Welcome to refined Southern living in Riverside Arbor Walk! This stunning 4 bedroom, 2 bath brick home offers approximately 2,300 square feet of beautifully updated living space. Nestled in a peaceful community yet conveniently close to shopping, dining, entertainment, local attractions, and the Alabama Gulf Coast, this home truly offers the best of both worlds.
Inside, soaring ceilings, abundant natural light, fresh paint, and gorgeous new luxury plank flooring create a bright, inviting atmosphere. The open-concept layout is perfect for everyday living and entertaining.
The beautifully renovated kitchen features elegant quartz countertops, brand-new stainless-steel appliances, and opens seamlessly to the breakfast area and spacious family room. A striking tile fireplace creates a stunning focal point, while the separate dining room is perfect for gatherings.
Both bathrooms have been beautifully renovated with new fixtures, toilets, quartz countertops, and gorgeous designer tile. The oversized primary suite offers a luxurious en-suite bath with double vanities, separate water closet, beautifully tiled shower, and oversized soaking tub with stunning tile surround.
Major updates include a newly installed roof, brand-new water heater, and HVAC system only three years old.
Outside, enjoy morning coffee on the front porch, relaxing evenings on the back porch, or grilling on the patio while the kids and pets enjoy the expansive, private, fully fenced backyard.
Beautifully updated, move-in ready, and ideally located, this Riverside Arbor Walk gem offers the space, style, and lifestyle you’ve been waiting for! Call today to schedule your showing. Buyer or buyer’s agent to verify all information and measurements. Buyer to verify all information during due diligence.
Active
$380,000
1205 Pencarro Blvd, Foley, AL 36535
4beds
2,309sqft
Single Family Residence
Built in 2007
10,323 Square Feet Lot
$-- Zestimate®
$165/sqft
$8/mo HOA
What's special
Newly installed roofFront porchFresh paintBack porchNew fixturesStriking tile fireplaceSeparate dining room
- 15 days
- 584
- 46
Likely to sell faster than
Zillow last checked:
Listing updated:
Listed by:
Marla Rogers 251-355-3700,
MarMac Real Estate Coastal
Source: Baldwin Realtors,MLS#: 411043
Facts & features
Interior
Bedrooms & bathrooms
- Bedrooms: 4
- Bathrooms: 2
- Full bathrooms: 2
Heating
- Electric
Cooling
- Electric
Appliances
- Included: Dishwasher
Features
- Vaulted Ceiling(s)
- Flooring: Tile, Carpet
- Number of fireplaces: 1
- Fireplace features: Wood Burning
Interior area
- Total interior livable area: 2,309 sqft
Property
Parking
- Parking features: Attached, Garage Door Opener
Features
- Stories: 1
- Patio & porch: Patio
- Pool features: None
- Waterfront features: No Waterfront
Lot
- Size: 10,323 Square Feet
- Features: Some Trees
Details
- Parcel number: 6103070000003.070
- Special conditions: None
Construction
Type & style
- Home type: SingleFamily
- Architectural style: Traditional
- Property subtype: Single Family Residence
Materials
- Roof: Composition Shingle
Condition
- Year built: 2007
Utilities & green energy
- Utilities for property: Cable TV, Water City, Total Electric
Community & HOA
Community
- Features: Landscaping, Pets Allowed
- Security: Security System
- Subdivision: Riverside Arbor Walk
HOA
- Has HOA: Yes
- Services included: Taxes Common Area, Common Area Insurance, Association Management, Common Area Maintenance
- HOA fee: $95 annually
- HOA name: Riverside at Arbor Walk
- HOA phone: 251-978-5461
Location
- Region: Foley
Financial & listing details
- Price per square foot: $165/sqft
- Tax assessed value: $300,400
- Annual tax amount: $947
- Date on market: 9/25/2026
- Ownership type: Whole Full
Estimated market value
Not available
Estimated sales range
Not available
Not available
Price history
| Date | Event | Price |
|---|---|---|
| 9/25/2026 | Listed for sale | $380,000+33.3%$165/sqft |
Source:  Baldwin Realtors #411043 Report a problem Baldwin Realtors #411043 Report a problem | ||
| 7/13/2026 | Sold | $285,000+52.4%$123/sqft |
Source: Public Record Report a problem | ||
| 10/11/2017 | Sold | $187,000-2.6%$81/sqft |
Source: Baldwin Realtors #257621 Report a problem | ||
| 8/25/2017 | Listed for sale | $192,000+16.4%$83/sqft |
Source: RE/MAX of Orange Beach #257621 Report a problem | ||
| 3/4/2016 | Sold | $165,000-8.3%$71/sqft |
Source: Baldwin Realtors #222383 Report a problem | ||
| 11/21/2015 | Price change | $179,900-2.7%$78/sqft |
Source: CENTURY 21 Meyer Real Estate #222383 Report a problem | ||
| 7/31/2015 | Price change | $184,900-2.2%$80/sqft |
Source: CENTURY 21 Meyer Real Estate #222383 Report a problem | ||
| 4/21/2015 | Price change | $189,000-2.6%$82/sqft |
Source: CENTURY 21 Meyer Real Estate #222383 Report a problem | ||
| 3/19/2015 | Price change | $194,000-2.5%$84/sqft |
Source: CENTURY 21 Meyer Real Estate #222383 Report a problem | ||
| 2/24/2015 | Listed for sale | $199,000+59.2%$86/sqft |
Source: Century 21 Meyer Real Estate #222383 Report a problem | ||
| 9/12/2013 | Sold | $125,000+0.1%$54/sqft |
Source: Public Record Report a problem | ||
| 5/14/2013 | Listed for sale | $124,900-20.9%$54/sqft |
Source: CENTURY 21 SSM Real Estate Services #196024 Report a problem | ||
| 12/28/2012 | Sold | $158,000$68/sqft |
Source: Public Record Report a problem | ||
Public tax history
| Year | Property taxes | Tax assessment |
|---|---|---|
| 2025 | $947 -2% | $30,060 -2% |
| 2024 | $967 +8.3% | $30,660 +7.9% |
| 2023 | $893 | $28,420 +20.8% |
| 2022 | -- | $23,520 +8.4% |
| 2021 | $678 +5.5% | $21,700 +4.1% |
| 2020 | $643 +2.6% | $20,840 +2.5% |
| 2019 | $626 -2.3% | $20,340 +4.7% |
| 2018 | $641 +4.4% | $19,420 +4.4% |
| 2017 | $614 -50% | $18,600 +3.4% |
| 2016 | $1,227 +123.8% | $17,980 +3.6% |
| 2015 | $548 +12.3% | $17,360 +7.4% |
| 2014 | $488 | $16,160 -47.4% |
| 2013 | $488 | $30,720 +6.8% |
| 2011 | -- | $28,760 +64.7% |
| 2010 | -- | $17,460 -13.4% |
| 2009 | $515 -1.6% | $20,160 -1.6% |
| 2008 | $524 | $20,480 |
Find assessor info on the county website
Monthly payment
Est. payment
Payment breakdown
Explore the cost of this home by adjusting the details. Changes won't be saved.Climate risks
Neighborhood: 36535
Nearby schools
Schools provided by the listing agent
- Elementary: Florence B. Mathis Elementary
- Middle: Foley Middle
- High: Foley High
Source: Baldwin Realtors. This data may not be complete. We recommend contacting the local school district to confirm school assignments for this home.

Similar homes
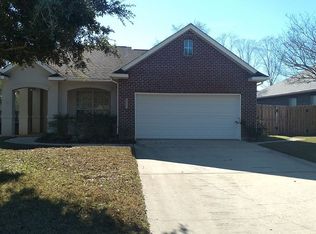
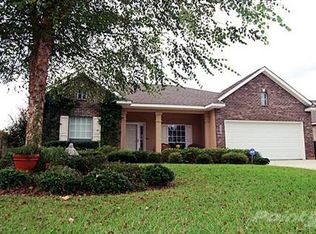
- $389,9004 bd2 ba1.7k sqft1121 Hayward Loop, Foley, AL 36535Active
 MLS ID #397621, Joseph T Pollard, Elite By The Beach, LLC. Baldwin Realtors
 - $349,9003 bd2 ba1.8k sqft3290 Bellingrath Dr, Foley, AL 36535For Sale
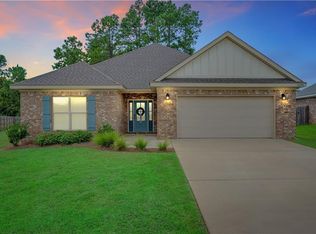 MLS ID #7834099, Bryan Mott, MarMac Real Estate Coastal. GCMLS
 - $355,0004 bd2 ba1.9k sqft9355 Eiland Dr, Foley, AL 36535Active
 MLS ID #408998, Jordan Epperson, RE/MAX of Orange Beach. Baldwin Realtors
 - $399,0003 bd2 ba1.9k sqft1054 Tampa Ave, Foley, AL 36535Active
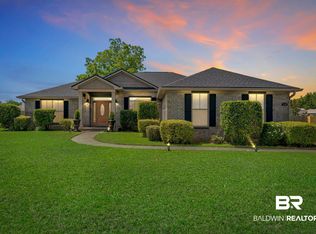 MLS ID #396545, Brandy Thomley, LEAD Realty Group. Baldwin Realtors
