Welcome to this beautiful new construction home offering 1,677 square feet with 3 bedrooms and 2 baths, thoughtfully designed to combine style, comfort, and everyday functionality. The attractive exterior features 4-sided brick to ground construction with a welcoming front porch.
Inside, you'll find 9-foot ceilings throughout and an open-concept layout that creates a spacious, airy feel. The kitchen is designed for both everyday living and entertaining, featuring granite countertops, GE stainless steel appliances, plenty of cabinet and countertops space providing ample workspace, and an easy flow into the living area. A separate dining area provides additional space for meals and gatherings.
The split-bedroom floor plan provides added privacy, with the primary suite located on its own side of the home. The primary bath features an oversized soaking tub, separate shower with glass door, double vanity, and two walk-in closets. Two additional bedrooms and a full bath are located on the opposite side of the home. The floor plan also includes a dedicated laundry room, pantry, and a 2-car garage.
Step outside to enjoy the covered rear porch and fully sodded lawn, providing a great space for relaxing, grilling, or entertaining. The exterior design incorporates brick veneer with board-and-batten accents in the front gables for added curb appeal.
Built with Fortified Gold construction, this home brings together a functional 3-bedroom floor plan, 9-foot ceilings, desirable finishes, covered outdoor living, and quality new construction. At 1,677 square feet, this home makes excellent use of every inch and is ready to welcome its first owner!
Approx. date of completion late November 2026. Buyer to verify all information during due diligence.
Active
$319,000
1260 Pembroke Way, Foley, AL 36535
3beds
1,677sqft
Single Family Residence
Built in 2026
0.26 Acres Lot
$-- Zestimate®
$190/sqft
$6/mo HOA
What's special
Separate dining areaWelcoming front porchOversized soaking tubTwo walk-in closetsDouble vanityOpen-concept layoutCovered outdoor living
- 45 days
- 290
- 39
Zillow last checked:
Listing updated:
Listed by:
Tammy Boudreau 251-473-8600,
Cote Realty
Source: Baldwin Realtors,MLS#: 411380
Facts & features
Interior
Bedrooms & bathrooms
- Bedrooms: 3
- Bathrooms: 2
- Full bathrooms: 2
Heating
- Heat Pump, Central, Electric
Appliances
- Included: Microwave, Dishwasher, Electric Range
Features
- Ceiling Fan(s), Termite Contract, Split Bedroom Plan
- Flooring: Tile, Carpet, Luxury Vinyl Plank
- Has fireplace: No
- Fireplace features: No Fireplace
Interior area
- Total interior livable area: 1,677 sqft
Property
Parking
- Total spaces: 4
- Parking features: Attached, Double Garage, Garage Door Opener
- Has garage: Yes
Features
- Stories: 1
- Patio & porch: Rear Porch, Front Porch
- Pool features: None
- Waterfront features: No Waterfront
Lot
- Size: 0.26 Acres
- Features: Subdivision
Details
- Parcel number: 6103070000006.053
- Special conditions: None
Construction
Type & style
- Home type: SingleFamily
- Architectural style: Craftsman
- Property subtype: Single Family Residence
Materials
- Roof: Dimensional,Composition Shingle
Condition
- Year built: 2026
Details
- Warranty included: Yes
Utilities & green energy
- Utilities for property: Riviera Utilities
Community & HOA
Community
- Features: None
- Security: Carbon Monoxide Detector(s), Smoke Detector(s)
- Subdivision: Riverside Arbor Walk
HOA
- Has HOA: Yes
- Services included: Association Management, Common Area Maintenance
- HOA fee: $70 annually
- HOA name: Riverside at Arbor Walk HOA
- HOA phone: 303-888-8079
Location
- Region: Foley
Financial & listing details
- Price per square foot: $190/sqft
- Tax assessed value: $62,500
- Annual tax amount: $413
- Date on market: 9/30/2026
- Ownership type: Whole Full
Estimated market value
Not available
Estimated sales range
Not available
Not available
Price history
| Date | Event | Price |
|---|---|---|
| 9/30/2026 | Listed for sale | $319,000$190/sqft |
Source:  Baldwin Realtors #411380 Report a problem | ||
Public tax history
| Year | Property taxes | Tax assessment |
|---|---|---|
| 2025 | $413 | $12,500 |
| 2024 | $413 +71.2% | $12,500 +71.2% |
| 2023 | $241 | $7,300 +35.2% |
| 2022 | -- | $5,400 -4.9% |
| 2021 | $187 +5.2% | $5,680 +5.2% |
| 2020 | $178 | $5,400 |
| 2019 | $178 +12.5% | $5,400 +12.5% |
| 2018 | $158 +23.1% | $4,800 +23.1% |
| 2017 | $129 | $3,900 |
| 2016 | $129 | $3,900 +46.6% |
| 2015 | $129 +46.6% | $2,660 |
| 2014 | $88 | $2,660 |
Find assessor info on the county website
Monthly payment
Est. payment
Payment breakdown
Explore the cost of this home by adjusting the details. Changes won't be saved.Climate risks
Neighborhood: 36535
Nearby schools
Schools provided by the listing agent
- Elementary: Florence B. Mathis Elementary
- Middle: Foley Middle
- High: Foley High
Source: Baldwin Realtors. This data may not be complete. We recommend contacting the local school district to confirm school assignments for this home.
Similar homes
- $310,0003 bd2 ba1.6k sqft1295 Hayward Loop, Foley, AL 36535Active
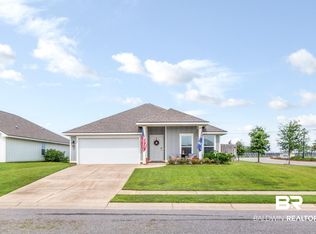 MLS ID #398694, Sammy L Morris, IXL Real Estate-Eastern Shore. Baldwin Realtors
- $348,0004 bd2 ba1.9k sqft9393 Impala Dr, Foley, AL 36535Active
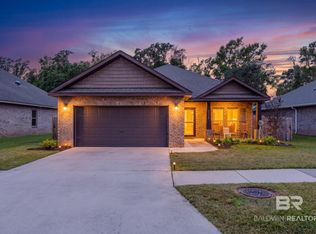 MLS ID #413430, Joey Hipp, The Sora Group. Baldwin Realtors
- $344,0003 bd2 ba1.8k sqft3290 Bellingrath Dr, Foley, AL 36535For Sale
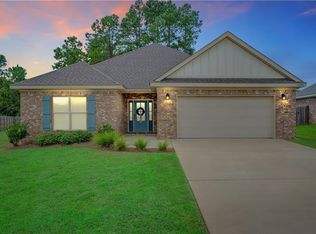 MLS ID #7834099, Bryan Mott, MarMac Real Estate Coastal. GCMLS
- $345,0003 bd2 ba1.7k sqft1154 Pencarro Blvd, Foley, AL 36535Active Under Contract
 MLS ID #395128, Kandy R Hines, RE/MAX of Gulf Shores. Baldwin Realtors
