Skip main navigation
Off market
  • $581,100

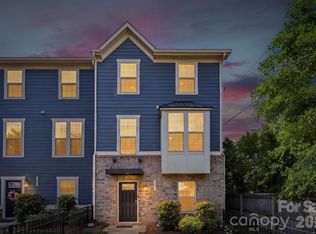
    1213 Queen Lyon Ct, Charlotte, NC 28205

    3beds
    2,088sqft
    Townhouse
    Built in 2018
    1,655 Square Feet Lot
    $581,100 Zestimate®
    $278/sqft
    $3,143 Estimated rent

    Home value

    $581,100

    $552,000 - $610,000

    $3,143/mo

    Zestimate® history
    Loading
    Loading...

    Owner options

    List your home for rent

    $3,143/mo

    Rent Zestimate®

    Find your next renter with Zillow Rental Manager. Plus, with online applications, you can quickly screen prospective tenants – for free.

    Learn more

    $3,143/mo

    Rent Zestimate®

    Refinance and save

    $3,657/mo

    Est. payment

    Refinancing to a lower rate could help reduce your monthly payments and save thousands over the life of the loan.

    See today's rates

    $3,657/mo

    Est. payment

    Explore your selling options

    Work with a Zillow partner agent

    Leverage their expertise and Zillow's premium Showcase listings to get your home seen by more buyers.

    Get started

    List with your own agent

    Get your home in front of millions of buyers by listing it on Zillow.

    Learn how to do it

    Sell it yourself

    Take full control of how buyers see your home on Zillow by listing For Sale by Owner (FSBO).

    List your home

    What's special

    Location, Location, Location. Exceptionally upgraded 2018 townhome in the heart of Plaza Midwood. Walking distance to restaurants, shops and easy commute to Uptown. Boasting an additional 22' in width, beautiful hand scraped wood floors, custom window treatments and light fixtures, that convey. So many additional features including tankless hot water heater, beautiful kitchen backsplash, built-in butlers pantry, master bedroom offers oversized walk-in closet and glass enclosed double shower with beautiful custom herringbone tile flooring in master bath. 2nd master up with with dual closets and beautiful ensuite bath. Lower level has hardwood floors, wonderful wood shiplap detailed accent wall, full bath. Perfect for a bonus room, home office or 3rd bedroom. Walk out to your patio and partially fenced in outdoor area. This is the home you have been waiting for, filled with natural light, located in the fastest growing area and loaded with more upgrades than you could ask for!

    This property is off market, which means it's not currently listed for sale or rent on Zillow. This may be different from what's available on other websites or public sources.

    Facts & features

    Interior

    Bedrooms & bathrooms
    • Bedrooms: 3
    • Bathrooms: 3
    • Full bathrooms: 3
    Heating
    • Forced air
    Cooling
    • Central
    Appliances
    • Included: Dishwasher, Garbage disposal, Microwave
    • Laundry: Upper Level
    Features
    • Ceiling Fan(s), Breakfast Bar, Kitchen Island, Pantry, Walk-In Closet(s), Built-in Features, Tray Ceiling(s), Wired for Data, Open Floorplan
    • Flooring: Tile, Carpet, Hardwood
    • Windows: Window Treatments
    • Attic: Pull Down Stairs
    Interior area
    • Total interior livable area: 2,088 sqft
    • Finished area below ground: 0

    Property

    Parking
    • Total spaces: 4
    Features
    • Entry location: Lower
    • Exterior features: Cement / Concrete
    • Fencing: Fenced Yard
    Lot
    • Size: 1,655 Square Feet
    • Features: Level
    Details
    • Parcel number: 12902246
    • Zoning: O-2
    • Special conditions: Standard

    Construction

    Type & style
    • Home type: Townhouse
    Condition
    • Year built: 2018
    Details
    • Builder name: Ryan

    Utilities & green energy

    • Water: City Water

    Community & HOA

    HOA
    • Has HOA: Yes
    • HOA fee: $195 monthly
    Location
    • Region: Charlotte

    Financial & listing details

    • Price per square foot: $278/sqft
    • Tax assessed value: $520,500
    • Annual tax amount: $4,166

    Price history

    DateEventPrice
    7/24/2020Sold$436,000-2%$209/sqft
    Source: Canopy MLS as distributed by MLS GRID #3621147 Report a problem
    6/12/2020Pending sale$445,000$213/sqft
    Source: Dickens Mitchener & Associates Inc #3621147 Report a problem
    5/15/2020Listed for sale$445,000+12.2%$213/sqft
    Source: Dickens Mitchener & Associates Inc #3621147 Report a problem
    3/20/2018Sold$396,500$190/sqft
    Source: Public Record Report a problem

    Public tax history

    YearProperty taxesTax assessment
    2025$4,166 +1.7%$520,500
    2024$4,095 +3.5%$520,500
    2023$3,957 +1.9%$520,500 +33.7%
    2022$3,882 +0.3%$389,300
    2021$3,871 +0.2%$389,300
    2020$3,864 +0.4%$389,300
    2019$3,848 +1317.1%$389,300
    2018$272 --
    Find assessor info on the county website

    Neighborhood: Commonwealth

    Nearby schools

    GreatSchools rating
    Schools provided by the listing agent
    • Elementary: Oakhurst
    • Middle: Eastway
    • High: Garinger

    Source: The MLS. This data may not be complete. We recommend contacting the local school district to confirm school assignments for this home.

    Get a cash offer in 3 minutes
    Find out how much your home could sell for in as little as 3 minutes with a no-obligation cash offer.
    Estimated market value
    $581,100
    Get a cash offer in 3 minutes
    Find out how much your home could sell for in as little as 3 minutes with a no-obligation cash offer.
    Estimated market value
    $581,100