Skip main navigation
Under contract-no show
  • Price cut: $10K (6/17)
    $535,000

    1221 Queen Lyon Ct, Charlotte, NC 28205

    3beds
    1,832sqft
    : 
    $3,367/mo
    Get pre-qualified
    Townhouse
    Built in 2018
    0.03 Acres Lot
    $531,200 Zestimate®
    $292/sqft
    $219/mo HOA

    What's special

    Sleek recessed lightingGleaming hardwood floorsSpacious walk-in closets
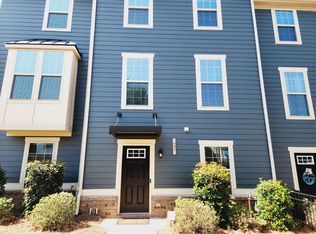
    Welcome to Morningside Mews! Tucked in the vibrant heart of Plaza Midwood’s historic arts and business district, and now Charlotte’s first social district—where walkability meets vibrant community living, this stunning townhome is a true gem of modern design surrounded by timeless charm. Built in 2018, it offers the best of both worlds: an unbeatable location with exceptional walkability to trendy shops, buzzing nightlife, and cozy coffee spots, all while being just moments from the peaceful greenery of Veterans Park. Inside, you'll be greeted by a perfect blend of style and sophistication. This immaculately cared for 3-bedroom, 2 full 2 half-bathroom residence boasts gleaming hardwood floors, sleek recessed lighting, and spacious walk-in closets. The attached 2-car garage adds a layer of convenience rarely found in urban living. Located just minutes from uptown Charlotte, this home strikes the ideal balance between city accessibility and private retreat. Whether you’re relaxing in your serene sanctuary or stepping out to enjoy the dynamic neighborhood, this move-in-ready townhome checks every box for the ultimate urban lifestyle.
    77 days
    |
    317
    |
    27
    |

    Zillow last checked:

    Listing updated:

    Listed by:

    Sydney Caldwell sydney.caldwell@compass.com,

    COMPASS

    Source: Canopy MLS as distributed by MLS GRID,MLS#: 4375397MLS Logo

      Facts & features

      Interior

      Bedrooms & bathrooms
      • Bedrooms: 3
      • Bathrooms: 4
      • Full bathrooms: 2
      • 1/2 bathrooms: 2
      Primary bedroom
      • Level: Third
      Bedroom s
      • Level: Third
      Bedroom s
      • Level: Third
      Bathroom half
      • Level: Main
      Bathroom half
      • Level: Upper
      Bathroom full
      • Level: Third
      Bathroom full
      • Level: Third
      Dining area
      • Level: Upper
      Flex space
      • Level: Main
      Kitchen
      • Level: Upper
      Laundry
      • Level: Third
      Living room
      • Level: Upper
      Heating
      • Forced Air, Natural Gas
      Cooling
      • Central Air
      Appliances
      • Included: Dishwasher, Disposal, Electric Range, Gas Water Heater, Microwave
      • Laundry: Laundry Closet, Third Level
      Features
      • Breakfast Bar, Open Floorplan, Pantry, Walk-In Closet(s)
      • Has basement: No
      Interior area
      • Total structure area: 1,092
      • Total interior livable area: 1,832 sqft
      • Finished area above ground: 1,832
      • Finished area below ground: 0

      Property

      Parking
      • Total spaces: 2
      • Parking features: Attached Garage, Garage on Main Level
      • Attached garage spaces: 2
      Features
      • Levels: Three Or More
      • Stories: 3
      • Entry location: Main
      • Fencing: Front Yard
      Lot
      • Size: 0.03 Acres
      • Features: Corner Lot, Green Area
      Details
      • Parcel number: 12902247
      • Zoning: CG
      • Special conditions: Standard

      Construction

      Type & style
      • Home type: Townhouse
      • Property subtype: Townhouse
      Materials
      • Brick Partial, Fiber Cement
      • Foundation: Slab
      Condition
      • New construction: No
      • Year built: 2018

      Utilities & green energy

      • Sewer: Public Sewer
      • Water: City

      Community & HOA

      Community
      • Subdivision: Morningside Mews
      HOA
      • Has HOA: Yes
      • HOA fee: $219 monthly
      • HOA name: Falcon One Properties
      • HOA phone: 704-447-0159
      Location
      • Region: Charlotte

      Financial & listing details

      • Price per square foot: $292/sqft
      • Tax assessed value: $452,700
      • Date on market: 5/8/2026
      • Cumulative days on market: 77 days
      • Listing terms: Cash,Conventional,FHA,VA Loan
      • Road surface type: Concrete, Paved

        Estimated market value

        $531,200

        $505,000 - $558,000

        $3,027/mo

        Price history

        DateEventPrice
        7/7/2026Pending sale$535,000$292/sqft
        Source: Canopy MLS as distributed by MLS GRID #4375397 Report a problem
        6/17/2026Price change$535,000-1.8%$292/sqft
        Source: Canopy MLS as distributed by MLS GRID #4375397 Report a problem
        5/8/2026Listed for sale$545,000+17.2%$297/sqft
        Source: Canopy MLS as distributed by MLS GRID #4375397 Report a problem
        7/27/2021Sold$465,000-1.1%$254/sqft
        Source: Canopy MLS as distributed by MLS GRID #3739799 Report a problem
        6/16/2021Pending sale$470,300$257/sqft
        Source: Zillow Offers Report a problem
        6/11/2021Price change$470,300-1.1%$257/sqft
        Source: Zillow Offers Report a problem
        5/28/2021Price change$475,600-1.1%$260/sqft
        Source: Zillow Offers Report a problem
        5/16/2021Listed for sale$480,900+6%$263/sqft
        Source: Zillow Offers Report a problem
        5/10/2021Sold$453,800+17.9%$248/sqft
        Source: Public Record Report a problem
        5/30/2018Sold$385,000$210/sqft
        Source: Public Record Report a problem

        Public tax history

        YearProperty taxesTax assessment
        2025-- $452,700
        2024-- $452,700
        2023-- $452,700 +29.2%
        2022-- $350,400
        2021-- $350,400
        2020$3,489 +0.4%$350,400
        2019$3,473 +1178.9%$350,400
        2018$272 --
        Find assessor info on the county website

        Monthly payment

        Est. payment

        Payment breakdown

        Explore the cost of this home by adjusting the details. Changes won't be saved.
        All calculations are estimates and provided by Zillow, Inc. for informational purposes only. Actual amounts may vary.
        HOA fees may include property taxes on listings classified as Co-Ops. Contact the listing agent and/or owner for fee details.
        Mortgage interest rates are dependent on a number of factors, including credit score, down payment, and repayment length. Interest rate data provided by Zillow Group Marketplace, Inc. as of 1/1/1970 from various mortgage lenders with which we have lead or other similar arrangements; the Estimated Payment is an average of those rates.
        See how much you could borrow to make a competitive offer.

        Climate risks

        Neighborhood: Commonwealth

        Getting around

        71 / 100
        Very Walkable
        39 / 100
        Some Transit
        53 / 100
        Bikeable

        Nearby schools

        GreatSchools rating

        A local agent can set up tours, give advice and negotiate with sellers.

        Browse local experts

        Similar homes