Welcome to this lovely 2 bed, 2 bath maintenance provided home nestled within the highly sought-after 55+ community of Starbrooke Villas in Louisburg. This home offers a well-designed floor plan that creates a seamless flow from the moment you step inside. It has been completely remodeled to create a warm and inviting atmosphere. Upon entry, you are greeted by a spacious living room filled with natural light and beautiful wood floors, providing an inviting space to relax or entertain guests. The kitchen features all stainless steel appliances, granite countertops, farmhouse sink, island/bar and ample cabinetry for all storage needs. The adjoining dining area is perfect for intimate meals with loved ones or hosting dinner parties with friends. Entertaining can also spill out onto the spacious patio where you can enjoy a BBQ or picnic. The master suite includes a generous walk-in closet, providing ample space for all your wardrobe essentials. The en-suite bathroom offers a walk in shower. The second bedroom provides adequate space for guests or can be converted into a home office, ensuring versatility to fit your unique lifestyle. With maintenance provided, you can enjoy a carefree lifestyle without the worries of yard work or exterior upkeep. Spend your days exploring the community amenities, including a clubhouse with fitness center or socialize with fellow residents during community events. Your HOA dues cover the clubhouse and exercise room, exterior building maintenance and insurance, lawn care, snow removal and trash/recycling. Within close proximity to the local Louisburg attractions, shopping centers, and dining options, this home offers easy access to all the conveniences you deserve. Schedule your private showing today and start living your best 55+ lifestyle!
Sold
Price Unknown
1213 S 3rd St E, Louisburg, KS 66053
2beds
1,181sqft
Villa
Built in 2006
2,006 Square Feet Lot
$265,700 Zestimate®
$--/sqft
$1,539 Estimated rent
Home value
$265,700
$252,000 - $279,000
$1,539/mo
Zestimate® history
Owner options
List your home for rent
$1,539/mo
Rent Zestimate®
Find your next renter with Zillow Rental Manager. Plus, with online applications, you can quickly screen prospective tenants – for free.
$1,539/mo
Rent Zestimate®
Refinance and save
$225/mo
Est. payment
Refinancing to a lower rate could help reduce your monthly payments and save thousands over the life of the loan.
$225/mo
Est. payment
Explore your selling options
Work with a Zillow partner agent
Leverage their expertise and Zillow's premium Showcase listings to get your home seen by more buyers.
Get startedList with your own agent
Get your home in front of millions of buyers by listing it on Zillow.
Learn how to do itSell it yourself
Take full control of how buyers see your home on Zillow by listing For Sale by Owner (FSBO).
List your homeWhat's special
Dining optionsShopping centersFitness centerSpacious patioExercise roomMaster suiteWell-designed floor plan
Zillow last checked:
Listing updated:
Listed by:
Denise Cunningham 913-909-9772,
Keller Williams Realty Partners Inc.,
Scott Cunningham 913-634-4743,
Keller Williams Realty Partners Inc.
Bought with:
Tony Eaton, BR00231950
KSMO Realty LLC
Source: Heartland MLS as distributed by MLS GRID,MLS#: 2444190
Facts & features
Interior
Bedrooms & bathrooms
- Bedrooms: 2
- Bathrooms: 2
- Full bathrooms: 2
Primary bedroom
- Features: Carpet, Ceiling Fan(s)
- Level: First
- Area: 180 Square Feet
- Dimensions: 12 x 15
Bedroom 2
- Features: Carpet, Ceiling Fan(s)
- Level: First
- Area: 100 Square Feet
- Dimensions: 10 x 10
Primary bathroom
- Features: Shower Only
- Level: First
Bathroom 1
- Features: Shower Over Tub
- Level: First
Breakfast room
- Features: Luxury Vinyl
- Level: First
- Area: 108 Square Feet
- Dimensions: 9 x 12
Dining room
- Features: Luxury Vinyl
- Level: First
- Area: 130 Square Feet
- Dimensions: 10 x 13
Kitchen
- Features: Kitchen Island, Luxury Vinyl
- Level: First
- Area: 84 Square Feet
- Dimensions: 7 x 12
Living room
- Features: Ceiling Fan(s), Luxury Vinyl
- Level: First
- Area: 270 Square Feet
- Dimensions: 15 x 18
Heating
- Heat Pump
Cooling
- Heat Pump
Appliances
- Included: Dishwasher, Disposal, Exhaust Fan, Microwave, Refrigerator, Built-In Electric Oven, Stainless Steel Appliance(s)
- Laundry: Bedroom Level, Laundry Room
Features
- Ceiling Fan(s), Kitchen Island, Stained Cabinets, Vaulted Ceiling(s), Walk-In Closet(s)
- Flooring: Carpet, Ceramic Tile, Luxury Vinyl
- Basement: Slab
- Has fireplace: No
Interior area
- Total structure area: 1,181
- Total interior livable area: 1,181 sqft
- Finished area above ground: 1,181
- Finished area below ground: 0
Property
Parking
- Total spaces: 2
- Parking features: Attached, Garage Faces Front
- Attached garage spaces: 2
Features
- Patio & porch: Patio, Porch
- Exterior features: Sat Dish Allowed
Lot
- Size: 2,006 Square Feet
- Features: Level, Zero Lot Line
Details
- Parcel number: 999999
Construction
Type & style
- Home type: SingleFamily
- Architectural style: Traditional
- Property subtype: Villa
Materials
- Stone Trim, Stucco
- Roof: Composition
Condition
- Year built: 2006
Utilities & green energy
- Sewer: Public Sewer
- Water: Public
Green energy
- Energy efficient items: Appliances
Community & HOA
Community
- Security: Smoke Detector(s)
- Senior community: Yes
- Subdivision: Starbrooke Villas
HOA
- Has HOA: Yes
- Amenities included: Clubhouse, Exercise Room
- Services included: Maintenance Structure, Maintenance Grounds, Snow Removal, Trash
- HOA fee: $225 monthly
Location
- Region: Louisburg
Financial & listing details
- Tax assessed value: $256,830
- Annual tax amount: $2,441
- Date on market: 7/14/2023
- Listing terms: Cash,Conventional,FHA,VA Loan
- Ownership: Private
Price history
| Date | Event | Price |
|---|---|---|
| 9/11/2023 | Sold | -- |
Source:  Heartland MLS as distributed by MLS GRID #2444190 Report a problem Heartland MLS as distributed by MLS GRID #2444190 Report a problem | ||
| 8/24/2023 | Pending sale | $239,500$203/sqft |
Source: Heartland MLS as distributed by MLS GRID #2444190 Report a problem | ||
| 7/22/2023 | Contingent | $239,500$203/sqft |
Source: Heartland MLS as distributed by MLS GRID #2444190 Report a problem | ||
| 7/14/2023 | Listed for sale | $239,500+3%$203/sqft |
Source: Heartland MLS as distributed by MLS GRID #2444190 Report a problem | ||
| 6/21/2023 | Listing removed | -- |
Source: Owner Report a problem | ||
| 6/11/2023 | Listed for sale | $232,500$197/sqft |
Source: Owner Report a problem | ||
| 10/27/2018 | Sold | -- |
Source: Agent Provided Report a problem | ||
Public tax history
| Year | Property taxes | Tax assessment |
|---|---|---|
| 2025 | -- | $29,535 +5% |
| 2024 | $2,910 +3.8% | $28,129 +6.3% |
| 2023 | $2,805 +14.9% | $26,450 +24.1% |
| 2022 | $2,440 | $21,310 +13% |
| 2021 | -- | $18,860 +11% |
| 2020 | $2,215 | $16,984 |
| 2019 | $2,215 -4.8% | -- |
| 2018 | $2,327 | -- |
| 2017 | $2,327 | -- |
| 2016 | -- | -- |
| 2015 | -- | -- |
| 2014 | -- | -- |
| 2013 | -- | -- |
| 2012 | -- | -- |
| 2011 | -- | -- |
| 2009 | -- | $15,594 -4.4% |
| 2008 | -- | $16,310 |
Find assessor info on the county website
Neighborhood: 66053
Nearby homes
- $264,7003 bd2 ba1.2k sqft1207 S 3rd St E, Louisburg, KS 66053Off Market
- $254,6002 bd2 ba1.1k sqft1219 S 3rd St E, Louisburg, KS 66053Off Market
- $--2 bd2 ba1.1k sqft1219 S 3rd Street East St, Louisburg, KS 66053Sold
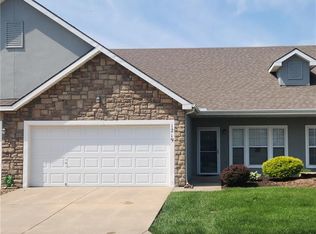
- $1-- bd-- ba-- sqftS 3rd St E, Louisburg, KS 66053Off Market
- $262,3003 bd2 ba1.2k sqft1225 S 3rd St E, Louisburg, KS 66053Off Market
- $283,500-- bd1 ba1.2k sqft1212 S 3rd St E, Louisburg, KS 66053Off Market
- $263,5003 bd2 ba1.2k sqft1231 S 3rd St E, Louisburg, KS 66053Off Market
- $--3 bd2 ba1.2k sqft1218 Villa Ln, Louisburg, KS 66053Sold
Nearby schools
GreatSchools rating
- 9/10Broadmoor Elementary SchoolGrades: 3-5Distance: 0.6 mi
- 9/10Louisburg Middle SchoolGrades: 6-8Distance: 0.4 mi
- 10/10Louisburg High SchoolGrades: 9-12Distance: 0.2 mi
Schools provided by the listing agent
- Elementary: Louisburg
- Middle: Louisburg
- High: Louisburg
Source: Heartland MLS as distributed by MLS GRID. This data may not be complete. We recommend contacting the local school district to confirm school assignments for this home.
Get a cash offer in 3 minutes
Find out how much your home could sell for in as little as 3 minutes with a no-obligation cash offer.
Estimated market value
$265,700
Get a cash offer in 3 minutes
Find out how much your home could sell for in as little as 3 minutes with a no-obligation cash offer.
Estimated market value
$265,700
- Kansas
- Miami County
- Louisburg
- 66053
- 1213 S 3rd St E
Nearby cities
Nearby zip codes
Other Louisburg Topics
