* Contingent Contract didn't work out, Buyer's property didn't sell!* Starbrooke Villas - 2 Bedroom - 2 Bath Villa! Maintenance Free Living! 2 Car Garage w/Opener & exterior pad. Maintenance Provided Villa in this lovely 55+ Gated Community! Handi cap accessible! Stucco/Stone veneer Exterior! Spacious Open Floor Plan! Cute kitchen with an Island/Breakfast Bar w/extra storage, Pantry, Appliances stay & Crown Moulding! Nice sized Living Area with Crown Moulding & Ceiling Fan! Primary Suite with Ceiling Fan, Bath with a Walk in Closet & a Shower! Laundry Room - Washer & Dryer Stay! 2nd Bedroom with Ceiling Fan. Nice Neighborhood! Covered front Porch and back Patio! Homeowner Building Insurance & Exterior Maintenance, Roofs included in the HOA Dues! Sprinkler System, Snow removal, Trash, Recycling, Club House, Lawn Maintenance also included in the HOA dues. Clubhouse is a great place to gather and has an Exercise Room! Great location! Close to restaurants & Post Office! Room sizes Approx. All info deemed reliable, Buyers/Buyer's agent to verify! Priced to Sell! To be sold in it's present condition! Immediate possession available!
Sold
Price Unknown
1219 S 3rd Street East St, Louisburg, KS 66053
2beds
1,181sqft
Villa
Built in 2007
2,006 Square Feet Lot
$252,000 Zestimate®
$--/sqft
$1,542 Estimated rent
Home value
$252,000
Estimated sales range
Not available
$1,542/mo
Zestimate® history
Owner options
List your home for rent
$1,542/mo
Rent Zestimate®
Find your next renter with Zillow Rental Manager. Plus, with online applications, you can quickly screen prospective tenants – for free.
$1,542/mo
Rent Zestimate®
Refinance and save
$225/mo
Est. payment
Refinancing to a lower rate could help reduce your monthly payments and save thousands over the life of the loan.
$225/mo
Est. payment
Explore your selling options
Work with a Zillow partner agent
Leverage their expertise and Zillow's premium Showcase listings to get your home seen by more buyers.
Get startedList with your own agent
Get your home in front of millions of buyers by listing it on Zillow.
Learn how to do itSell it yourself
Take full control of how buyers see your home on Zillow by listing For Sale by Owner (FSBO).
List your homeWhat's special
Zillow last checked:
Listing updated:
Listed by:
Cathy Pemberton 913-963-4093,
Crown Realty
Bought with:
Sam Radcliff, SP00237889
1st Class Real Estate-We Sell
Source: Heartland MLS as distributed by MLS GRID,MLS#: 2543823
Facts & features
Interior
Bedrooms & bathrooms
- Bedrooms: 2
- Bathrooms: 2
- Full bathrooms: 2
Primary bedroom
- Features: Carpet, Ceiling Fan(s)
- Level: First
- Dimensions: 15 x 12
Bedroom 2
- Features: Carpet, Ceiling Fan(s)
- Level: First
- Dimensions: 9 x 9
Primary bathroom
- Features: Shower Only, Vinyl, Walk-In Closet(s)
- Level: First
- Dimensions: 11 x 9
Bathroom 2
- Features: Shower Over Tub, Vinyl
- Level: First
- Dimensions: 9 x 6
Kitchen
- Features: Kitchen Island, Pantry, Vinyl
- Level: First
- Dimensions: 17 x 12
Laundry
- Features: Vinyl
- Level: First
- Dimensions: 6 x 5
Living room
- Features: Carpet, Ceiling Fan(s), Ceramic Tiles
- Level: First
- Dimensions: 28 x 15
Heating
- Electric, Heat Pump
Cooling
- Heat Pump
Appliances
- Included: Dishwasher, Disposal, Dryer, Exhaust Fan, Refrigerator, Built-In Electric Oven, Washer
- Laundry: Laundry Room, Main Level
Features
- Custom Cabinets, Kitchen Island, Pantry, Walk-In Closet(s)
- Flooring: Carpet, Tile, Vinyl
- Doors: Storm Door(s)
- Windows: Thermal Windows
- Basement: Slab
- Has fireplace: No
Interior area
- Total structure area: 1,181
- Total interior livable area: 1,181 sqft
- Finished area above ground: 1,181
- Finished area below ground: 0
Property
Parking
- Total spaces: 2
- Parking features: Attached, Garage Faces Front
- Attached garage spaces: 2
Accessibility
- Accessibility features: Accessible Full Bath, Accessible Bedroom, Accessible Central Living Area, Accessible Common Area, Accessible Doors, Accessible Entrance, Accessible Hallway(s), Accessible Kitchen, Accessible Washer/Dryer
Features
- Patio & porch: Patio, Covered
Lot
- Size: 2,006 Square Feet
- Dimensions: 59 x 34
- Features: City Lot, Level
Details
- Parcel number: 1093200000089.150
- Special conditions: Standard,As Is
Construction
Type & style
- Home type: SingleFamily
- Architectural style: Traditional
- Property subtype: Villa
Materials
- Frame, Stone Trim, Stone Veneer
- Roof: Composition
Condition
- Year built: 2007
Details
- Builder model: Ranch
Utilities & green energy
- Sewer: Public Sewer
- Water: Public
Community & HOA
Community
- Security: Gated Community
- Senior community: Yes
- Subdivision: Starbrooke Villas
HOA
- Has HOA: Yes
- Amenities included: Clubhouse, Community Center, Exercise Room, Party Room
- Services included: Maintenance Structure, Curbside Recycle, Maintenance Free, Insurance, Roof Repair, Roof Replace, Snow Removal, Street, Trash
- HOA fee: $225 monthly
- HOA name: Starbrooke Villas LLC
Location
- Region: Louisburg
Financial & listing details
- Annual tax amount: $2,744
- Date on market: 6/17/2025
- Listing terms: Cash,Conventional
- Exclusions: As Is
- Ownership: Private
- Road surface type: Paved
Price history
| Date | Event | Price |
|---|---|---|
| 8/15/2025 | Sold | -- |
Source:  Heartland MLS as distributed by MLS GRID #2543823 Report a problem Heartland MLS as distributed by MLS GRID #2543823 Report a problem | ||
| 8/4/2025 | Pending sale | $239,000$202/sqft |
Source: Heartland MLS as distributed by MLS GRID #2543823 Report a problem | ||
| 7/24/2025 | Listed for sale | $239,000$202/sqft |
Source: Heartland MLS as distributed by MLS GRID #2543823 Report a problem | ||
| 6/23/2025 | Contingent | $239,000$202/sqft |
Source: Heartland MLS as distributed by MLS GRID #2543823 Report a problem | ||
| 6/17/2025 | Listed for sale | $239,000$202/sqft |
Source: Heartland MLS as distributed by MLS GRID #2543823 Report a problem | ||
Public tax history
Tax history is unavailable.
Neighborhood: 66053
Nearby homes
- $251,7002 bd2 ba1.1k sqft1219 S 3rd St E, Louisburg, KS 66053Off Market
- $--2 bd2 ba1.1k sqft1213 S 3rd St E, Louisburg, KS 66053Sold
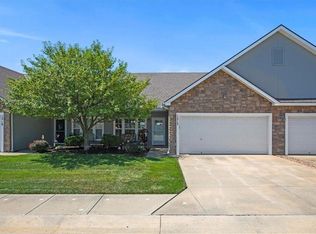
- $258,3003 bd2 ba1.2k sqft1225 S 3rd St E, Louisburg, KS 66053Off Market
- $260,8003 bd2 ba1.2k sqft1207 S 3rd St E, Louisburg, KS 66053Off Market
- $1-- bd-- ba-- sqftS 3rd St E, Louisburg, KS 66053Off Market
- $259,7003 bd2 ba1.2k sqft1231 S 3rd St E, Louisburg, KS 66053Off Market
- $--3 bd2 ba1.2k sqft1218 Villa Ln, Louisburg, KS 66053Sold
- $278,200-- bd1 ba1.2k sqft1212 S 3rd St E, Louisburg, KS 66053Off Market
Nearby schools
GreatSchools rating
- 9/10Broadmoor Elementary SchoolGrades: 3-5Distance: 0.6 mi
- 9/10Louisburg Middle SchoolGrades: 6-8Distance: 0.4 mi
- 10/10Louisburg High SchoolGrades: 9-12Distance: 0.2 mi
Get a cash offer in 3 minutes
Find out how much your home could sell for in as little as 3 minutes with a no-obligation cash offer.
Estimated market value
$252,000
Get a cash offer in 3 minutes
Find out how much your home could sell for in as little as 3 minutes with a no-obligation cash offer.
Estimated market value
$252,000
- Kansas
- Miami County
- Louisburg
- 66053
- 1219 S 3rd Street East St
Nearby cities
Nearby zip codes
Other Louisburg Topics
