Exceptional investment and special-use opportunity on an approximately 11,500 SF gated lot in Monrovia, offering multiple income, operating, and development strategies. The property features a fully renovated main residence of approximately 2,439 SF with 4 bedrooms, 4 bathrooms, plus 2 additional flexible rooms ideal for offices, administrative space, therapy rooms, or other uses. The renovation includes extensive upgrades throughout, including roof, stucco, plumbing, electrical, lighting, flooring, interior finishes, kitchen, and more. Solar is also installed. A beautifully designed detached ADU of approximately 1,000 SF offers an additional 2 bedrooms and 2 bathrooms with high ceilings, modern finishes, and excellent independent living or rental potential. Together, the main residence and ADU provide approximately 3,439 SF of living space and multiple opportunities for rental income, multigenerational occupancy, staff housing, or business operations. One of the property's strongest investment features is its reported current license for a 12-person alcohol and drug rehabilitation/recovery facility, creating a unique opportunity for qualified operators seeking an established location for behavioral health, recovery, transitional, or related residential services. Buyer to independently verify licensing, permitted use, transferability, and operational requirements. The large lot offers a long gated driveway and substantial on-site parking with room for numerous vehicles, vans, recreational vehicles, or other operational needs. A detached 2-car garage is complemented by a separate laundry area and additional restroom, adding further flexibility for residents, staff, storage, or facility operations. Another significant upside is future development potential. Based on information provided by the City, the existing detached garage may potentially be replaced with an additional residence of up to approximately 2,100 SF, creating the possibility of a third dwelling on the property. Buyer to verify all zoning, building, density, setback, permitting, and development requirements directly with the City. The property also offers expansive outdoor areas, covered patio space, a fountain, and an approximately 1,300 SF rooftop terrace, providing additional usable space for residents, tenants, clients, staff, recreation, or gatherings. Multiple investment scenarios include operating the property as a licensed recovery facility, leasing the main residence and ADU separately, creating a multigenerational or corporate housing property, combining residential and administrative uses, or pursuing future development of a third residence. With extensive renovations already completed, a separate ADU, large gated lot, substantial parking, special-use potential, and additional development possibilities, 1213 S California Avenue presents a rare opportunity for investors and operators seeking flexibility, income potential, and long-term upside in Monrovia.
For sale
Price cut: $101K (9/29)
$1,749,000
1213 S California Ave, Monrovia, CA 91016
6beds
7baths
3,439sqft
Multi Family
Built in 1950
-- sqft lot
$1,707,100 Zestimate®
$509/sqft
$-- HOA
What's special
- 12 days
- 345
- 34
Zillow last checked:
Listing updated:
Listed by:
Nikolai Medvedev DRE # 02163830 323-336-2546,
Berkshire Hathaway HomeServices California Properties 310-829-0629
Source: CLAW,MLS#: 26996959
Facts & features
Interior
Bedrooms & bathrooms
- Bedrooms: 6
- Bathrooms: 7
Rooms
- Room types: Bonus Room, Dining Area, Family Room, Living Room, Office, Other, Patio Covered, Patio Open, Service Entrance
Heating
- Central
Cooling
- Central Air, Wall Unit(s)
Appliances
- Included: Dishwasher, Dryer, Freezer, Disposal, Microwave, Range/Oven, Refrigerator, Washer
- Laundry: Laundry Room, Outside
Features
- Flooring: Vinyl Plank
- Has fireplace: No
- Fireplace features: None
Interior area
- Total structure area: 3,439
- Total interior livable area: 3,439 sqft
Property
Parking
- Total spaces: 13
- Parking features: Converted Garage, Covered, Driveway, Garage - 2 Car, Garage Is Detached, Gated, Open, RV Gated, RV Access/Parking
- Garage spaces: 2
- Covered spaces: 5
- Uncovered spaces: 8
Features
- Levels: One
- Stories: 1
- Pool features: None
- Spa features: None
- Fencing: Fenced
- Has view: Yes
- View description: Walk Street, Mountain(s)
- Waterfront features: None
Lot
- Size: 0.26 Acres
- Dimensions: 60 x 188
- Features: Back Yard, Lot-Level/Flat
Details
- Additional structures: Shed(s), Other
- Parcel number: 8515013023
- Zoning: MORM*
- Special conditions: Standard
Construction
Type & style
- Home type: MultiFamily
- Architectural style: Contemporary
- Property subtype: Multi Family
Materials
- Stucco
- Roof: Asphalt
Condition
- Updated/Remodeled
- Year built: 1950
Utilities & green energy
- Sewer: In Connected and Paid
- Water: Public
Green energy
- Energy generation: Solar
Community & HOA
Community
- Security: Automatic Gate, Carbon Monoxide Detector(s), Gated, Fire and Smoke Detection System
Location
- Region: Monrovia
Financial & listing details
- Price per square foot: $509/sqft
- Tax assessed value: $931,158
- Date on market: 10/5/2026
Estimated market value
$1,707,100
$1.62M - $1.79M
$5,099/mo
Price history
| Date | Event | Price |
|---|---|---|
| 9/29/2026 | Price change | $1,749,000-5.5%$509/sqft |
Source:  CLAW #26869901 Report a problem CLAW #26869901 Report a problem | ||
| 8/10/2026 | Listed for sale | $1,850,000$538/sqft |
Source: CLAW #26869901 Report a problem | ||
| 7/14/2026 | Listing removed | $1,850,000$538/sqft |
Source: CLAW #26846959 Report a problem | ||
| 7/7/2026 | Price change | $1,850,000-7.4%$538/sqft |
Source: CLAW #26850445 Report a problem | ||
| 6/18/2026 | Listed for sale | $1,998,000+233%$581/sqft |
Source: CLAW #26846959 Report a problem | ||
| 5/23/2019 | Sold | $600,000$174/sqft |
Source: Public Record Report a problem | ||
Public tax history
| Year | Property taxes | Tax assessment |
|---|---|---|
| 2026 | -- | $1,275,040 +36.9% |
| 2025 | $12,690 +2.9% | $931,158 +2% |
| 2024 | $12,329 +18.9% | $912,900 +19.5% |
| 2023 | $10,373 +3% | $764,176 +2% |
| 2022 | $10,071 +20.1% | $749,193 +21.2% |
| 2021 | $8,387 +3.1% | $618,340 +1% |
| 2020 | $8,131 | $612,000 -1% |
| 2019 | $8,131 +806.9% | $618,000 +1460.8% |
| 2018 | $897 | $39,596 +2% |
| 2017 | $897 +1.5% | $38,821 +2% |
| 2016 | $883 +3.7% | $38,061 +1.5% |
| 2015 | $852 +1.4% | $37,490 +2% |
| 2014 | $840 | $36,756 +2.5% |
| 2012 | -- | $35,874 +2% |
| 2011 | -- | $35,172 +0.8% |
| 2010 | -- | $34,910 -0.2% |
| 2009 | -- | $34,994 +2% |
| 2008 | -- | $34,309 +2% |
| 2007 | -- | $33,637 +2% |
| 2006 | -- | $32,978 |
| 2005 | -- | $32,978 +4% |
| 2004 | -- | $31,700 +1.9% |
| 2003 | -- | $31,120 +2% |
| 2002 | -- | $30,510 +4% |
| 2000 | -- | $29,326 |
Find assessor info on the county website
Monthly payment
Est. payment
Payment breakdown
Explore the cost of this home by adjusting the details. Changes won't be saved.Climate risks
Neighborhood: 91016
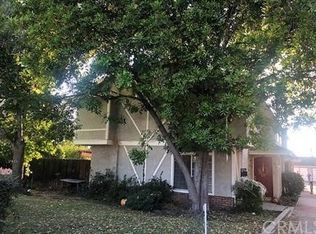
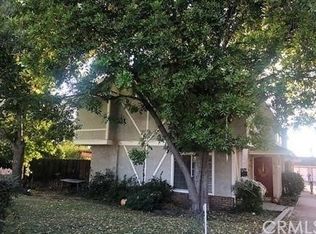
- $984,8004 bd2 ba1.4k sqft1209 S California Ave, Monrovia, CA 91016Off Market
- $1,769,0006 bd6 ba4.2k sqft1217 S California Ave, Monrovia, CA 91016Off Market
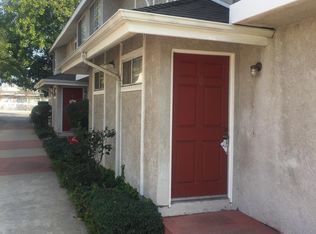
- $--2 bd2 ba1k sqft1217 S California Ave APT A, Monrovia, CA 91016Off Market
- $--2 bd2 ba1k sqft1217 S California Ave APT D, Monrovia, CA 91016Off Market
Similar homes
- $1,799,0003 bd4 ba1.8k sqft2727 Hollister Ter, Glendale, CA 91206For Sale
 MLS ID #26101996, Sokrat Arzumanyan DRE # 01901158, Beverly & Company Luxury Properties. CLAW
 - $1,795,0005 bd4 ba2.5k sqft2681 Glendale Blvd, Los Angeles, CA 90039For Sale
 MLS ID #26997059, Benjamin Foster DRE # 01327409, Ritz Properties, Inc.. CLAW
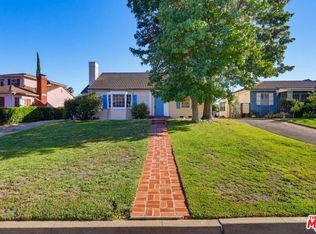
 - $1,698,0003 bd2 ba1.9k sqft846 Victoria Dr, Arcadia, CA 91007For Sale
 MLS ID #26947579, Joy Bolger DRE # 01946243, Compass. CLAW
 - $1,795,8883 bd3 ba2.2k sqft1920 N Altadena Dr, Pasadena, CA 91107For Sale
 MLS ID #26876923, Haleem Ballou DRE # 02030062, LPT Realty, Inc. CLAW
