Move in Ready November 2026! The Lawson plan by Smith Douglas Homes in the new community, Stonebridge North. The Lawson welcomes you with a charming foyer that opens into an expansive living-dining-kitchen layout spanning the full width of the home. The open-concept living and dining areas seamlessly connect to the kitchen and extend to the rear patio, located just off the kitchen and breakfast area, perfect for easy indoor-outdoor entertaining and everyday living. A split staircase leads to the upper level, where you'll find three spacious bedrooms, a convenient laundry room, and ample closet space throughout. The owner's suite is thoughtfully positioned for privacy and enjoys views of the rear yard, along with a large walk-in closet and a spa-inspired bath featuring double vanities, a separate shower, and a soaking tub. Two additional bedrooms share a well-appointed hall bath. With its functional layout, comfortable living spaces, and seamless flow, this home is designed for both relaxation and entertaining. Photos representative of plan not of actual home. Agent is not onsite at present time. Please contact agent to set up an appointment.
Active
Price cut: $11.1K (10/2)
$234,990
1213 Stonebridge Cir Lot 82, Macon, GA 31211
3beds
1,650sqft
Single Family Residence
Built in 2026
-- sqft lot
$234,800 Zestimate®
$142/sqft
$52/mo HOA
What's special
Large walk-in closetAmple closet space throughoutWell-appointed hall bathConvenient laundry roomCharming foyerThree spacious bedrooms
- 111 days
- 27
- 3
Zillow last checked:
Listing updated:
Listed by:
Darryl Jackson 716-715-0136,
SDC Realty Central Georgia,
Termicca Danielle Webb 478-952-0781,
SDC Realty Central Georgia
Source: GAMLS,MLS#: 10795474
Facts & features
Interior
Bedrooms & bathrooms
- Bedrooms: 3
- Bathrooms: 3
- Full bathrooms: 2
- 1/2 bathrooms: 1
Rooms
- Room types: Family Room, Foyer, Laundry
Dining room
- Features: Dining Rm/Living Rm Combo
Kitchen
- Features: Breakfast Area, Pantry, Solid Surface Counters
Heating
- Central, Electric
Cooling
- Ceiling Fan(s), Central Air, Electric
Appliances
- Included: Dishwasher, Electric Water Heater, Microwave, Oven/Range (Combo), Stainless Steel Appliance(s)
- Laundry: Upper Level
Features
- Double Vanity, High Ceilings, Separate Shower, Soaking Tub, Walk-In Closet(s)
- Flooring: Carpet, Laminate
- Basement: None
- Attic: Pull Down Stairs
- Has fireplace: No
Interior area
- Total structure area: 1,650
- Total interior livable area: 1,650 sqft
- Finished area above ground: 1,650
- Finished area below ground: 0
Property
Parking
- Total spaces: 2
- Parking features: Attached, Garage, Garage Door Opener, Guest, Kitchen Level
- Has attached garage: Yes
Features
- Levels: Two
- Stories: 2
- Patio & porch: Patio, Porch
Lot
- Features: Cul-De-Sac
Details
- Parcel number: 0.0
Construction
Type & style
- Home type: SingleFamily
- Architectural style: Brick Front,Traditional
- Property subtype: Single Family Residence
Materials
- Brick, Concrete
- Foundation: Slab
- Roof: Composition
Condition
- Under Construction
- New construction: Yes
- Year built: 2026
Details
- Warranty included: Yes
Utilities & green energy
- Sewer: Public Sewer
- Water: Public
- Utilities for property: Electricity Available, High Speed Internet, Sewer Available, Underground Utilities, Water Available
Community & HOA
Community
- Features: None
- Subdivision: Stonebridge North
HOA
- Has HOA: Yes
- Services included: Management Fee, Other
- HOA fee: $625 annually
Location
- Region: Macon
Financial & listing details
- Price per square foot: $142/sqft
- Date on market: 6/29/2026
- Cumulative days on market: 111 days
- Listing agreement: Exclusive Right To Sell
- Listing terms: Cash,Conventional,FHA,VA Loan
- Electric utility on property: Yes
Estimated market value
$234,800
$223,000 - $247,000
$1,848/mo
Price history
| Date | Event | Price |
|---|---|---|
| 10/2/2026 | Price change | $234,990-4.5%$142/sqft |
Source:  GAMLS #10795474 Report a problem GAMLS #10795474 Report a problem | ||
| 9/17/2026 | Price change | $246,050+0.2%$149/sqft |
Source: GAMLS #10795474 Report a problem | ||
| 7/27/2026 | Price change | $245,550-3.9%$149/sqft |
Source: GAMLS #10795474 Report a problem | ||
| 7/20/2026 | Price change | $255,5500%$155/sqft |
Source: GAMLS #10795474 Report a problem | ||
| 6/29/2026 | Listed for sale | $255,600$155/sqft |
Source: GAMLS #10795474 Report a problem | ||
Public tax history
Tax history is unavailable.
Monthly payment
Est. payment
Payment breakdown
Explore the cost of this home by adjusting the details. Changes won't be saved.Climate risks
Neighborhood: 31211
Nearby schools
Schools provided by the listing agent
- Elementary: Martin Luther King Jr
- Middle: Appling
- High: Northeast
Source: GAMLS. This data may not be complete. We recommend contacting the local school district to confirm school assignments for this home.
- $227,5253 bd2 ba1.3k sqft1009 Stonebridge Cir, Macon, GA 31211Pending
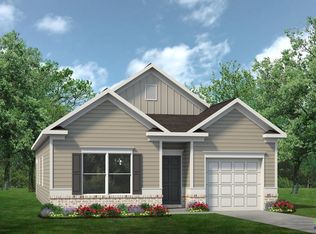
- $209,9903 bd3 ba1.2k sqft1017 Stonebridge Cir LOT 5, Macon, GA 31211New Construction
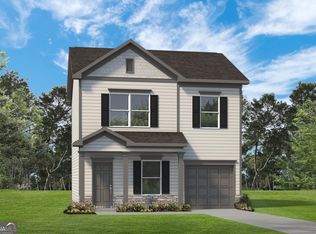
- $254,4723 bd3 ba1.9k sqft1008 Stonebridge Cir LOT 89, Macon, GA 31211Sold
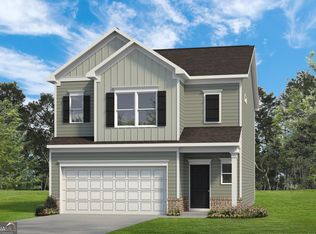
- $209,9903 bd3 ba1.2k sqft1017 Stonebridge Cir, Macon, GA 31211New Construction

Similar homes
- $234,9903 bd3 ba1.6k sqft1213 Stonebridge Cir, Macon, GA 31211New Construction
 MLS ID #263938, Darryl Jackson. CGMLS
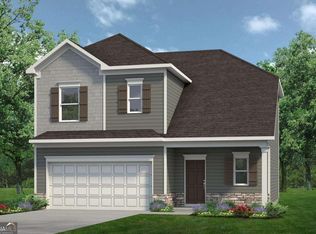
 - $234,9903 bd3 ba1.6k sqft1012 Stonebridge Cir Lot 88, Macon, GA 31211Active
 GAMLS
GAMLS - $244,9903 bd3 ba1.9k sqft1217 Stonebridge Cir Lot 83, Macon, GA 31211Active
 GAMLS
GAMLS - $234,9903 bd3 ba1.6k sqft1012 Stonebridge Cir, Macon, GA 31211New ConstructionSmith Douglas Homes
- $224,9903 bd3 ba1.4k sqft1005 Stonebridge Cir Lot 2, Macon, GA 31211ActiveGAMLS
- $249,9003 bd3 ba1.4k sqft1034 Sun Valley Ct #C56, Macon, GA 31211ActiveGAMLS
- $247,9903 bd3 ba1.9k sqft1204 Stonebridge Cir Lot 86, Macon, GA 31211ActiveGAMLS
- $259,9904 bd3 ba2k sqft1208 Stonebridge Cir Lot 85, Macon, GA 31211ActiveMLS ID #10800464, Darryl Jackson, SDC Realty Central Georgia. GAMLS
- $257,9904 bd3 ba2k sqft1209 Stonebridge Cir Lot 81, Macon, GA 31211ActiveMLS ID #10795247, Darryl Jackson, SDC Realty Central Georgia. GAMLS
- $257,9904 bd3 ba2k sqft2352 Crissey Dr Lot 94, Macon, GA 31211ActiveGAMLS
- $247,9903 bd3 ba1.9k sqft2348 Crissey Dr Lot 93, Macon, GA 31211ActiveMLS ID #10771534, Darryl Jackson, SDC Realty Central Georgia. GAMLS
