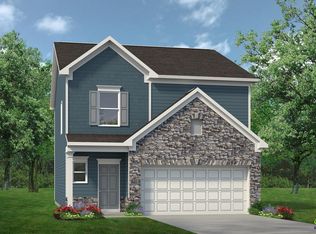
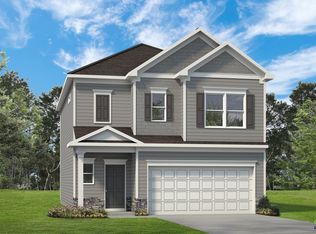
Move in Ready October 2026! The Buford II plan by Smith Douglas Homes in the new community Stonebridge North. Welcome to this beautifully designed 3bedroom, 2.5bath home, offering a thoughtful layout that blends modern style with everyday comfort. Step inside through the foyer to the inviting family room that sets the tone with its sleek linear fireplace and seamless connection to the rest of the main level. Just off the family room, a covered patio creates an effortless indooroutdoor extension of your living space that is perfect for relaxed evenings, weekend gatherings, or quiet mornings overlooking the backyard. Upstairs, the home's smart layout enhances privacy and convenience. The owner's suite is tucked away on one side of the second floor, featuring a spacious walkin closet and a luxurious ensuite bath complete with double vanities, a separate shower, and a soaking tub. On the opposite side of the loft area, two additional bedrooms share a wellappointed full bathroom, making this layout ideal for families, guests, or flexible use of space. With its balanced design, modern touches, and comfortable flow, this home offers a welcoming setting both indoors and out-perfect for those seeking style, functionality, and room to grow. Photos representative of plan not of actual home. Agent is not onsite at present time. Please contact agent to set up an appointment.
Active
Price cut: $9.8K (7/27)
$258,250
2348 Crissey Dr Lot 93, Macon, GA 31211
3beds
1,909sqft
:
Get pre-qualified$1,690/mo
Single Family Residence
Built in 2026
-- sqft lot
$-- Zestimate®
$135/sqft
$52/mo HOA
What's special
- 77 days |
- 28 |
- 3 |
Zillow last checked:
Listing updated:
Listed by:
Sheila L Belton 470-230-4248,
SDC Realty Central Georgia
Source: GAMLS,MLS#: 10771534
Facts & features
Interior
Bedrooms & bathrooms
- Bedrooms: 3
- Bathrooms: 3
- Full bathrooms: 2
- 1/2 bathrooms: 1
Rooms
- Room types: Family Room, Foyer, Laundry, Loft
Dining room
- Features: Dining Rm/Living Rm Combo
Kitchen
- Features: Breakfast Area, Kitchen Island, Pantry, Solid Surface Counters
Heating
- Central, Electric
Cooling
- Ceiling Fan(s), Central Air, Electric
Appliances
- Included: Dishwasher, Electric Water Heater, Microwave, Oven/Range (Combo), Stainless Steel Appliance(s)
- Laundry: In Hall, Upper Level
Features
- Double Vanity, High Ceilings, Separate Shower, Soaking Tub, Walk-In Closet(s)
- Flooring: Carpet, Laminate, Vinyl
- Basement: None
- Attic: Pull Down Stairs
- Number of fireplaces: 1
- Fireplace features: Family Room
- Common walls with other units/homes: No Common Walls
Interior area
- Total structure area: 1,909
- Total interior livable area: 1,909 sqft
- Finished area above ground: 1,909
- Finished area below ground: 0
Property
Parking
- Total spaces: 2
- Parking features: Attached, Garage, Garage Door Opener, Guest
- Has attached garage: Yes
Features
- Levels: Two
- Stories: 2
- Patio & porch: Patio, Porch
Lot
- Features: None
Details
- Parcel number: 0.0
Construction
Type & style
- Home type: SingleFamily
- Architectural style: Stone Frame,Traditional
- Property subtype: Single Family Residence
Materials
- Concrete, Stone
- Foundation: Slab
- Roof: Composition
Condition
- Under Construction
- New construction: Yes
- Year built: 2026
Details
- Warranty included: Yes
Utilities & green energy
- Sewer: Public Sewer
- Water: Public
- Utilities for property: Electricity Available, High Speed Internet, Sewer Available, Underground Utilities, Water Available
Community & HOA
Community
- Features: Street Lights
- Subdivision: Stonebridge North
HOA
- Has HOA: Yes
- Services included: Management Fee
- HOA fee: $625 annually
Location
- Region: Macon
Financial & listing details
- Price per square foot: $135/sqft
- Date on market: 5/26/2026
- Cumulative days on market: 77 days
- Listing agreement: Exclusive Right To Sell
- Listing terms: Cash,Conventional,FHA,VA Loan
- Electric utility on property: Yes
Estimated market value
Not available
Estimated sales range
Not available
$2,003/mo
Price history
| Date | Event | Price |
|---|---|---|
| 7/27/2026 | Price change | $258,250-3.6%$135/sqft |
Source:  GAMLS #10771534 Report a problem GAMLS #10771534 Report a problem | ||
| 5/26/2026 | Listed for sale | $268,000$140/sqft |
Source: GAMLS #10771534 Report a problem | ||
Public tax history
Tax history is unavailable.
Monthly payment
Est. payment
Payment breakdown
Explore the cost of this home by adjusting the details. Changes won't be saved.Climate risks
Neighborhood: 31211
Nearby schools
GreatSchools rating
- 5/10Martin Luther King Jr Elementary SchoolGrades: PK-5Distance: 1.9 mi
- 3/10Appling Middle SchoolGrades: 6-8Distance: 1.7 mi
- 1/10Northeast High SchoolGrades: 9-12Distance: 1.6 mi
Schools provided by the listing agent
- Elementary: Martin Luther King Jr
- Middle: Appling
- High: Northeast
Source: GAMLS. This data may not be complete. We recommend contacting the local school district to confirm school assignments for this home.
- $238,5703 bd3 ba1.4k sqft2344 Crissey Dr LOT 92, Macon, GA 31211New Construction

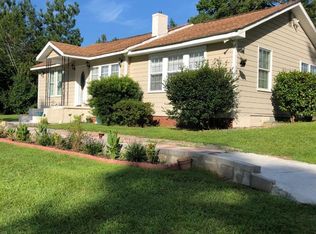
- $122,3003 bd2 ba1.8k sqft2320 Crissey Dr, Macon, GA 31211Off Market
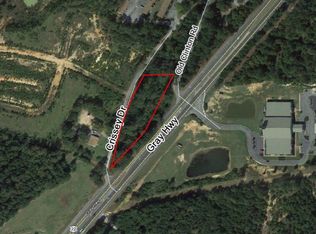
- $10,0000.72 acres2490 Gray Hwy, Macon, GA 31211Sold
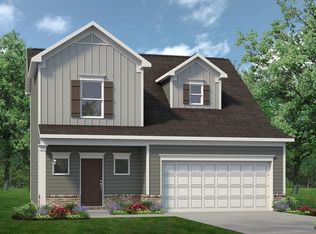
- $238,5703 bd3 ba1.4k sqft2344 Crissey Dr, Macon, GA 31211New Construction
- $258,2503 bd3 ba1.9k sqft2348 Crissey Dr, Macon, GA 31211New Construction
- $121,82772.12 acres2399 Gray Hwy, Macon, GA 31211Off Market
- $279,0004 bd3 ba2k sqft2352 Crissey Dr, Macon, GA 31211New Construction
- $269,0004 bd3 ba2k sqft2352 Crissey Dr LOT 94, Macon, GA 31211New Construction
A local agent can set up tours, give advice and negotiate with sellers.
Similar homes
- $258,2503 bd3 ba1.9k sqft2348 Crissey Dr, Macon, GA 31211New Construction
 CGMLS
CGMLS - $257,4103 bd3 ba1.9k sqft1217 Stonebridge Cir, Macon, GA 31211New Construction
 CGMLS
CGMLS - $258,1753 bd3 ba1.9k sqft1008 Stonebridge Cir, Macon, GA 31211New Construction
 CGMLS
CGMLS - $257,8903 bd3 ba1.9k sqft1204 Stonebridge Cir, Macon, GA 31211New Construction
 CGMLS
CGMLS - $258,1753 bd3 ba1.9k sqft1008 Stonebridge Cir Lot 89, Macon, GA 31211Active
 GAMLS
GAMLS - $279,0004 bd3 ba2k sqft2352 Crissey Dr, Macon, GA 31211New ConstructionCGMLS
- $269,0004 bd3 ba2k sqft2352 Crissey Dr Lot 94, Macon, GA 31211ActiveGAMLS
- $257,4103 bd3 ba1.9k sqft1217 Stonebridge Cir Lot 83, Macon, GA 31211ActiveGAMLS
- $257,9903 bd3 ba1.9k sqft1204 Stonebridge Cir Lot 86, Macon, GA 31211ActiveGAMLS
- $238,5703 bd3 ba1.4k sqft2344 Crissey Dr, Macon, GA 31211New ConstructionCGMLS
- $269,2504 bd3 ba2k sqft1209 Stonebridge Cir, Macon, GA 31211New ConstructionCGMLS
- $269,2504 bd3 ba2k sqft1209 Stonebridge Cir Lot 81, Macon, GA 31211ActiveGAMLS
- $280,6254 bd3 ba2k sqft1208 Stonebridge Cir, Macon, GA 31211New ConstructionCGMLS
- from $249,9004 bd3 ba2k sqftThe Coleman Plan, Stonebridge North, Macon, GA 31201New ConstructionSmith Douglas Homes
- from $242,9003 bd3 ba1.9k sqftThe Braselton II Plan, Stonebridge North, Macon, GA 31201New ConstructionSmith Douglas Homes
- $245,5503 bd3 ba1.6k sqft1213 Stonebridge Cir, Macon, GA 31211New ConstructionCGMLS
- $269,9904 bd3 ba2k sqft1208 Stonebridge Cir Lot 85, Macon, GA 31211ActiveGAMLS
- $245,5503 bd3 ba1.6k sqft1213 Stonebridge Cir Lot 82, Macon, GA 31211ActiveGAMLS
- from $241,9003 bd3 ba1.9k sqftThe Buford II Plan, Stonebridge North, Macon, GA 31201New ConstructionSmith Douglas Homes
- $249,9003 bd3 ba1.4k sqft1034 Sun Valley Ct #C56, Macon, GA 31211ActiveGAMLS
