First of its kind in Steamboat, Urban Street at The Mountain introduces a different breed of home for the modern mountain lifestyle. A neighborhood that still feels small town but is in the middle of it all, located at the base of the mountain. The rooftop deck provides incredible outdoor living space and amazing views of the ski mountain and south valley. The unit offers 4 bedrooms, 3.5 baths, open layout with living, kitchen and dining area and a two car garage. Along with the luxury finishes, the price includes some incredible upgrades including reclaimed wood walls, shiplap and timbers, air conditioning (mini-split), upgraded appliance package and two sets of washer/dryer, smart thermostats, ceiling fans, hot tub (on rooftop deck), and more!
Urban Street at the Mountain offers a variety of layouts and configurations in two, three, and four-bedroom options. With roots rich in mountain heritage but in a modern vernacular, the interior features an open floor plan that is flooded with natural light from full height windows and clean lines juxtaposed by natural materials that are raw yet refined. Luxury finishes, interconnected bike paths for walkability, two-car garages, green space, and design that is respectful to its natural surroundings.
This is Duplex unit D8 on the marketing Site Plan. Completion estimated for July 2023.
Sold for $2,225,000
$2,225,000
1213 Urban Way, Steamboat Springs, CO 80487
4beds
1,986sqft
Multi Family
Built in 2023
-- sqft lot
$2,448,700 Zestimate®
$1,120/sqft
$3,936 Estimated rent
Home value
$2,448,700
$2.25M - $2.67M
$3,936/mo
Zestimate® history
Owner options
List your home for rent
$3,936/mo
Rent Zestimate®
Find your next renter with Zillow Rental Manager. Plus, with online applications, you can quickly screen prospective tenants – for free.
$3,936/mo
Rent Zestimate®
Refinance and save
$15,034/mo
Est. payment
Refinancing to a lower rate could help reduce your monthly payments and save thousands over the life of the loan.
$15,034/mo
Est. payment
Explore your selling options
Work with a Zillow partner agent
Leverage their expertise and Zillow's premium Showcase listings to get your home seen by more buyers.
Get startedList with your own agent
Get your home in front of millions of buyers by listing it on Zillow.
Learn how to do itSell it yourself
Take full control of how buyers see your home on Zillow by listing For Sale by Owner (FSBO).
List your homeWhat's special
Zillow last checked:
Listing updated:
Listed by:
Charis Petty 970-846-0342,
Steamboat Real Estate Professionals, LLC,
MacGray Petty SRP 970-846-0342,
Steamboat Real Estate Professionals, LLC
Bought with:
Kenny Reisman, FA100025964
The Group Real Estate, LLC
Source: Altitude Realtors,MLS#: SS9751613 Originating MLS: Steamboat Springs Board of Realtors
Originating MLS: Steamboat Springs Board of RealtorsFacts & features
Interior
Bedrooms & bathrooms
- Bedrooms: 4
- Bathrooms: 4
- Full bathrooms: 3
- 1/2 bathrooms: 1
Bedroom
- Description: ground level - bedroom, rec room, office, workout, etc
- Level: Lower
Bedroom
- Description: Primary bedroom top floor
- Level: Upper
Bedroom
- Description: top floor
- Level: Upper
Bedroom
- Description: top floor
- Level: Upper
Other
- Description: Second floor
- Level: Main
Other
- Description: Second floor
- Level: Main
Other
- Description: ground level - ensuite
- Level: Lower
Other
- Description: Primary ensuite w/walk-in closet
- Level: Upper
Other
- Description: shared bath
- Level: Upper
Half bath
- Description: powder room
- Level: Main
Living room
- Description: Second floor
- Level: Main
Heating
- Hot Water, Natural Gas, Radiant Floor, Radiant
Cooling
- Central Air
Appliances
- Included: Dishwasher, Disposal, Microwave, Oven, Range, Refrigerator, Range Hood
- Laundry: In Unit
Features
- Fireplace
- Flooring: Tile, Vinyl
- Number of fireplaces: 1
- Fireplace features: Gas
Interior area
- Total interior livable area: 1,986 sqft
Property
Parking
- Total spaces: 2
- Parking features: Assigned, Attached, Concrete, Finished Garage, Garage, Heated Garage, Insulated Garage, Lighted, Two Spaces
- Garage spaces: 2
Features
- Patio & porch: Deck, Rooftop
- Has view: Yes
- View description: Mountain(s), Ski Area, Valley
Details
- Parcel number: 323112002
- Zoning description: Multi-Family
Construction
Type & style
- Home type: MultiFamily
- Architectural style: Contemporary,Mountain
- Property subtype: Multi Family
Materials
- Frame, Metal Siding, Other, See Remarks, Wood Siding
- Roof: Composition,Concrete,Metal
Condition
- Year built: 2023
Utilities & green energy
- Sewer: Public Sewer
- Water: Public
- Utilities for property: Cable Available, Electricity Available, Natural Gas Available, High Speed Internet Available, Phone Available
Community & HOA
Community
- Subdivision: Urban Street At The Mountain
HOA
- Has HOA: Yes
- Services included: Insurance, Irrigation Water, Maintenance Grounds, Maintenance Structure, Recycling, Road Maintenance, Snow Removal, Trash
- HOA fee: $5,016 annually
- HOA name: Urban Street Common Area Maintenance
Location
- Region: Steamboat Springs
Financial & listing details
- Price per square foot: $1,120/sqft
- Tax assessed value: $1,735,310
- Annual tax amount: $100
- Date on market: 7/14/2024
- Exclusions: No, none
- Road surface type: Paved
Price history
| Date | Event | Price |
|---|---|---|
| 8/30/2023 | Sold | $2,225,000$1,120/sqft |
Source:  Altitude Realtors #SS9751613 Report a problem Altitude Realtors #SS9751613 Report a problem | ||
Public tax history
| Year | Property taxes | Tax assessment |
|---|---|---|
| 2024 | $4,874 +85.8% | $116,270 +79.8% |
| 2023 | $2,623 +62.8% | $64,670 +121.6% |
| 2022 | $1,611 | $29,180 |
Find assessor info on the county website
Neighborhood: 80487
Nearby homes
- $2,125,0004 bd4 ba1.9k sqft1211 Urban Way, Steamboat Springs, CO 80487Sold
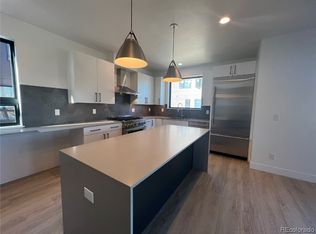
- $2,175,4004 bd3 ba1.9k sqft2810 Rowhouse Dr, Steamboat Springs, CO 80487Off Market
- $2,695,0004 bd4 ba2.2k sqft1231 Urban Way #1, Steamboat Springs, CO 80487Sold
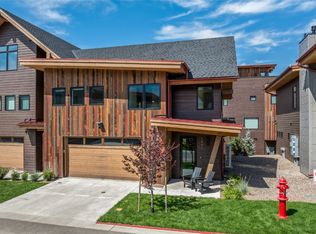
- $2,371,7003 bd2 ba1.9k sqft2800 Rowhouse Dr, Steamboat Springs, CO 80487Off Market
- $2,850,0003 bd2 ba2.7k sqft1223 Urban Way, Steamboat Springs, CO 80487Sold
- $2,645,0003 bd3 ba2.1k sqft1220 Urban Way, Steamboat Springs, CO 80487Sold
- $2,900,0004 bd4 ba2.7k sqft1222 Urban Way, Steamboat Springs, CO 80487Sold
- $2,525,0003 bd3 ba2.1k sqft1224 Urban Way, Steamboat Springs, CO 80487Sold
Nearby schools
GreatSchools rating
- 9/10Strawberry Park Elementary SchoolGrades: PK-5Distance: 3.1 mi
- 8/10Steamboat Springs Middle SchoolGrades: 6-8Distance: 3 mi
- 7/10Steamboat Springs High SchoolGrades: 9-12Distance: 2.4 mi
Schools provided by the listing agent
- Elementary: Strawberry Park
- Middle: Steamboat Springs
- High: Steamboat Springs
Source: Altitude Realtors. This data may not be complete. We recommend contacting the local school district to confirm school assignments for this home.
- Colorado
- Routt County
- Steamboat Springs
- 80487
- 1213 Urban Way
Nearby cities
Nearby zip codes
Other Steamboat Springs Topics
- Apartments for Rent in 80487
- Houses for Sale in 80487
- Houses for Rent in 80487
- 80487 Real Estate
- Steamboat Springs Condos
- Houses for Sale in Steamboat Springs
- Newest Listings in Steamboat Springs
- Steamboat Springs Home Values
- Steamboat Springs Real Estate Agents
- Steamboat Springs Refinance
- Steamboat Springs Mortgage Rates
