Welcome to this lovely, modern townhome on the mountain, ready for easy living! Spacious and open with 4 bedrooms, 3.5 bathrooms, loft, 2-car garage and private patio with hot tub with gorgeous views of the mountain. The expansive gourmet kitchen, large island with bar seating, plus dining area is meant for gathering and entertaining. The perfect getaway with easy access to the ski area, extra storage for all your outdoor equipment, and the availability to rent short term. This property features modern finishes, two designated laundry areas, an additional loft space, spacious bedrooms with elegant bathrooms, and a low-maintenance exterior. An ideal location that offers flexibility as a main home, vacation retreat, or short-term rental investment all within close proximity to dining, shopping and recreation.
Sold for $2,695,000
$2,695,000
1231 Urban Way UNIT 1, Steamboat Springs, CO 80487
4beds
2,259sqft
Townhouse
Built in 2023
3,484 Square Feet Lot
$2,603,400 Zestimate®
$1,193/sqft
$5,651 Estimated rent
Home value
$2,603,400
$2.26M - $2.99M
$5,651/mo
Zestimate® history
Owner options
List your home for rent
$5,651/mo
Rent Zestimate®
Find your next renter with Zillow Rental Manager. Plus, with online applications, you can quickly screen prospective tenants – for free.
$5,651/mo
Rent Zestimate®
Refinance and save
$18,579/mo
Est. payment
Refinancing to a lower rate could help reduce your monthly payments and save thousands over the life of the loan.
$18,579/mo
Est. payment
Explore your selling options
Work with a Zillow partner agent
Leverage their expertise and Zillow's premium Showcase listings to get your home seen by more buyers.
Get startedList with your own agent
Get your home in front of millions of buyers by listing it on Zillow.
Learn how to do itSell it yourself
Take full control of how buyers see your home on Zillow by listing For Sale by Owner (FSBO).
List your homeWhat's special
Modern finishesLow-maintenance exteriorElegant bathroomsSpacious bedroomsExpansive gourmet kitchenDining area
Zillow last checked:
Listing updated:
Listed by:
Darlinda Baldinger (970)846-7192,
Steamboat Sotheby's International Realty,
Chloe Lawrence 970-819-2150,
Steamboat Sotheby's International Realty
Bought with:
Hodson Fisher Team
The Steamboat Group
Source: Altitude Realtors,MLS#: S1061935 Originating MLS: Steamboat Springs Board of Realtors
Originating MLS: Steamboat Springs Board of RealtorsFacts & features
Interior
Bedrooms & bathrooms
- Bedrooms: 4
- Bathrooms: 4
- Full bathrooms: 3
- 1/2 bathrooms: 1
Primary bedroom
- Level: Main
Bedroom
- Level: Upper
Bedroom
- Level: Upper
Bedroom
- Level: Upper
Bedroom
- Level: Upper
Primary bathroom
- Level: Main
Dining room
- Level: Main
Other
- Level: Upper
Other
- Level: Upper
Other
- Level: Upper
Half bath
- Level: Main
Kitchen
- Level: Main
Laundry
- Level: Upper
Laundry
- Level: Main
Living room
- Level: Main
Loft
- Level: Upper
Heating
- Forced Air, Hot Water, Natural Gas, Radiant Floor, Radiant
Appliances
- Included: Dryer, Dishwasher, Disposal, Gas Range, Microwave, Oven, Refrigerator, Range Hood, See Remarks, Tankless Water Heater, Washer, Washer/Dryer
- Laundry: In Unit, See Remarks
Features
- Fireplace, See Remarks, Cable TV, Vaulted Ceiling(s)
- Flooring: Luxury Vinyl, Luxury VinylTile, Tile
- Has fireplace: Yes
- Fireplace features: Gas
- Furnished: Yes
Interior area
- Total interior livable area: 2,259 sqft
Property
Parking
- Total spaces: 2
- Parking features: Attached, Garage
- Attached garage spaces: 2
Features
- Levels: Three Or More
- Has view: Yes
- View description: Mountain(s), Pond
- Has water view: Yes
- Water view: Pond
Lot
- Size: 3,484 Square Feet
- Features: City Lot, Near Public Transit
Details
- Parcel number: R8181326
- Zoning description: Multi-Family
Construction
Type & style
- Home type: Townhouse
- Architectural style: Contemporary
- Property subtype: Townhouse
Materials
- Metal Frame, Wood Siding, Wood Frame
- Roof: Composition,Metal
Condition
- Resale
- Year built: 2023
Utilities & green energy
- Sewer: Connected, Public Sewer
- Water: Public
- Utilities for property: Electricity Available, Natural Gas Available, High Speed Internet Available, Phone Available, Sewer Available, Water Available, Cable Available, Sewer Connected
Community & HOA
Community
- Features: Public Transportation
- Subdivision: Urban Street At The Mountain
HOA
- Has HOA: Yes
- HOA fee: $6,444 annually
Location
- Region: Steamboat Springs
Financial & listing details
- Price per square foot: $1,193/sqft
- Annual tax amount: $5,548
- Date on market: 8/11/2025
- Exclusions: No
- Road surface type: Paved
Price history
| Date | Event | Price |
|---|---|---|
| 9/22/2025 | Sold | $2,695,000-3.6%$1,193/sqft |
Source:  Altitude Realtors #S1061935 Report a problem Altitude Realtors #S1061935 Report a problem | ||
| 8/25/2025 | Pending sale | $2,795,000$1,237/sqft |
Source: Altitude Realtors #S1061935 Report a problem | ||
| 8/11/2025 | Listed for sale | $2,795,000$1,237/sqft |
Source: Altitude Realtors #S1061935 Report a problem | ||
Public tax history
Tax history is unavailable.
Neighborhood: 80487
Nearby homes
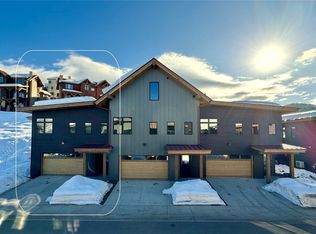
- $2,645,0003 bd3 ba2.1k sqft1220 Urban Way, Steamboat Springs, CO 80487Sold
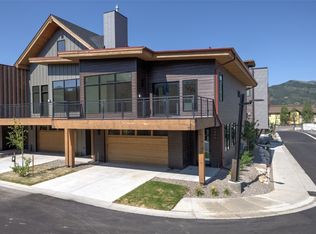
- $2,575,0003 bd3 ba2.1k sqft1221 Urban Way, Steamboat Springs, CO 80487Sold
- $2,850,0003 bd2 ba2.7k sqft1223 Urban Way, Steamboat Springs, CO 80487Sold
- $2,900,0004 bd4 ba2.7k sqft1222 Urban Way, Steamboat Springs, CO 80487Sold

- $2,525,0003 bd3 ba2.1k sqft1224 Urban Way, Steamboat Springs, CO 80487Sold
- $2,850,0004 bd4 ba2.7k sqft1223 Urban Way, Steamboat Springs, CO 80487Sold
- $2,225,0004 bd4 ba1.9k sqft1213 Urban Way, Steamboat Springs, CO 80487Sold
- $2,405,0003 bd2 ba2.1k sqft1225 Urban Way, Steamboat Springs, CO 80487Sold
Nearby schools
GreatSchools rating
- 9/10Strawberry Park Elementary SchoolGrades: PK-5Distance: 3.1 mi
- 8/10Steamboat Springs Middle SchoolGrades: 6-8Distance: 3 mi
- 7/10Steamboat Springs High SchoolGrades: 9-12Distance: 2.4 mi
Schools provided by the listing agent
- Elementary: Strawberry Park
- Middle: Steamboat Springs
- High: Steamboat Springs
Source: Altitude Realtors. This data may not be complete. We recommend contacting the local school district to confirm school assignments for this home.
- Colorado
- Routt County
- Steamboat Springs
- 80487
- 1231 Urban Way Unit 1
Nearby cities
Nearby zip codes
Other Steamboat Springs Topics
- Apartments for Rent in 80487
- Houses for Sale in 80487
- Houses for Rent in 80487
- 80487 Real Estate
- Steamboat Springs Condos
- Houses for Sale in Steamboat Springs
- Newest Listings in Steamboat Springs
- Steamboat Springs Home Values
- Steamboat Springs Real Estate Agents
- Steamboat Springs Refinance
- Steamboat Springs Mortgage Rates
