Come check out this sprawling 0.93-acre lot on W Sabine Street. Anchored by beautiful, mature oak trees, this expansive property offers a rare combination of acreage and convenience just minutes from the historic Carthage square and local schools. The property features a dedicated workshop alongside two additional small storage sheds -- perfect for housing tools, equipment, or projects. The existing 2,445-square-foot home features a spacious 4-bedroom, 2-bathroom layout, providing a substantial footprint for a top-to-bottom renovation. Alternatively, the nearly acre-sized lot serves as the perfect blank canvas to build your dream custom home beneath a canopy of well-established hardwoods. Whether you are looking to restore classic Texas character to a nearly 100-year-old home or start fresh with a premium new construction, this property offers unmatched versatility. This property is being sold in its current condition. Contact your favorite Realtor today to schedule a showing and see how this property aligns with your goals. This is a Fannie Mae HomePath property. All offers have to be submitted through Homepath.fanniemae.com
For sale
$99,900
1213 W Sabine St, Carthage, TX 75633
4beds
2,445sqft
Single Family Residence
Built in 1930
0.94 Acres Lot
$-- Zestimate®
$41/sqft
$-- HOA
What's special
Dedicated workshopExpansive propertyBeautiful mature oak treesCanopy of well-established hardwoods
- 81 days
- 908
- 53
Zillow last checked:
Listing updated:
Listed by:
Brandon Barr 936-488-1421,
Coldwell Banker Home Place - Carthage
Source: LGVBOARD,MLS#: 20264975
Facts & features
Interior
Bedrooms & bathrooms
- Bedrooms: 4
- Bathrooms: 2
- Full bathrooms: 2
Heating
- Central Electric
Cooling
- Central Electric
Appliances
- Included: Gas Water Heater
Features
- Has fireplace: No
- Fireplace features: None
Interior area
- Total interior livable area: 2,445 sqft
Property
Parking
- Total spaces: 2
- Parking features: Carport, See Remarks, Detached
- Garage spaces: 2
- Has carport: Yes
Features
- Levels: One
- Stories: 1
- Patio & porch: Covered, Screened
- Pool features: None
- Fencing: Wood
Lot
- Size: 0.94 Acres
- Topography: Level
- Residential vegetation: Partially Wooded
Details
- Additional structures: Storage, Workshop, Storage Buildings
- Parcel number: 6350
- Special conditions: In Foreclosure
Construction
Type & style
- Home type: SingleFamily
- Architectural style: Traditional
- Property subtype: Single Family Residence
Materials
- Wood/Frame
- Foundation: Combo Pier And Beam/Slab
- Roof: Composition
Condition
- Year built: 1930
Utilities & green energy
- Electric: Rural Electric
- Gas: Gas
- Sewer: Public Sewer
- Water: City
Community & HOA
Location
- Region: Carthage
Financial & listing details
- Price per square foot: $41/sqft
- Tax assessed value: $163,830
- Annual tax amount: $479
- Price range: $99.9K - $99.9K
- Date on market: 7/13/2026
- Listing terms: Cash,Conventional
- Exclusions: None
Estimated market value
Not available
Estimated sales range
Not available
$2,086/mo
Price history
| Date | Event | Price |
|---|---|---|
| 7/24/2025 | Sold | -- |
Source: Public Record Report a problem | ||
Public tax history
| Year | Property taxes | Tax assessment |
|---|---|---|
| 2025 | $480 +8.5% | $163,830 +17.7% |
| 2024 | $442 +24.6% | $139,150 +15.4% |
| 2023 | $355 -33.6% | $120,540 +2.6% |
| 2022 | $534 | $117,530 +2.5% |
| 2021 | -- | $114,700 +2.3% |
| 2020 | -- | $112,170 +16.7% |
| 2018 | -- | $96,120 +3.1% |
| 2017 | -- | $93,190 |
| 2016 | -- | $93,190 -1.6% |
| 2015 | -- | $94,660 +0.6% |
| 2014 | -- | $94,070 -3% |
| 2012 | -- | $97,010 +1.1% |
| 2011 | -- | $96,000 -1.5% |
| 2010 | -- | $97,430 +0.2% |
| 2009 | -- | $97,230 +12.8% |
| 2008 | -- | $86,230 +16% |
| 2007 | -- | $74,360 |
Find assessor info on the county website
Monthly payment
Est. payment
Payment breakdown
Explore the cost of this home by adjusting the details. Changes won't be saved.Climate risks
Neighborhood: 75633
Nearby schools
Schools provided by the listing agent
- District: Carthage ISD
Source: LGVBOARD. This data may not be complete. We recommend contacting the local school district to confirm school assignments for this home.
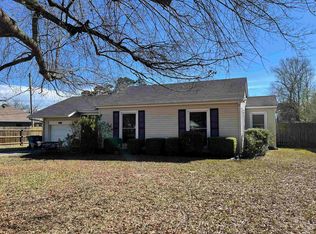
Similar homes
- $110,0003 bd2 ba1.4k sqft218 W Ash St, Carthage, TX 75633For Sale
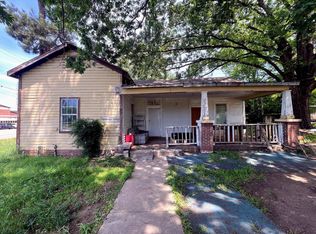 MLS ID #20263164, Julie C Groves, 903 Realty. LGVBOARD
 - $129,0003 bd2 ba1.5k sqft937 W Garrison St, Carthage, TX 75633For Sale
 MLS ID #20266252, Mark Cariker, Theresa Hull Hometown Realty Group. LGVBOARD
 - $125,0003 bd1 ba2.6k sqft707 Willow St, Carthage, TX 75633For Sale By Owner

- $69,9003 bd2 ba2.2k sqft699 Prairie St, Timpson, TX 75975For Sale
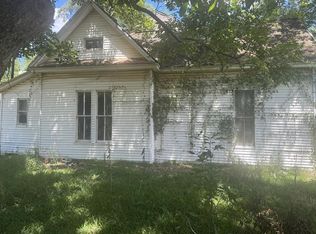 MLS ID #70014733, Michael Thrift. Deep East Texas
