The Cameron welcomes you with a stunning two-story entryway that sets the tone for this elegant and spacious design. The open concept floor plan includes a light filled family room and eat - in kitchen. The first floor also has a walk-in pantry and organization space offering ample storage. Enjoy indoor-outdoor living with an enlarged back porch, perfect for entertaining or relaxing. The primary suite features a boxed ceiling and a 5-foot tiled shower, while a versatile loft adds flexible living space upstairs for work or play. Schedule your tour of this beautiful home in the Sweetbrier community today!
Pending
$476,072
1213 Westerland Way #21, Durham, NC 27703
3beds
2,082sqft
Single Family Residence, Residential
Built in 2026
4,791 Square Feet Lot
$474,400 Zestimate®
$229/sqft
$105/mo HOA
What's special
- 77 days |
- 1 |
- 0 |
Zillow last checked:
Listing updated:
Listed by:
Shawna Clark 707-724-1234,
Clayton Properties Group INC,
Daniel Morrone 919-455-7460,
Clayton Properties Group INC
Source: Doorify MLS,MLS#: 10164564
Facts & features
Interior
Bedrooms & bathrooms
- Bedrooms: 3
- Bathrooms: 3
- Full bathrooms: 2
- 1/2 bathrooms: 1
Heating
- Forced Air, Natural Gas, Zoned
Cooling
- Central Air, Dual, Electric, Zoned
Features
- Flooring: Carpet, Vinyl, Tile
Interior area
- Total structure area: 2,082
- Total interior livable area: 2,082 sqft
- Finished area above ground: 2,082
- Finished area below ground: 0
Property
Parking
- Total spaces: 4
- Parking features: Garage - Attached
- Attached garage spaces: 2
Features
- Levels: Two
- Stories: 2
- Has view: Yes
Lot
- Size: 4,791 Square Feet
Details
- Parcel number: 241910
- Special conditions: Standard
Construction
Type & style
- Home type: SingleFamily
- Architectural style: Craftsman
- Property subtype: Single Family Residence, Residential
Materials
- Batts Insulation, Blown-In Insulation, Fiber Cement, Frame, Glass
- Foundation: Slab
- Roof: Shingle
Condition
- New construction: Yes
- Year built: 2026
- Major remodel year: 2026
Details
- Builder name: Mungo Homes of NC
Utilities & green energy
- Sewer: Public Sewer
- Water: Public
Community & HOA
Community
- Features: Clubhouse, Fitness Center, Playground, Sidewalks, Street Lights
- Subdivision: Sweetbrier
HOA
- Has HOA: Yes
- Services included: None
- HOA fee: $105 monthly
Location
- Region: Durham
Financial & listing details
- Price per square foot: $229/sqft
- Date on market: 5/3/2026
Estimated market value
$474,400
$451,000 - $498,000
$2,408/mo
Price history
| Date | Event | Price |
|---|---|---|
| 5/7/2026 | Pending sale | $476,072$229/sqft |
Source:  Doorify MLS #10164564 Report a problem Doorify MLS #10164564 Report a problem | ||
| 5/3/2026 | Listed for sale | $476,072-10.6%$229/sqft |
Source: Doorify MLS #10164564 Report a problem | ||
| 9/20/2025 | Listing removed | $532,255$256/sqft |
Source: Doorify MLS #10121941 Report a problem | ||
| 9/15/2025 | Listed for sale | $532,255$256/sqft |
Source: Doorify MLS #10121941 Report a problem | ||
Public tax history
Tax history is unavailable.
Monthly payment
Est. payment
Payment breakdown
Explore the cost of this home by adjusting the details. Changes won't be saved.Climate risks
Neighborhood: 27703
Nearby schools
GreatSchools rating
- 5/10Spring Valley Elementary SchoolGrades: PK-5Distance: 2.2 mi
- 5/10Neal MiddleGrades: 6-8Distance: 1.7 mi
- 2/10Southern School of Energy and SustainabilityGrades: 9-12Distance: 4.4 mi
Schools provided by the listing agent
- Elementary: Durham - Spring Valley Elementary School
- Middle: Durham - Neal Middle
- High: Durham - Southern School of Energy and Sustainability
Source: Doorify MLS. This data may not be complete. We recommend contacting the local school district to confirm school assignments for this home.
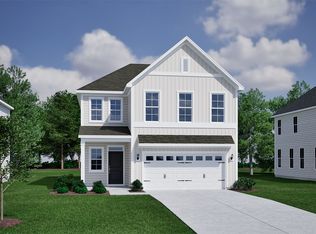
- $475,2003 bd3 ba2k sqft1213 Westerland Way, Durham, NC 27703Off Market
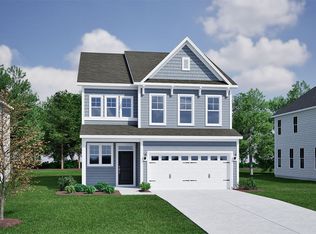
- $528,4024 bd4 ba2.4k sqft1215 Westerland Way, Durham, NC 27703Pending
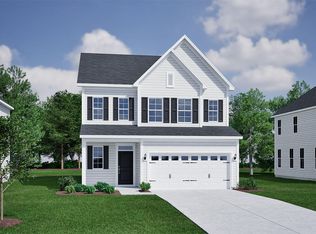
- $498,0563 bd3 ba2.2k sqft1211 Westerland Way, Durham, NC 27703New Construction

- $519,0004 bd4 ba2.4k sqft1301 Westerland Way #19, Durham, NC 27703New Construction
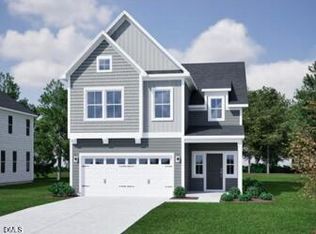
- $519,0004 bd4 ba2.4k sqft1301 Westerland Way, Durham, NC 27703New Construction
- $526,7254 bd4 ba2.4k sqft1209 Westerland Way, Durham, NC 27703New Construction
- $490,0003 bd3 ba2.2k sqft1303 Westerland Way, Durham, NC 27703New Construction
- $490,0003 bd3 ba2.2k sqft1303 Westerland Way #18, Durham, NC 27703New Construction
A local agent can set up tours, give advice and negotiate with sellers.
Similar homes
- $485,0003 bd3 ba2.2k sqft1300 Westerland Way #15, Durham, NC 27703New Construction
 MLS ID #10165658, Shawna Clark. Doorify MLS
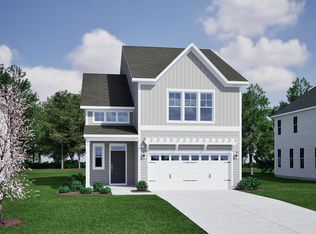
 - $490,0003 bd3 ba2.2k sqftDabney, Durham, NC 27703New Construction
 MLS ID #10168147, Daniel Morrone. Doorify MLS
 - $519,0004 bd4 ba2.4k sqft1301 Westerland Way #19, Durham, NC 27703New ConstructionMLS ID #10171192, Daniel Morrone. Doorify MLS
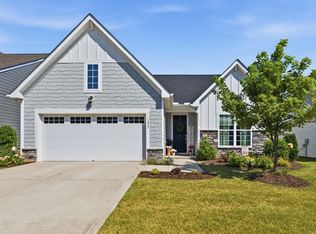
- $500,0002 bd2 ba1.6k sqft1027 Chamblee Ct, Durham, NC 27703For Sale
 MLS ID #10175274, Liz Toth. Doorify MLS
 - $496,9904 bd3 ba2.3k sqft1013 Photosphere Ct, Durham, NC 27703New ConstructionDoorify MLS
- $526,7254 bd4 ba2.4k sqft1209 Westerland Way, Durham, NC 27703New ConstructionMungo Homes, Inc
- $465,0004 bd4 ba2.4k sqft946 Westerland Way #141, Durham, NC 27703New ConstructionMLS ID #10160205, Kelly Whelan. Doorify MLS
- $519,0004 bd4 ba2.4k sqft1301 Westerland Way, Durham, NC 27703New ConstructionMungo Homes, Inc
- $495,4504 bd3 ba2.3k sqft1100 Photosphere Ct, Durham, NC 27703New ConstructionDoorify MLS
- $450,0004 bd4 ba2.4k sqft942 Westerland Way #139, Durham, NC 27703New ConstructionMLS ID #10159476, Kelly Whelan. Doorify MLS
- $480,0004 bd3 ba2.1k sqft3642 Star Gazing Ln, Durham, NC 27703For SaleMLS ID #10160827, Katti Battaglia. Doorify MLS
- $377,5243 bd3 ba1.9k sqft1309 Marigold Meadows Ct #128, Durham, NC 27703New ConstructionMLS ID #10177586, Kelly Whelan. Doorify MLS
- $381,7493 bd3 ba1.9k sqft1307 Marigold Meadows Ct #129, Durham, NC 27703New ConstructionMLS ID #10177238, Daniel Morrone. Doorify MLS
- $396,3823 bd3 ba1.9k sqft1301 Marigold Meadows Ct #132, Durham, NC 27703New ConstructionMLS ID #10177602, Kelly Whelan. Doorify MLS
- $411,0383 bd3 ba1.8k sqft613 Lanceleaf Ln, Durham, NC 27703New ConstructionMungo Homes, Inc
- $381,2143 bd3 ba1.9k sqft1305 Marigold Meadows Ct, Durham, NC 27703New ConstructionDoorify MLS
- $620,0004 bd4 ba2.8k sqftMungo Homes, Durham, NC 27703New ConstructionMLS ID #10164717, Daniel Morrone. Doorify MLS
- $557,1005 bd3 ba2.6k sqft1180 Freestone Rd, Durham, NC 27703New ConstructionDoorify MLS
- $403,3663 bd3 ba1.8k sqft611 Lanceleaf Ln, Durham, NC 27703New ConstructionMungo Homes, Inc
- $370,0003 bd3 ba1.9k sqft907 Westerland Way #84, Durham, NC 27703New ConstructionMLS ID #10176074, Kelly Whelan. Doorify MLS
