Don’t be surprised if this gem captures your heart. Located in the sought-after Bellevue neighborhood, the red-brick cottage has superb curb appeal, with a beautifully detailed Colonial Revival porch and a storybook front garden. Inside, it offers the best of one-floor living, with more than 2,100 square feet of living space and an open-concept floorplan. The expansive living room, which features a brick fireplace, encourages you to recline and linger over quiet conversation. But a formal dining room calls to you through an arched doorway – the perfect spot for languorous meals with family and friends. The white kitchen featuresraised-panel cabinets, stone counters, a tile backsplash and a stainless appliance collection. A hallway leads you past a full bath to three bedrooms, including a primary with its own bath. A sunroom and a family room with a built-in entertainment center complete the layout. Wood floors; recessed lighting. Lower level utility area. The backyard – fenced for privacy – offers a variety of options for outdoor living, with a screened porch, a deck and a patio, along with a grilling station. And the shops and eateries on Bellevue and MacArthur are a stroll away!
Sold for $617,500
$617,500
1213 Westminster Ave, Richmond, VA 23227
3beds
2,126sqft
Single Family Residence
Built in 1936
6,799 Square Feet Lot
$651,100 Zestimate®
$290/sqft
$2,382 Estimated rent
Home value
$651,100
$573,000 - $736,000
$2,382/mo
Zestimate® history
Owner options
List your home for rent
$2,382/mo
Rent Zestimate®
Find your next renter with Zillow Rental Manager. Plus, with online applications, you can quickly screen prospective tenants – for free.
$2,382/mo
Rent Zestimate®
Refinance and save
$3,865/mo
Est. payment
Refinancing to a lower rate could help reduce your monthly payments and save thousands over the life of the loan.
$3,865/mo
Est. payment
Explore your selling options
Work with a Zillow partner agent
Leverage their expertise and Zillow's premium Showcase listings to get your home seen by more buyers.
Get startedList with your own agent
Get your home in front of millions of buyers by listing it on Zillow.
Learn how to do itSell it yourself
Take full control of how buyers see your home on Zillow by listing For Sale by Owner (FSBO).
List your homeWhat's special
Zillow last checked:
Listing updated:
Listed by:
Joan Peaslee (804)405-7726,
Long & Foster REALTORS
Bought with:
Joan Peaslee, 0225131955
Long & Foster REALTORS
Source: CVRMLS,MLS#: 2505532 Originating MLS: Central Virginia Regional MLS
Originating MLS: Central Virginia Regional MLSFacts & features
Interior
Bedrooms & bathrooms
- Bedrooms: 3
- Bathrooms: 2
- Full bathrooms: 2
Primary bedroom
- Level: First
- Dimensions: 20.917 x 13.0
Bedroom 2
- Level: First
- Dimensions: 12.833 x 10.917
Bedroom 3
- Level: First
- Dimensions: 16.583 x 9.917
Dining room
- Level: First
- Dimensions: 15.5 x 12.833
Family room
- Level: First
- Dimensions: 19.333 x 9.25
Other
- Description: Tub & Shower
- Level: First
Kitchen
- Level: First
- Dimensions: 12.0 x 9.583
Living room
- Description: Fireplace
- Level: First
- Dimensions: 26.25 x 13.917
Office
- Level: First
- Dimensions: 13.417 x 6.833
Heating
- Baseboard, Natural Gas, Radiator(s)
Cooling
- Central Air
Appliances
- Included: Dishwasher, Electric Cooking, Disposal, Gas Water Heater, Microwave, Oven, Refrigerator
Features
- Bookcases, Built-in Features, Ceiling Fan(s), Separate/Formal Dining Room, Granite Counters, High Ceilings, Recessed Lighting
- Flooring: Laminate, Wood
- Windows: Thermal Windows
- Basement: Crawl Space,Partial,Walk-Out Access
- Attic: Pull Down Stairs
- Number of fireplaces: 1
- Fireplace features: Masonry
Interior area
- Total interior livable area: 2,126 sqft
- Finished area above ground: 2,126
- Finished area below ground: 0
Property
Parking
- Parking features: On Street
- Has uncovered spaces: Yes
Features
- Levels: One
- Stories: 1
- Patio & porch: Screened, Deck, Porch
- Exterior features: Deck, Porch
- Pool features: None
- Fencing: Fenced,Privacy
Lot
- Size: 6,799 Square Feet
- Features: Landscaped, Level
Details
- Parcel number: N0002347017
- Zoning description: R-5
Construction
Type & style
- Home type: SingleFamily
- Architectural style: Bungalow,Cottage,Ranch
- Property subtype: Single Family Residence
Materials
- Brick, Drywall, Hardboard, Plaster
- Roof: Composition
Condition
- Resale
- New construction: No
- Year built: 1936
Utilities & green energy
- Sewer: Public Sewer
- Water: Public
Green energy
- Energy efficient items: Solar Panel(s)
- Energy generation: Solar
Community & HOA
Community
- Features: Curbs, Gutter(s), Street Lights, Sidewalks
- Subdivision: Bellevue Court
Location
- Region: Richmond
Financial & listing details
- Price per square foot: $290/sqft
- Tax assessed value: $403,000
- Annual tax amount: $4,536
- Date on market: 1/10/2026
- Ownership: Individuals
- Ownership type: Sole Proprietor
Price history
| Date | Event | Price |
|---|---|---|
| 4/25/2025 | Sold | $617,500-1.2%$290/sqft |
Source:  CVRMLS #2505532 Report a problem CVRMLS #2505532 Report a problem | ||
| 3/17/2025 | Pending sale | $624,950$294/sqft |
Source: CVRMLS #2505532 Report a problem | ||
| 3/6/2025 | Listed for sale | $624,950+152.5%$294/sqft |
Source: CVRMLS #2505532 Report a problem | ||
| 12/27/2004 | Sold | $247,500$116/sqft |
Source: Public Record Report a problem | ||
Public tax history
| Year | Property taxes | Tax assessment |
|---|---|---|
| 2025 | $4,836 +6.6% | $403,000 +6.6% |
| 2024 | $4,536 | $378,000 |
| 2023 | $4,536 | $378,000 |
| 2022 | $4,536 +22.3% | $378,000 +22.3% |
| 2021 | $3,708 +1.3% | $309,000 +1.3% |
| 2020 | $3,660 +5.2% | $305,000 +5.2% |
| 2019 | $3,480 +3.9% | $290,000 +3.9% |
| 2018 | $3,348 +14.8% | $279,000 +4.5% |
| 2017 | $2,916 | $267,000 +6.4% |
| 2016 | $2,916 | $251,000 +2.9% |
| 2015 | $2,916 | $244,000 +0.4% |
| 2014 | $2,916 | $243,000 +7% |
| 2013 | -- | $227,000 -2.2% |
| 2012 | -- | $232,000 -2.9% |
| 2011 | -- | $239,000 |
| 2010 | -- | $239,000 +0.2% |
| 2009 | -- | $238,500 |
| 2008 | -- | $238,500 +1.9% |
| 2007 | -- | $234,000 +3.7% |
| 2006 | -- | $225,600 +10.3% |
| 2005 | -- | $204,500 +10% |
| 2003 | -- | $185,900 +11% |
| 2002 | -- | $167,500 +15% |
| 2001 | $2,082 | $145,600 |
Find assessor info on the county website
Neighborhood: Bellevue
Nearby homes
- $535,0004 bd2 ba1.9k sqft1215 Westminster Ave, Richmond, VA 23227Sold
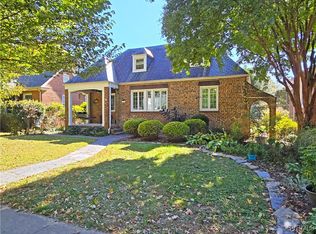
- $550,5003 bd1 ba1.6k sqft1209 Westminster Ave, Richmond, VA 23227Off Market
- $460,1002 bd2 ba1.4k sqft1207 Westminster Ave, Richmond, VA 23227Off Market
- $449,400-- bd2 ba1.4k sqft1217 Westminster Ave, Richmond, VA 23227Off Market
- $507,4003 bd1 ba1.8k sqft1212 Windsor Ave, Richmond, VA 23227Off Market
- $525,0003 bd2 ba1.8k sqft1219 Westminster Ave, Richmond, VA 23227Sold
- $768,5004 bd4 ba2.7k sqft1205 Westminster Ave, Richmond, VA 23227Off Market
- $488,200-- bd1 ba1.8k sqft1214 Windsor Ave, Richmond, VA 23227Off Market
Nearby schools
GreatSchools rating
- 6/10Linwood Holton Elementary SchoolGrades: PK-5Distance: 0.7 mi
- 2/10Henderson Middle SchoolGrades: 6-8Distance: 0.5 mi
- 6/10John Marshall High SchoolGrades: 9-12Distance: 0.5 mi
Schools provided by the listing agent
- Elementary: Holton
- Middle: Henderson
- High: John Marshall
Source: CVRMLS. This data may not be complete. We recommend contacting the local school district to confirm school assignments for this home.
Get a cash offer in 3 minutes
Find out how much your home could sell for in as little as 3 minutes with a no-obligation cash offer.
Estimated market value
$651,100
Get a cash offer in 3 minutes
Find out how much your home could sell for in as little as 3 minutes with a no-obligation cash offer.
Estimated market value
$651,100
- Virginia
- Richmond City
- Richmond
- 23227
- Bellevue
- 1213 Westminster Ave
Nearby cities
Nearby neighborhoods
Nearby zip codes
Other Richmond Topics
