Charming Brick Cape in Bellevue!
Nestled on a quiet one-way street in one of Richmond’s most beloved neighborhoods, this classic 1,856 sq ft brick Cape Cod offers timeless character with modern updates.
A spacious, covered front porch with elegant wrought-iron details sets the tone as you step inside. The freshly refinished hardwood floors throughout the main level gleam with warmth and welcome. The cozy living room features a brick fireplace and a charming arched entryway, creating a perfect space to relax or entertain.
The freshly painted dining room boasts a classic chair rail and chandelier, leading into a functional kitchen equipped with stainless steel refrigerator and microwave, new lighting, and a handy pantry.
The beautifully renovated full hall bath (2024) includes new lighting, a comfort-height vanity, sleek glass shower, and ceramic tile. Two generously sized bedrooms complete the main level.
Upstairs, the double dormer second floor offers a flexible living space with heart pine floors, built-in shelving and storage, a third bedroom, and its own full bath. With a separate AC zone (2015), this level is ideal for an office, den, or children’s playroom.
Enjoy outdoor living in the fully fenced backyard—a true gardener’s paradise. Relax on the patio under the automatic/manual sunshade, surrounded by lush landscaping and a spacious shed for extra storage.
Notable Features & Updates:
* Premium Anderson replacement windows & storm door (2007)
* AprilAire whole-house dehumidifier system
* Downstairs AC with smart thermostat replaced (2024)
* AC serviced regularly by Midlothian Mechanical
* Heat serviced regularly by Woodfin
* Fireplace chimney professionally relined
Don't miss this opportunity to own a beautifully maintained home in the heart of Bellevue!
Sold for $525,000
$525,000
1219 Westminster Ave, Richmond, VA 23227
3beds
1,856sqft
Single Family Residence
Built in 1938
6,799 Square Feet Lot
$549,700 Zestimate®
$283/sqft
$2,280 Estimated rent
Home value
$549,700
$489,000 - $616,000
$2,280/mo
Zestimate® history
Owner options
List your home for rent
$2,280/mo
Rent Zestimate®
Find your next renter with Zillow Rental Manager. Plus, with online applications, you can quickly screen prospective tenants – for free.
$2,280/mo
Rent Zestimate®
Refinance and save
$3,332/mo
Est. payment
Refinancing to a lower rate could help reduce your monthly payments and save thousands over the life of the loan.
$3,332/mo
Est. payment
Explore your selling options
Work with a Zillow partner agent
Leverage their expertise and Zillow's premium Showcase listings to get your home seen by more buyers.
Get startedList with your own agent
Get your home in front of millions of buyers by listing it on Zillow.
Learn how to do itSell it yourself
Take full control of how buyers see your home on Zillow by listing For Sale by Owner (FSBO).
List your homeWhat's special
Brick fireplaceFreshly painted dining roomFully fenced backyardLush landscapingClassic chair railRenovated full hall bathCovered front porch
Zillow last checked:
Listing updated:
Listed by:
David Lydiard 804-677-5050,
NextHome Advantage
Bought with:
Susan Fisher, 0225073319
Long & Foster REALTORS
Source: CVRMLS,MLS#: 2520628 Originating MLS: Central Virginia Regional MLS
Originating MLS: Central Virginia Regional MLSFacts & features
Interior
Bedrooms & bathrooms
- Bedrooms: 3
- Bathrooms: 2
- Full bathrooms: 2
Primary bedroom
- Description: hardwood floor, ceiling fan
- Level: First
- Dimensions: 13.11 x 10.6
Bedroom 2
- Description: hardwood floor, ceiling fan
- Level: First
- Dimensions: 13.11 x 10.7
Bedroom 3
- Level: Second
- Dimensions: 8.0 x 12.11
Dining room
- Description: hardwood floor, chandelier, chair rail, arch
- Level: First
- Dimensions: 11.3 x 12.6
Other
- Description: Shower
- Level: First
Other
- Description: Shower
- Level: Second
Kitchen
- Level: First
- Dimensions: 15.3 x 8.5
Living room
- Description: hardwood floor, fireplace
- Level: First
- Dimensions: 17.5 x 12.11
Office
- Description: pine floor, built-ins,
- Level: Second
- Dimensions: 19.11 x 12.0
Heating
- Hot Water, Oil, Radiator(s)
Cooling
- Central Air, Electric, Zoned
Appliances
- Included: Electric Cooking, Disposal, Microwave, Oven, Refrigerator, Stove, Water Heater
- Laundry: Washer Hookup, Dryer Hookup
Features
- Bookcases, Built-in Features, Ceiling Fan(s), Separate/Formal Dining Room, Fireplace, Laminate Counters, Main Level Primary, Pantry
- Flooring: Ceramic Tile, Vinyl, Wood
- Doors: Insulated Doors
- Windows: Screens, Thermal Windows
- Basement: Crawl Space,Partial,Unfinished
- Attic: None
- Number of fireplaces: 1
- Fireplace features: Masonry, Wood Burning
Interior area
- Total interior livable area: 1,856 sqft
- Finished area above ground: 1,856
- Finished area below ground: 0
Property
Parking
- Parking features: No Garage, On Street
- Has uncovered spaces: Yes
Features
- Levels: One and One Half
- Stories: 1.5
- Patio & porch: Front Porch, Patio, Porch
- Exterior features: Awning(s), Out Building(s), Porch, Storage, Shed
- Pool features: None
- Fencing: Back Yard,Fenced,Wood
Lot
- Size: 6,799 Square Feet
- Dimensions: 50 x 136
- Features: Level
- Topography: Level
Details
- Additional structures: Outbuilding
- Parcel number: N0002347014
- Zoning description: R-5
Construction
Type & style
- Home type: SingleFamily
- Architectural style: Cape Cod
- Property subtype: Single Family Residence
Materials
- Brick, Drywall, Plaster
- Roof: Shingle
Condition
- Resale
- New construction: No
- Year built: 1938
Utilities & green energy
- Sewer: Public Sewer
- Water: Public
Community & HOA
Community
- Subdivision: Bellevue Court
HOA
- Has HOA: Yes
- HOA fee: $25 annually
Location
- Region: Richmond
Financial & listing details
- Price per square foot: $283/sqft
- Tax assessed value: $345,000
- Annual tax amount: $3,888
- Date on market: 1/14/2026
- Ownership: Individuals
- Ownership type: Sole Proprietor
Price history
| Date | Event | Price |
|---|---|---|
| 8/7/2025 | Sold | $525,000-4.5%$283/sqft |
Source:  CVRMLS #2520628 Report a problem CVRMLS #2520628 Report a problem | ||
| 7/31/2025 | Pending sale | $550,000$296/sqft |
Source: CVRMLS #2520628 Report a problem | ||
| 7/23/2025 | Listed for sale | $550,000$296/sqft |
Source: CVRMLS #2520628 Report a problem | ||
Public tax history
| Year | Property taxes | Tax assessment |
|---|---|---|
| 2025 | $4,140 +6.5% | $345,000 +6.5% |
| 2024 | $3,888 | $324,000 |
| 2023 | $3,888 | $324,000 |
| 2022 | $3,888 +14.5% | $324,000 +14.5% |
| 2021 | $3,396 +0.7% | $283,000 +0.7% |
| 2020 | $3,372 +4.9% | $281,000 +4.9% |
| 2019 | $3,216 +5.5% | $268,000 +5.5% |
| 2018 | $3,048 +25.1% | $254,000 +3.7% |
| 2017 | $2,436 | $245,000 +5.6% |
| 2016 | $2,436 | $232,000 +3.1% |
| 2015 | $2,436 | $225,000 +4.7% |
| 2014 | $2,436 | $215,000 -7.7% |
| 2013 | -- | $233,000 -3.7% |
| 2012 | -- | $242,000 -2.8% |
| 2011 | -- | $249,000 |
| 2010 | -- | $249,000 +0.2% |
| 2009 | -- | $248,500 |
| 2008 | -- | $248,500 +4.4% |
| 2007 | -- | $238,000 +6.6% |
| 2006 | -- | $223,200 +8.5% |
| 2005 | -- | $205,700 +19.7% |
| 2003 | -- | $171,800 +11% |
| 2002 | -- | $154,800 +11.4% |
| 2001 | $1,986 | $138,900 |
Find assessor info on the county website
Neighborhood: Bellevue
Nearby homes
- $429,7002 bd1 ba1.6k sqft1221 Westminster Ave, Richmond, VA 23227Off Market
- $449,400-- bd2 ba1.4k sqft1217 Westminster Ave, Richmond, VA 23227Off Market
- $524,4003 bd3 ba1.8k sqft1223 Westminster Ave, Richmond, VA 23227Off Market
- $535,0004 bd2 ba1.9k sqft1215 Westminster Ave, Richmond, VA 23227Sold
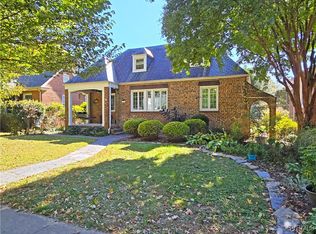
- $484,3002 bd1 ba1.5k sqft1225 Westminster Ave, Richmond, VA 23227Off Market
- $570,0004 bd2 ba1.7k sqft1218 Windsor Ave, Richmond, VA 23227Off Market
- $617,5003 bd2 ba2.1k sqft1213 Westminster Ave, Richmond, VA 23227Sold
- $420,600-- bd1 ba1.6k sqft1220 Windsor Ave, Richmond, VA 23227Off Market
Nearby schools
GreatSchools rating
- 6/10Linwood Holton Elementary SchoolGrades: PK-5Distance: 0.7 mi
- 2/10Henderson Middle SchoolGrades: 6-8Distance: 0.5 mi
- 6/10John Marshall High SchoolGrades: 9-12Distance: 0.5 mi
Schools provided by the listing agent
- Elementary: Holton
- Middle: Henderson
- High: John Marshall
Source: CVRMLS. This data may not be complete. We recommend contacting the local school district to confirm school assignments for this home.
Get a cash offer in 3 minutes
Find out how much your home could sell for in as little as 3 minutes with a no-obligation cash offer.
Estimated market value
$549,700
Get a cash offer in 3 minutes
Find out how much your home could sell for in as little as 3 minutes with a no-obligation cash offer.
Estimated market value
$549,700
- Virginia
- Richmond City
- Richmond
- 23227
- Bellevue
- 1219 Westminster Ave
Nearby cities
Nearby neighborhoods
Nearby zip codes
Other Richmond Topics
