Skip main navigation
Off market
  • Price Unknown

    1213 Willowdale Ave, Ottawa, ON K1H 7S5

    4beds
    2baths
    Residential
    Built in 1956
    3,057 Square Feet Lot
    $-- Zestimate®
    C$--/sqft
    C$2,956 Estimated rent

    Home value

    Not available

    Estimated sales range

    Not available

    Not available

    Loading
    Loading...

    Owner options

    List your home for rent

    C$2,956/mo

    Rent Zestimate®

    Find your next renter with Zillow Rental Manager. Plus, with online applications, you can quickly screen prospective tenants – for free.

    Learn more

    C$2,956/mo

    Rent Zestimate®

    Refinance and save

    Refinancing to a lower rate could help reduce your monthly payments and save thousands over the life of the loan.

    See today's rates

    Explore your selling options

    Work with a Zillow partner agent

    Leverage their expertise and Zillow's premium Showcase listings to get your home seen by more buyers.

    Get started

    List with your own agent

    Get your home in front of millions of buyers by listing it on Zillow.

    Learn how to do it

    Sell it yourself

    Take full control of how buyers see your home on Zillow by listing For Sale by Owner (FSBO).

    List your home

    What's special

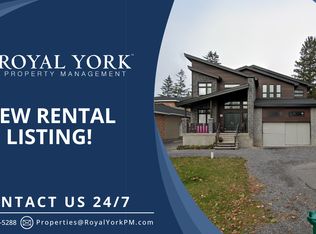
    Welcome to 1213 Willowdale Ave located in Alta Vista,one of Ottawa's most sought after neighbourhoods. Here you are close to all of Ottawa's best schools, Universities + hospitals.Enjoy being only a quick bike ride or jog to Landsdowne, the Glebe + the Canal. This semi-detached home offers an oversized lot that is 151ft deep. Be the best BBQ Host +enjoy all outdoor activities from the comfort of your own home. This adorable home has all of the curb appeal+ has also been professionally painted top to bottom in a beautiful Chantilly Lace. Finally an affordable home in one of Ottawa's most prestigious neighbourhoods. Roof approx 2015. Basement approx 2015. Kitchen offers stainless steel appliances and granite countertops. Beautiful original hardwood throughout main floor and second level. This home offers 3 full bedrooms upstairs + 1 full bath. 1 bedroom in lower level, den, 1 full bath + laundry. OFFERS Presented Monday June 14 at 1PM.Preemptive can be considered.

    This property is not currently displayed as for sale or rent on Zillow. This may be different from what's on other websites or public sources.
    Facts & features

    Interior

    Bedrooms & bathrooms
    • Bedrooms: 4
    • Bathrooms: 2
    Heating
    • Forced air, Gas
    Cooling
    • Central
    Appliances
    • Included: Dishwasher, Dryer, Refrigerator, Washer
    Features
    • Flooring: Hardwood

    Property

    Features
    • Exterior features: Brick
    Lot
    • Size: 3,057 Square Feet
    Details
    • Zoning description: Residential

    Construction

    Type & style
    • Home type: SingleFamily
    • Property subtype: Residential
    Condition
    • Year built: 1956

    Community & HOA

    Location
    • Region: Ottawa

    Price history

    Price history is unavailable.

    Public tax history

    Tax history is unavailable.

    Neighborhood: Billings Bridge

    Nearby schools

    GreatSchools rating

    No schools nearby

    We couldn't find any schools near this home.