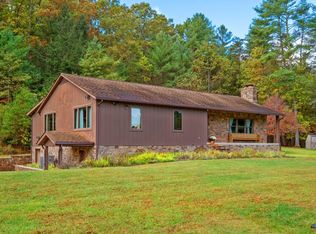
12132 Jackson River Road, Monterey This farm boasts 40 rolling acres suitable for any and all livestock including your stable of horses! There are run-in sheds, fenced paddocks, barn with tack room, stables and large fenced riding ring. Year round stream and pond with panoramic views of the Jackson River Valley and surrounding mountains from the full length front porch. The open floor plan gives a spacious yet cozy feel with a native stone feature wall, and hearth that showcases a high efficiency Jotul wood stove and built-in bookcases. Private master suite with full bath, two additional bedrooms that share a full bath. Garage is connected to the house by a breezeway and includes a whole house generator. Excellent location between Monterey and Warm Springs. $499,000!
For sale
Price cut: $40K (9/16)
$459,000
12132 Jackson River Rd, Monterey, VA 24465
3beds
1,408sqft
Farm
Built in 1999
40 Acres Lot
$448,200 Zestimate®
$326/sqft
$-- HOA
What's special
Barn with tack roomLarge fenced riding ringOpen floor planFenced paddocksRun-in shedsNative stone feature wallFull length front porch
- 66 days
- 1,605
- 148
Likely to sell faster than
Zillow last checked:
Listing updated:
Listed by:
Larry W. Fresh 540-839-3101,
Fresh Estates & Country Properties, Inc. 540-839-3101
Source: Rockbridge Highlands REALTORS®,MLS#: 140165
Facts & features
Interior
Bedrooms & bathrooms
- Bedrooms: 3
- Bathrooms: 2
- Full bathrooms: 2
Primary bedroom
- Level: First
- Area: 173.42 Square Feet
- Dimensions: 14.25 x 12.17
Bedroom 2
- Level: First
- Area: 146.38 Square Feet
- Dimensions: 14.17 x 10.33
Bedroom 3
- Level: First
- Area: 139.7 Square Feet
- Dimensions: 12.33 x 11.33
Primary bathroom
- Level: First
- Area: 103.65 Square Feet
- Dimensions: 12.08 x 8.58
Full bathroom
- Level: First
- Area: 52.48 Square Feet
- Dimensions: 10.33 x 5.08
Great room
- Level: First
- Area: 630 Square Feet
- Dimensions: 31.5 x 20
Utility room
- Level: First
- Area: 95.43 Square Feet
- Dimensions: 12.08 x 7.9
Heating
- Heat Pump, Wood Stove
Cooling
- Heat Pump Electric
Appliances
- Included: As Is, Refrigerator, Wood Stove, Electric Range, Electric
Features
- Bookcases, Cathedral Ceiling(s)
- Flooring: Wood
- Windows: Skylight(s)
- Basement: Crawl Space
- Has fireplace: Yes
- Fireplace features: Great Room
Interior area
- Total structure area: 1,408
- Total interior livable area: 1,408 sqft
- Finished area below ground: 0
Property
Parking
- Parking features: Garage - Attached
- Has attached garage: Yes
Features
- Patio & porch: Covered Porch, Porch
- Exterior features: Garden Space
- Fencing: Woven,Fenced Yard
- Has view: Yes
- View description: Sunrise View
Lot
- Size: 40 Acres
Details
- Additional structures: Barn(s), Storage Shed
- Parcel number: 65A21E
- Zoning: Agricultural
- Zoning description: Agricultural
- Horses can be raised: Yes
Construction
Type & style
- Home type: SingleFamily
- Property subtype: Farm
Condition
- Year built: 1999
Utilities & green energy
- Sewer: Existing Septic
- Water: None
Community & HOA
Community
- Features: Creek/Stream, Pond
HOA
- Has HOA: No
Location
- Region: Monterey
Financial & listing details
- Price per square foot: $326/sqft
- Tax assessed value: $387,200
- Annual tax amount: $1,975
- Date on market: 7/17/2026
Estimated market value
$448,200
$426,000 - $471,000
$1,678/mo
Price history
| Date | Event | Price |
|---|---|---|
| 9/16/2026 | Price change | $459,000-8%$326/sqft |
Source:  Rockbridge Highlands REALTORS® #140165 Report a problem Rockbridge Highlands REALTORS® #140165 Report a problem | ||
| 7/17/2026 | Listed for sale | $499,000+45.9%$354/sqft |
Source: Rockbridge Highlands REALTORS® #140165 Report a problem | ||
| 4/14/2014 | Sold | $342,000$243/sqft |
Source: Rockbridge Highlands REALTORS® #127895 Report a problem | ||
Public tax history
| Year | Property taxes | Tax assessment |
|---|---|---|
| 2025 | $1,975 +15.9% | $387,200 |
| 2024 | $1,704 +5.2% | $387,200 +14.8% |
| 2023 | $1,620 | $337,400 |
| 2022 | $1,620 | $337,400 |
| 2021 | $1,620 | $337,400 |
| 2020 | $1,620 | $337,400 |
| 2019 | $1,620 +9.1% | $337,400 |
| 2018 | $1,485 +3.2% | $337,400 -1.5% |
| 2017 | $1,439 | $342,600 |
| 2016 | $1,439 +6.4% | $342,600 +1.3% |
| 2014 | $1,352 +8.1% | $338,100 |
| 2013 | $1,251 | $338,100 +20.7% |
| 2011 | -- | $280,200 +2% |
| 2010 | -- | $274,800 |
Find assessor info on the county website
Monthly payment
Est. payment
Payment breakdown
Explore the cost of this home by adjusting the details. Changes won't be saved.Climate risks
Neighborhood: 24465
Nearby schools
Schools provided by the listing agent
- Elementary: Highland County Elementary
- High: Highland High
Source: Rockbridge Highlands REALTORS®. This data may not be complete. We recommend contacting the local school district to confirm school assignments for this home.
Similar homes
- $375,0003 bd1 ba1.3k sqft1271 Shady Ln, Monterey, VA 24465For Sale
 MLS ID #676127, WILLIAM BRATTON, CLARKSON & WALLACE REAL ESTATE - WARM SPRINGS. CAAR
 - $499,0003 bd2 ba1.8k sqft15468 Highland Tpke, Head Waters, VA 24442For Sale
 MLS ID #681066, DAVID HEATWOLE, KLINE & CO. REAL ESTATE. CAAR
 - $365,0002 bd1 ba744 sqft2352 Dug Bank Rd, Monterey, VA 24465For Sale
 MLS ID #680465, WILLIAM BRATTON, CLARKSON & WALLACE REAL ESTATE - WARM SPRINGS. CAAR
 - $339,0003 bd2 ba1.5k sqft1242 Cowpasture River Rd S, Head Waters, VA 24442For Sale
 MLS ID #680754, DAVID HEATWOLE, KLINE & CO. REAL ESTATE. CAAR
 - $350,0002 bd1 ba1.3k sqft23535 Sam Snead Hwy, Warm Springs, VA 24484For SaleMLS ID #681891, RYAN HODGES, CLARKSON & WALLACE REAL ESTATE - WARM SPRINGS. CAAR
- $595,0004 bd1 ba1.9k sqft2083 Dry Run Rd, Millboro, VA 24460For Sale
 MLS ID #931275, KENNETH RODNEY SEXTON. RVAR
 - $299,0003 bd1 ba1.3k sqft22 Dunmore Rd, Dunmore, WV 24934For Sale
 MLS ID #26-1220, Cheryl D. Dean, RE/MAX LIFESTYLE REALTY. GVMLS
 - $259,0003 bd2 ba1.1k sqft589 Warrior Way, Dunmore, WV 24934For SaleMLS ID #26-1169, Cheryl D. Dean, RE/MAX LIFESTYLE REALTY. GVMLS
- $345,0003 bd2 ba1.6k sqft85 Routier Hill Rd, Hot Springs, VA 24445For SaleMLS ID #682013, RYAN HODGES, CLARKSON & WALLACE REAL ESTATE - WARM SPRINGS. CAAR
- $325,0002 bd2 ba1.1k sqft88 Cherry Ln, Arbovale, WV 24915For SaleMLS ID #26-1012, Randy S. Burdette, Foxfire Realty. GVMLS
- $324,9004 bd2 ba1.8k sqft12260 Potomac Highlands Trl, Arbovale, WV 24915For SaleMLS ID #26-905, Richard Chase Erlewine, Red Oak Realty. GVMLS
- $359,0002 bd-- ba732 sqft15847 Highland Tpke, Head Waters, VA 24442For SaleMLS ID #681704, DAVID HEATWOLE, KLINE & CO. REAL ESTATE. CAAR
- $649,9995 bd1 ba1.6k sqft162 Tims Draft Ln, West Augusta, VA 24485For SaleMLS ID #929521, BRIAN KEITH BROUGHMAN. RVAR
- $359,0002 bd1 ba1.1k sqft3259 Potomac Highlands Trl, Dunmore, WV 24934For Sale
 MLS ID #WVPO2000054, Andrew Fultz, Samson Properties. Bright MLS
 - $255,0003 bd1 ba1.2k sqft44 Allegheny Ln, Cass, WV 24927For SaleMLS ID #26-345, Martha 'Marty' Giddings, RE/MAX Country. GVMLS
