Welcome to 12133 Manor Park Drive, an exceptional home in Glen Allen's prestigious Wyndham subdivision! This residence offers spacious living with captivating golf course views, minutes from premier shopping, top-rated schools, and major interstates. The beautifully maintained front yard and paved driveway lead to an inviting entrance. Inside, a bright foyer with gleaming hardwood floors flows throughout the main level. Natural light fills the open floor plan, creating an airy atmosphere. The living room, with large windows and a vaulted ceiling, offers picturesque backyard views. The elegant dining room features crown molding, chair rail, and wainscoting. The first-floor master suite boasts a walk-in closet and luxurious en-suite bath with a soaking tub and separate shower. The impressive two-story family room, anchored by a dual-sided gas fireplace, connects to a well-appointed kitchen with granite countertops, stainless steel appliances, and a casual dining space. A cherry wet bar adds an elegant touch. Upstairs, find three generously sized bedrooms, one with a private bath and office/dressing room. All bedrooms feature low-maintenance vinyl plank flooring. The largest bedroom, above the garage, offers ample storage. Hardwood flooring throughout the first floor and second-floor hallway adds timeless elegance. Outside, a new deck offers breathtaking views of the Dominion Club's 12th hole green. Enjoy the Manor Park lifestyle and Wyndham's exceptional amenities, including award-winning schools, convenient access to Short Pump's shopping and dining, and easy connectivity to major highways. Schedule your private showing today!
Sold for $799,950
$799,950
12133 Manor Park Dr, Glen Allen, VA 23059
4beds
3,274sqft
Single Family Residence
Built in 1994
0.25 Acres Lot
$824,500 Zestimate®
$244/sqft
$3,309 Estimated rent
Home value
$824,500
$759,000 - $899,000
$3,309/mo
Zestimate® history
Owner options
List your home for rent
$3,309/mo
Rent Zestimate®
Find your next renter with Zillow Rental Manager. Plus, with online applications, you can quickly screen prospective tenants – for free.
$3,309/mo
Rent Zestimate®
Refinance and save
$5,010/mo
Est. payment
Refinancing to a lower rate could help reduce your monthly payments and save thousands over the life of the loan.
$5,010/mo
Est. payment
Explore your selling options
Work with a Zillow partner agent
Leverage their expertise and Zillow's premium Showcase listings to get your home seen by more buyers.
Get startedList with your own agent
Get your home in front of millions of buyers by listing it on Zillow.
Learn how to do itSell it yourself
Take full control of how buyers see your home on Zillow by listing For Sale by Owner (FSBO).
List your homeWhat's special
First-floor master suiteDual-sided gas fireplaceTimeless eleganceBreathtaking viewsBeautifully maintained front yardCaptivating golf course viewsOpen floor plan
Zillow last checked:
Listing updated:
Listed by:
Nathan Mayhew 804-822-2091,
EXP Realty LLC
Bought with:
Cindy Bennett, 0225076268
Maison Real Estate Boutique
Source: CVRMLS,MLS#: 2506896 Originating MLS: Central Virginia Regional MLS
Originating MLS: Central Virginia Regional MLSFacts & features
Interior
Bedrooms & bathrooms
- Bedrooms: 4
- Bathrooms: 4
- Full bathrooms: 3
- 1/2 bathrooms: 1
Primary bedroom
- Level: First
- Dimensions: 17.0 x 14.0
Bedroom 2
- Level: Second
- Dimensions: 12.0 x 12.0
Bedroom 3
- Level: Second
- Dimensions: 12.0 x 11.0
Bedroom 4
- Level: Second
- Dimensions: 16.0 x 18.0
Dining room
- Level: First
- Dimensions: 11.0 x 12.0
Family room
- Level: First
- Dimensions: 19.0 x 15.0
Foyer
- Level: First
- Dimensions: 22.0 x 7.0
Other
- Description: Tub & Shower
- Level: First
Other
- Description: Tub & Shower
- Level: Second
Half bath
- Level: First
Kitchen
- Level: First
- Dimensions: 30.0 x 14.0
Laundry
- Level: First
- Dimensions: 9.0 x 7.0
Living room
- Level: First
- Dimensions: 14.0 x 12.0
Office
- Level: Second
- Dimensions: 21.0 x 7.0
Heating
- Electric, Heat Pump, Natural Gas, Zoned
Cooling
- Central Air, Electric, Zoned
Appliances
- Included: Dryer, Dishwasher, Gas Cooking, Disposal, Microwave, Oven, Refrigerator, Tankless Water Heater, Washer
- Laundry: Washer Hookup, Dryer Hookup
Features
- Wet Bar, Bedroom on Main Level, Ceiling Fan(s), Cathedral Ceiling(s), Dining Area, Separate/Formal Dining Room, Double Vanity, Eat-in Kitchen, Fireplace, Granite Counters, High Ceilings, Main Level Primary, Walk-In Closet(s)
- Flooring: Ceramic Tile, Vinyl, Wood
- Basement: Crawl Space
- Attic: Walk-In
- Number of fireplaces: 1
- Fireplace features: Gas
Interior area
- Total interior livable area: 3,274 sqft
- Finished area above ground: 3,274
- Finished area below ground: 0
Property
Parking
- Total spaces: 2
- Parking features: Attached, Driveway, Garage, Paved
- Attached garage spaces: 2
- Has uncovered spaces: Yes
Features
- Levels: Two
- Stories: 2
- Patio & porch: Deck
- Exterior features: Deck, Sprinkler/Irrigation, Paved Driveway
- Pool features: None, Community
- Fencing: None
- Has view: Yes
- View description: Golf Course
- Frontage type: Golf Course
Lot
- Size: 0.25 Acres
- Features: On Golf Course
Details
- Parcel number: 7407820034
Construction
Type & style
- Home type: SingleFamily
- Architectural style: Two Story,Transitional
- Property subtype: Single Family Residence
Materials
- Drywall, Frame, Vinyl Siding
- Roof: Composition,Shingle
Condition
- Resale
- New construction: No
- Year built: 1994
Utilities & green energy
- Sewer: Public Sewer
- Water: Public
Community & HOA
Community
- Features: Common Grounds/Area, Clubhouse, Community Pool, Fitness, Home Owners Association, Playground, Pool, Tennis Court(s)
- Subdivision: Manor Park At Wyndham
HOA
- Has HOA: Yes
- Services included: Clubhouse, Common Areas, Pool(s), Recreation Facilities
- HOA fee: $250 quarterly
Location
- Region: Glen Allen
Financial & listing details
- Price per square foot: $244/sqft
- Tax assessed value: $656,600
- Annual tax amount: $5,581
- Date on market: 1/8/2026
- Ownership: Individuals
- Ownership type: Sole Proprietor
Price history
| Date | Event | Price |
|---|---|---|
| 5/2/2025 | Sold | $799,950$244/sqft |
Source:  CVRMLS #2506896 Report a problem CVRMLS #2506896 Report a problem | ||
| 3/31/2025 | Pending sale | $799,950$244/sqft |
Source: CVRMLS #2506896 Report a problem | ||
| 3/19/2025 | Listed for sale | $799,950+63.3%$244/sqft |
Source: CVRMLS #2506896 Report a problem | ||
| 4/19/2017 | Sold | $490,000-1.8%$150/sqft |
Source: CVRMLS #1703469 Report a problem | ||
| 3/7/2017 | Listed for sale | $499,000$152/sqft |
Source: Va Properties Long & Foster #1703469 Report a problem | ||
| 3/7/2017 | Pending sale | $499,000$152/sqft |
Source: Va Properties Long & Foster #1703469 Report a problem | ||
| 2/2/2017 | Price change | $499,000-2%$152/sqft |
Source: Va Properties Long & Foster #1703469 Report a problem | ||
| 11/10/2016 | Price change | $509,000-1.9%$155/sqft |
Source: Va Properties Long & Foster #1617337 Report a problem | ||
| 5/27/2016 | Listed for sale | $519,000$159/sqft |
Source: Va Properties Long & Foster #1617337 Report a problem | ||
Public tax history
| Year | Property taxes | Tax assessment |
|---|---|---|
| 2025 | $5,771 +3.4% | $695,300 +5.9% |
| 2024 | $5,581 +12.2% | $656,600 +12.2% |
| 2023 | $4,976 +4.4% | $585,400 +4.4% |
| 2022 | $4,766 +5.8% | $560,700 +8.3% |
| 2021 | $4,504 +1.7% | $517,700 |
| 2020 | $4,430 +5.4% | $517,700 +1.7% |
| 2019 | $4,205 | $509,200 +5.4% |
| 2018 | $4,205 +101.2% | $483,300 +0.6% |
| 2017 | $2,090 -43.9% | $480,400 +12.3% |
| 2016 | $3,722 +5.4% | $427,800 |
| 2015 | $3,530 | $427,800 +5.4% |
| 2014 | $3,530 | $405,700 +7.2% |
| 2013 | -- | $378,400 |
| 2012 | -- | $378,400 -6.9% |
| 2011 | -- | $406,500 |
| 2010 | -- | $406,500 -9.9% |
| 2009 | -- | $451,200 |
| 2008 | -- | -- |
| 2006 | -- | -- |
| 2005 | -- | -- |
| 2004 | -- | -- |
| 2003 | -- | -- |
| 2002 | -- | -- |
| 2001 | -- | $257,200 +5.8% |
| 2000 | -- | $243,000 |
Find assessor info on the county website
Neighborhood: Wyndham
Nearby homes
- $779,2005 bd3 ba2.8k sqft12137 Manor Park Dr, Glen Allen, VA 23059Off Market

- $677,5004 bd3 ba2.6k sqft12129 Manor Park Dr, Glen Allen, VA 23059Sold
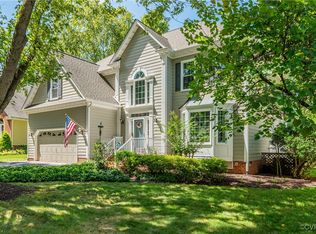
- $675,0004 bd3 ba2.7k sqft12141 Manor Park Dr, Glen Allen, VA 23059Sold

- $781,3004 bd3 ba3.2k sqft6200 Manor Park Ct, Glen Allen, VA 23059Off Market
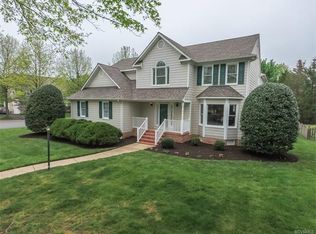
- $842,1005 bd3 ba3.1k sqft12125 Manor Park Dr, Glen Allen, VA 23059Off Market
- $631,1004 bd2 ba2.5k sqft6201 Manor Park Ct, Glen Allen, VA 23059Off Market
- $851,0004 bd4 ba3k sqft12145 Manor Park Dr, Glen Allen, VA 23059Sold
- $728,7004 bd3 ba2.8k sqft6205 Manor Park Ct, Glen Allen, VA 23059Off Market
Nearby schools
GreatSchools rating
- 10/10Shady Grove Elementary SchoolGrades: PK-5Distance: 0.9 mi
- 8/10Short Pump Middle SchoolGrades: 6-8Distance: 2.8 mi
- 8/10Deep Run High SchoolGrades: 9-12Distance: 2.3 mi
Schools provided by the listing agent
- Elementary: Shady Grove
- Middle: Short Pump
- High: Deep Run
Source: CVRMLS. This data may not be complete. We recommend contacting the local school district to confirm school assignments for this home.
Get a cash offer in 3 minutes
Find out how much your home could sell for in as little as 3 minutes with a no-obligation cash offer.
Estimated market value
$824,500
Get a cash offer in 3 minutes
Find out how much your home could sell for in as little as 3 minutes with a no-obligation cash offer.
Estimated market value
$824,500
- Virginia
- Henrico County
- Glen Allen
- 23059
- Wyndham
- 12133 Manor Park Dr
Nearby cities
Nearby neighborhoods
Nearby zip codes
Other Glen Allen Topics
