Welcome to luxury living in sought-after Wyndham, perfectly positioned along the 12th fairway of The Dominion Club! This beautifully updated, freshly painted home includes high-end light fixtures and hardware and beautiful wall trim including moldings and wainscoting throughout, adding to the charm and beauty of this one-of-a-kind home. As you step thru your elegant doorway, you experience a stunning two-story foyer, including a statement chandelier, and a light filled, easy flow layout designed for both everyday comfort and entertaining. The main level features living and dining rooms, a powder room, a warm and inviting family room with a fireplace and built-in cabinets, and an expansive kitchen with brand-new appliances, granite countertops, island, pantry, eat-in nook, built-in desk, and abundant cabinetry. Windows across the rear of the home showcase golf course views and lead to a dreamy outdoor retreat with over 600 square feet of patio space complete with fireplace, TV, full outdoor kitchen with sink and refrigerator, 2-tap kegerator, chafing station, and ambient accent lighting. The outdoor furniture and TV with sound bar convey! In addition to your ideal patio space, a fenced backyard creates the perfect backdrop for relaxing evenings or unforgettable gatherings. Upstairs, enjoy all new flooring throughout, an owner’s suite with a walk-in closet and bath featuring double vanities and a double-sided walk-in shower, plus three additional bedrooms and a full hall bath. One bedroom is an additional suite with private en-suite bath and walk-in closet, perfect for an in-law, teenager, or au pair. A spacious utility room with new waterproof flooring complete the second floor. Enjoy Wyndham’s exceptional amenities including pool, clubhouse, tennis and pickleball courts, fitness room, parks, playgrounds, sports courts, amphitheater, and many community events. Schedule your showing today to truly appreciate this amazing home!
Sold for $851,000
$851,000
12145 Manor Park Dr, Glen Allen, VA 23059
4beds
3,088sqft
Single Family Residence
Built in 1995
0.28 Acres Lot
$854,800 Zestimate®
$276/sqft
$3,228 Estimated rent
Home value
$854,800
$778,000 - $932,000
$3,228/mo
Zestimate® history
Owner options
List your home for rent
$3,228/mo
Rent Zestimate®
Find your next renter with Zillow Rental Manager. Plus, with online applications, you can quickly screen prospective tenants – for free.
$3,228/mo
Rent Zestimate®
Refinance and save
$5,470/mo
Est. payment
Refinancing to a lower rate could help reduce your monthly payments and save thousands over the life of the loan.
$5,470/mo
Est. payment
Explore your selling options
Work with a Zillow partner agent
Leverage their expertise and Zillow's premium Showcase listings to get your home seen by more buyers.
Get startedList with your own agent
Get your home in front of millions of buyers by listing it on Zillow.
Learn how to do itSell it yourself
Take full control of how buyers see your home on Zillow by listing For Sale by Owner (FSBO).
List your homeWhat's special
Zillow last checked:
Listing updated:
Listed by:
Erin Williams (804)218-7653,
1Long & Foster REALTORS
Bought with:
Brooke Barnard, 0225202649
Providence Hill Real Estate
Source: CVRMLS,MLS#: 2604811 Originating MLS: Central Virginia Regional MLS
Originating MLS: Central Virginia Regional MLSFacts & features
Interior
Bedrooms & bathrooms
- Bedrooms: 4
- Bathrooms: 4
- Full bathrooms: 3
- 1/2 bathrooms: 1
Primary bedroom
- Description: EnSuite/Walk-InCloset/LVP Flooring
- Level: Second
- Dimensions: 18.0 x 17.0
Bedroom 2
- Description: Attic Walk-Up/Ceiling Fan/LVP Flooring
- Level: Second
- Dimensions: 12.0 x 11.0
Bedroom 3
- Description: New WWCarpet/Ceiling Fan
- Level: Second
- Dimensions: 12.0 x 11.0
Bedroom 4
- Description: En Suite Bath/Walk-In Closet/New WWCarpet
- Level: Second
- Dimensions: 16.0 x 11.0
Dining room
- Description: Tray Ceiling/Molding/Wainscoting/HW Floors
- Level: First
- Dimensions: 15.0 x 12.0
Family room
- Description: Gas FP/Built-Ins/Molding/Wainscoting
- Level: First
- Dimensions: 20.0 x 15.0
Foyer
- Description: Two Story/HW Floors/Impressive Chandelier
- Level: First
- Dimensions: 10.0 x 8.0
Other
- Description: Tub & Shower
- Level: Second
Half bath
- Level: First
Kitchen
- Description: Granite Counters/Island/Pantry/Desk
- Level: First
- Dimensions: 21.0 x 21.0
Laundry
- Description: W/D/Wainscoting/New Waterproof Tile
- Level: Second
- Dimensions: 0 x 0
Living room
- Description: HW Floors/Molding/Wainscoting
- Level: First
- Dimensions: 14.0 x 13.0
Heating
- Natural Gas, Zoned
Cooling
- Electric, Zoned
Appliances
- Included: Dryer, Dishwasher, Disposal, Microwave, Oven, Refrigerator, Smooth Cooktop, Tankless Water Heater, Washer
Features
- Bookcases, Built-in Features, Breakfast Area, Tray Ceiling(s), Ceiling Fan(s), Separate/Formal Dining Room, Double Vanity, Fireplace, Granite Counters, High Ceilings, Kitchen Island, Bath in Primary Bedroom, Multiple Primary Suites, Pantry, Recessed Lighting, Walk-In Closet(s)
- Flooring: Carpet, Ceramic Tile, Wood
- Doors: Storm Door(s)
- Windows: Screens, Thermal Windows
- Basement: Crawl Space
- Attic: Walk-up
- Number of fireplaces: 1
- Fireplace features: Gas, Vented
Interior area
- Total interior livable area: 3,088 sqft
- Finished area above ground: 3,088
- Finished area below ground: 0
Property
Parking
- Total spaces: 2
- Parking features: Attached, Driveway, Garage, Garage Door Opener, Oversized, Paved, Garage Faces Rear, Garage Faces Side
- Attached garage spaces: 2
- Has uncovered spaces: Yes
Features
- Levels: Two
- Stories: 2
- Patio & porch: Rear Porch, Patio, Stoop
- Exterior features: Lighting, Paved Driveway
- Pool features: Pool, Community
- Fencing: Back Yard,Fenced,Picket
- Has view: Yes
- View description: Golf Course
Lot
- Size: 0.28 Acres
- Features: Level, On Golf Course
Details
- Parcel number: 7407821057
- Zoning description: R4C
Construction
Type & style
- Home type: SingleFamily
- Architectural style: Two Story,Transitional
- Property subtype: Single Family Residence
Materials
- Drywall, Frame, Vinyl Siding
- Roof: Composition,Shingle
Condition
- Resale
- New construction: No
- Year built: 1995
Utilities & green energy
- Sewer: Public Sewer
- Water: Public
Community & HOA
Community
- Features: Basketball Court, Common Grounds/Area, Clubhouse, Community Pool, Fitness, Golf, Home Owners Association, Playground, Park, Pool, Tennis Court(s), Trails/Paths
- Subdivision: Manor Park At Wyndham
HOA
- Has HOA: Yes
- Amenities included: Landscaping, Management
- Services included: Association Management, Clubhouse, Common Areas, Pool(s), Recreation Facilities, Snow Removal, Trash
- HOA fee: $325 quarterly
Location
- Region: Glen Allen
Financial & listing details
- Price per square foot: $276/sqft
- Tax assessed value: $678,200
- Annual tax amount: $5,629
- Date on market: 5/3/2026
- Ownership: Individuals
- Ownership type: Sole Proprietor
Price history
| Date | Event | Price |
|---|---|---|
| 5/8/2026 | Sold | $851,000+3.2%$276/sqft |
Source:  CVRMLS #2604811 Report a problem CVRMLS #2604811 Report a problem | ||
| 3/10/2026 | Pending sale | $825,000$267/sqft |
Source: CVRMLS #2604811 Report a problem | ||
| 3/7/2026 | Listed for sale | $825,000+48.4%$267/sqft |
Source: CVRMLS #2604811 Report a problem | ||
| 12/2/2020 | Sold | $556,000+1.1%$180/sqft |
Source: CVRMLS #2028156 Report a problem | ||
| 10/19/2020 | Pending sale | $549,950$178/sqft |
Source: Exit First Realty #2028156 Report a problem | ||
| 10/6/2020 | Price change | $549,950-1.7%$178/sqft |
Source: Exit First Realty #2028156 Report a problem | ||
| 9/29/2020 | Price change | $559,500-1%$181/sqft |
Source: Exit First Realty #2028156 Report a problem | ||
| 9/23/2020 | Price change | $565,000-1.7%$183/sqft |
Source: Exit First Realty #2028156 Report a problem | ||
| 9/6/2020 | Listed for sale | $575,000+25%$186/sqft |
Source: Owner Report a problem | ||
| 9/11/2014 | Sold | $460,000-1.1%$149/sqft |
Source: CVRMLS #1420810 Report a problem | ||
| 7/24/2014 | Listed for sale | $465,000+16.3%$151/sqft |
Source: RE/MAX Action Real Estate #1420810 Report a problem | ||
| 5/31/2011 | Sold | $400,000$130/sqft |
Source: Public Record Report a problem | ||
| 2/5/2011 | Price change | $400,000-2.4%$130/sqft |
Source: Hometown Realty Services #1100763 Report a problem | ||
| 11/13/2010 | Price change | $410,000-1.2%$133/sqft |
Source: Hometown Realty Services #1028712 Report a problem | ||
| 11/4/2010 | Price change | $415,000-1%$134/sqft |
Source: Hometown Realty Services #1028712 Report a problem | ||
| 10/16/2010 | Price change | $419,000-2.3%$136/sqft |
Source: Hometown Realty Services #1028712 Report a problem | ||
| 9/11/2010 | Price change | $429,000-4.6%$139/sqft |
Source: Hometown Realty Services #1028712 Report a problem | ||
| 6/22/2010 | Price change | $449,500-2.2%$146/sqft |
Source: Hometown Realty Services #1015577 Report a problem | ||
| 6/12/2010 | Price change | $459,500-2.1%$149/sqft |
Source: Hometown Realty Services #1015577 Report a problem | ||
| 5/29/2010 | Price change | $469,500-2.1%$152/sqft |
Source: Hometown Realty Services #1015577 Report a problem | ||
| 5/8/2010 | Listed for sale | $479,500+73.4%$155/sqft |
Source: Hometown Realty Services #1015577 Report a problem | ||
| 4/8/2010 | Sold | $276,600-9.3%$90/sqft |
Source: Public Record Report a problem | ||
| 4/18/2001 | Sold | $305,000+5.2%$99/sqft |
Source: Public Record Report a problem | ||
| 10/31/1997 | Sold | $290,000$94/sqft |
Source: Public Record Report a problem | ||
Public tax history
| Year | Property taxes | Tax assessment |
|---|---|---|
| 2025 | $5,629 +3.5% | $678,200 +6% |
| 2024 | $5,437 +11.5% | $639,700 +11.5% |
| 2023 | $4,876 +5.1% | $573,700 +5.1% |
| 2022 | $4,639 -0.6% | $545,800 +1.7% |
| 2021 | $4,668 +11% | $536,600 +9.2% |
| 2020 | $4,206 +6.4% | $491,300 +1.6% |
| 2019 | $3,954 +100% | $483,400 +6.4% |
| 2018 | $1,977 +0.6% | $454,500 +0.6% |
| 2017 | $1,965 -50% | $451,800 |
| 2016 | $3,931 +6.4% | $451,800 |
| 2015 | $3,695 | $451,800 +6.4% |
| 2014 | $3,695 | $424,700 +7.7% |
| 2013 | -- | $394,500 |
| 2012 | -- | $394,500 -7.7% |
| 2011 | -- | $427,600 |
| 2010 | -- | $427,600 -10.1% |
| 2009 | -- | $475,900 |
| 2008 | -- | -- |
| 2006 | -- | -- |
| 2005 | -- | -- |
| 2004 | -- | -- |
| 2003 | -- | -- |
| 2002 | -- | -- |
| 2001 | -- | $285,500 +8.5% |
| 2000 | -- | $263,100 |
Find assessor info on the county website
Neighborhood: Wyndham
Nearby homes
- $692,3004 bd3 ba2.5k sqft12149 Manor Park Dr, Glen Allen, VA 23059Off Market
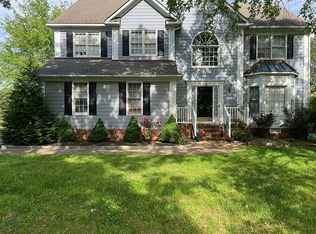
- $675,0004 bd3 ba2.7k sqft12141 Manor Park Dr, Glen Allen, VA 23059Sold

- $779,2005 bd3 ba2.8k sqft12137 Manor Park Dr, Glen Allen, VA 23059Off Market

- $700,9004 bd2 ba3.1k sqft12142 Manor Park Dr, Glen Allen, VA 23059Off Market
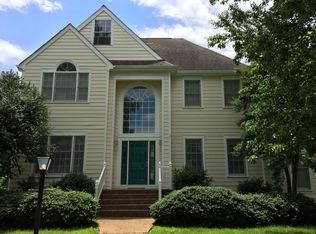
- $835,9005 bd4 ba3.3k sqft12153 Manor Park Dr, Glen Allen, VA 23059Off Market
- $685,0004 bd2 ba2.5k sqft6100 Isleworth Dr, Glen Allen, VA 23059Off Market
- $781,3004 bd3 ba3.2k sqft6200 Manor Park Ct, Glen Allen, VA 23059Off Market
- $799,9504 bd4 ba3.2k sqft12133 Manor Park Dr, Glen Allen, VA 23059Sold
Nearby schools
GreatSchools rating
- 10/10Shady Grove Elementary SchoolGrades: PK-5Distance: 0.9 mi
- 8/10Short Pump Middle SchoolGrades: 6-8Distance: 2.9 mi
- 8/10Deep Run High SchoolGrades: 9-12Distance: 2.4 mi
Schools provided by the listing agent
- Elementary: Shady Grove
- Middle: Short Pump
- High: Deep Run
Source: CVRMLS. This data may not be complete. We recommend contacting the local school district to confirm school assignments for this home.
Get a cash offer in 3 minutes
Find out how much your home could sell for in as little as 3 minutes with a no-obligation cash offer.
Estimated market value
$854,800
Get a cash offer in 3 minutes
Find out how much your home could sell for in as little as 3 minutes with a no-obligation cash offer.
Estimated market value
$854,800
- Virginia
- Henrico County
- Glen Allen
- 23059
- Wyndham
- 12145 Manor Park Dr
Nearby cities
Nearby neighborhoods
Nearby zip codes
Other Glen Allen Topics
