How about a spacious, authentic log home tucked on a serene wooded lot — the kind of home that’s nearly impossible to find in our area? Welcome to 12135 Canterbury Court, where rustic charm and modern comfort meet in perfect harmony. Wrapped in stunning Eastern White Cedar from Maine and finished with three coats of Sikkens stain, this home radiates warmth, craftsmanship, and timeless appeal. Inside and out, thoughtful updates blend seamlessly with the natural textures and character that make true log homes so special. The roof has been replaced (with a transferable warranty), and enhanced insulation ensures year-round comfort and efficiency. Step inside and feel the comfort — soaring 24-foot cathedral ceilings, expansive windows that capture the sunlight, and a dramatic stone fireplace anchoring the main living space. A wooden staircase wraps gracefully around it, leading to a loft overlooking the great room, ideal for a home office or reading retreat. The kitchen impresses with cherry cabinetry, stone floors, stainless-steel appliances, and a handy butler’s pantry, opening to a cozy dining area perfect for gatherings. The primary suite is a true escape with vaulted ceilings, a walk-in closet, and an ensuite featuring flagstone floors, a jetted tub, double sinks, a walk-in shower, and skylight. Two additional bedrooms and a full bath complete the main level, with a split layout for privacy. Downstairs, the finished basement offers a fourth bedroom and full bath, along with a large recreation area—ideal for entertaining, a media space, or gym. There’s even a workshop with built-in benches for weekend projects, plus a large storage area and an attached two-car garage. Outside, you’ll fall in love with the multi-level deck—a majestic tree rises right through its center! Along with a natural front porch, hastas in the rear yard, and simple, woodsy landscaping framed by blooming rhododendrons, you will feel like you are living in a park. The overall sense of seclusion makes this outdoor space a true sanctuary. Under the deck you’ll find additional, protected storage for lawn equipment and tools. The back yard is large and is surrounded by wooded areas that preserve your privacy. The back of the property also connects to a nature trail that connects the entire neighborhood. And though it feels worlds away, you’re just minutes from conveniences—King George, Colonial Beach, and Fredericksburg are all an easy drive, as are major commuter routes like US-301. Offering soul, substance, and style, this is more than a home—it’s a rare opportunity to live the log cabin lifestyle in a setting that’s peaceful, private, and memorable.
Sold for $533,000
$533,000
12135 Canterbury Ct, King George, VA 22485
4beds
2,603sqft
Single Family Residence
Built in 1991
1.31 Acres Lot
$546,600 Zestimate®
$205/sqft
$3,059 Estimated rent
Home value
$546,600
Estimated sales range
Not available
$3,059/mo
Zestimate® history
Owner options
List your home for rent
$3,059/mo
Rent Zestimate®
Find your next renter with Zillow Rental Manager. Plus, with online applications, you can quickly screen prospective tenants – for free.
$3,059/mo
Rent Zestimate®
Refinance and save
$3,526/mo
Est. payment
Refinancing to a lower rate could help reduce your monthly payments and save thousands over the life of the loan.
$3,526/mo
Est. payment
Explore your selling options
Work with a Zillow partner agent
Leverage their expertise and Zillow's premium Showcase listings to get your home seen by more buyers.
Get startedList with your own agent
Get your home in front of millions of buyers by listing it on Zillow.
Learn how to do itSell it yourself
Take full control of how buyers see your home on Zillow by listing For Sale by Owner (FSBO).
List your homeWhat's special
Authentic log homeDramatic stone fireplaceFinished basementWooded areasRecreation areaWoodsy landscapingEastern white cedar
Zillow last checked:
Listing updated:
Listed by:
Amy Cherry Taylor 540-845-7619,
Porch & Stable Realty, LLC,
Listing Team: Amy Cherry Taylor & Associates
Bought with:
Valerie Reid, 0225217620
Samson Properties
Source: Bright MLS,MLS#: VAKG2007144
Facts & features
Interior
Bedrooms & bathrooms
- Bedrooms: 4
- Bathrooms: 3
- Full bathrooms: 3
- Main level bathrooms: 2
- Main level bedrooms: 3
Basement
- Area: 554
Heating
- Heat Pump, Electric
Cooling
- Heat Pump, Electric
Appliances
- Included: Washer, Dryer, Dishwasher, Disposal, Exhaust Fan, Refrigerator, Oven/Range - Electric, Electric Water Heater
Features
- Ceiling Fan(s), Breakfast Area, Dining Area, Entry Level Bedroom, Family Room Off Kitchen, Kitchen - Table Space, Pantry, Primary Bath(s), Walk-In Closet(s)
- Flooring: Hardwood, Carpet, Slate, Wood
- Windows: Skylight(s)
- Basement: Walk-Out Access,Partially Finished
- Number of fireplaces: 1
- Fireplace features: Mantel(s), Stone, Wood Burning Stove
Interior area
- Total structure area: 3,103
- Total interior livable area: 2,603 sqft
- Finished area above ground: 2,049
- Finished area below ground: 554
Property
Parking
- Total spaces: 2
- Parking features: Garage Door Opener, Garage Faces Side, Attached
- Attached garage spaces: 2
Accessibility
- Accessibility features: None
Features
- Levels: Three
- Stories: 3
- Patio & porch: Porch, Deck
- Pool features: Community
- Has spa: Yes
- Spa features: Bath
Lot
- Size: 1.31 Acres
Details
- Additional structures: Above Grade, Below Grade
- Parcel number: 33A 1 70
- Zoning: A2
- Special conditions: Standard
Construction
Type & style
- Home type: SingleFamily
- Architectural style: Colonial,Log Home
- Property subtype: Single Family Residence
Materials
- Log
- Foundation: Concrete Perimeter
- Roof: Shingle
Condition
- Excellent
- New construction: No
- Year built: 1991
Utilities & green energy
- Sewer: On Site Septic
- Water: Public
Community & HOA
Community
- Subdivision: None Available
HOA
- Has HOA: Yes
- Amenities included: Pool, Tennis Court(s)
- Services included: Pool(s)
- HOA fee: $400 semi-annually
Location
- Region: King George
Financial & listing details
- Price per square foot: $205/sqft
- Tax assessed value: $477,100
- Annual tax amount: $3,053
- Date on market: 10/11/2025
- Listing agreement: Exclusive Right To Sell
- Ownership: Fee Simple
Price history
| Date | Event | Price |
|---|---|---|
| 11/14/2025 | Sold | $533,000-1.3%$205/sqft |
Source:  Bright MLS #VAKG2007144 Report a problem Bright MLS #VAKG2007144 Report a problem | ||
| 10/17/2025 | Contingent | $539,900$207/sqft |
Source: Bright MLS #VAKG2007144 Report a problem | ||
| 10/11/2025 | Listed for sale | $539,900$207/sqft |
Source: Bright MLS #VAKG2007144 Report a problem | ||
Public tax history
| Year | Property taxes | Tax assessment |
|---|---|---|
| 2023 | $3,244 -2.9% | $477,100 |
| 2022 | $3,340 +38.9% | $477,100 +44.9% |
| 2021 | $2,404 +4.3% | $329,300 |
| 2020 | $2,305 | $329,300 |
| 2018 | $2,305 | $329,300 +7.4% |
| 2017 | -- | $306,500 |
| 2016 | -- | $306,500 |
| 2015 | -- | $306,500 |
| 2014 | -- | $306,500 +1.9% |
| 2013 | -- | $300,900 |
| 2012 | -- | $300,900 |
| 2011 | -- | $300,900 |
| 2010 | -- | $300,900 -26.3% |
| 2009 | -- | $408,200 +4.1% |
| 2007 | -- | $392,300 |
| 2006 | -- | $392,300 +112.4% |
| 2005 | -- | $184,700 |
| 2004 | -- | $184,700 |
| 2003 | -- | $184,700 |
| 2002 | -- | $184,700 +11.5% |
| 2001 | -- | $165,700 |
| 2000 | -- | $165,700 |
Find assessor info on the county website
Neighborhood: 22485
Nearby homes
- $490,0004 bd3 ba2.5k sqft12140 Canterbury Ct, King George, VA 22485Off Market
- $583,9004 bd2 ba2.9k sqft12137 Canterbury Ct, King George, VA 22485Off Market

- $818,9004 bd4 ba4.9k sqft12144 Canterbury Ct, King George, VA 22485Off Market
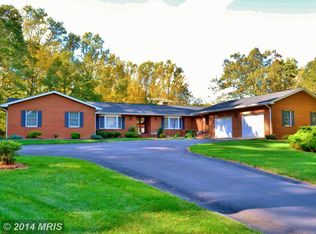
- $550,5005 bd3 ba2k sqft12142 Canterbury Ct, King George, VA 22485Off Market
- $600,6004 bd3 ba2.2k sqft12141 Canterbury Ct, King George, VA 22485Off Market
- $578,7004 bd4 ba3.4k sqft12157 Canterbury Ct, King George, VA 22485Off Market
- $499,9004 bd3 ba1.8k sqft12163 Canterbury Ct, King George, VA 22485Pending
- $596,9004 bd3 ba2.5k sqft12170 Canterbury Ct, King George, VA 22485Off Market
Nearby schools
GreatSchools rating
- 5/10King George Elementary SchoolGrades: PK-5Distance: 2.5 mi
- 6/10King George Middle SchoolGrades: 6-8Distance: 4.9 mi
- 5/10King George High SchoolGrades: 9-12Distance: 4.7 mi
Schools provided by the listing agent
- Middle: King George
- High: King George
- District: King George County Public Schools
Source: Bright MLS. This data may not be complete. We recommend contacting the local school district to confirm school assignments for this home.


Get pre-qualified for a loan
At Zillow Home Loans, we can pre-qualify you in as little as 5 minutes with no impact to your credit score.An equal housing lender. NMLS #10287.
Sell for more on Zillow
Get a Zillow Showcase℠ listing at no additional cost and you could sell for .
$546,600
2% more
+$10,932
With Zillow Showcase(estimated)
$557,532
- Virginia
- King George County
- King George
- 22485
- 12135 Canterbury Ct
Nearby cities
Nearby zip codes
Other King George Topics
