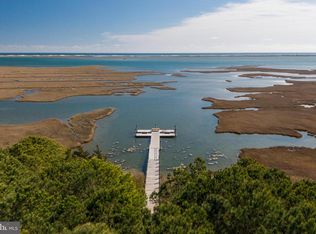
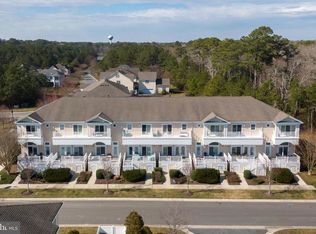
Stunning End-Unit 3-Bedroom, 2-Bathroom, 2-Half Bath Former Model Townhome in The Landings at Bayside. Welcome to this beautifully upgraded end-of-group townhome located in the highly desirable waterfront community of The Landings at Bayside. With 3 bedrooms, 2 bathrooms, 2-Half Baths and a spacious open layout, this former builder’s model home is designed for comfort, elegance, and an active lifestyle . As you approach, you'll be greeted by inviting outdoor living spaces, perfect for relaxing or entertaining. Step inside to discover soaring two-story ceilings, an abundance of natural light, and luxurious finishes throughout. The main floor features a cozy gas fireplace, recessed lighting, a convenient half bath, ample closet space, and direct access to the oversized rear-entry garage. The coastal-inspired kitchen is a chef’s dream, complete with stainless steel appliances, a chef’s stove, center island with breakfast bar, and a charming breakfast nook with built-in storage. A second living area adjacent to the kitchen enhances the home’s open and airy feel, perfect for entertaining guests or enjoying everyday living. Upstairs, the spacious primary suite offers a true retreat with luxury vinyl plank flooring, a wet bar, large walk-in closet, and French doors that open to a private balcony overlooking beautifully landscaped grounds and a tranquil pond. The spa-like ensuite bathroom includes a soaking tub, double walk-in shower, and dual vanities for ultimate comfort. Two additional bedrooms, a full bathroom, and a laundry area complete the upper level, providing plenty of space for family and guests. The rear-entry garage includes a second half bath and a generous storage area. Enjoy resort-style living with access to incredible community amenities: indoor and outdoor pools, a state-of-the-art fitness center, game room, playground, nature trails, fishing and crabbing docks, tennis courts, and kayak/canoe storage and launches. Located just minutes from Ocean City Beach, Assateague Island National Park, Eagle’s Landing Golf Course, local dining, entertainment, public transportation, and shopping—this is the perfect coastal getaway or full-time residence.
Sold for $392,000
$392,000
12135 Landings Blvd Unit 103, Berlin, MD 21811
3beds
1,768sqft
Townhouse
Built in 2006
-- sqft lot
$394,300 Zestimate®
$222/sqft
$2,533 Estimated rent
Home value
$394,300
$351,000 - $446,000
$2,533/mo
Zestimate® history
Owner options
List your home for rent
$2,533/mo
Rent Zestimate®
Find your next renter with Zillow Rental Manager. Plus, with online applications, you can quickly screen prospective tenants – for free.
$2,533/mo
Rent Zestimate®
Refinance and save
$2,505/mo
Est. payment
Refinancing to a lower rate could help reduce your monthly payments and save thousands over the life of the loan.
$2,505/mo
Est. payment
Explore your selling options
Work with a Zillow partner agent
Leverage their expertise and Zillow's premium Showcase listings to get your home seen by more buyers.
Get startedList with your own agent
Get your home in front of millions of buyers by listing it on Zillow.
Learn how to do itSell it yourself
Take full control of how buyers see your home on Zillow by listing For Sale by Owner (FSBO).
List your homeWhat's special
Cozy gas fireplaceTranquil pondLuxurious finishesLarge walk-in closetFrench doorsDouble walk-in showerSoaring two-story ceilings
Zillow last checked:
Listing updated:
Listed by:
Carol Proctor 443-567-0650,
Berkshire Hathaway HomeServices PenFed Realty
Bought with:
Amy Coy, RS0036940
Berkshire Hathaway HomeServices PenFed Realty - OP
Source: Bright MLS,MLS#: MDWO2030224
Facts & features
Interior
Bedrooms & bathrooms
- Bedrooms: 3
- Bathrooms: 4
- Full bathrooms: 2
- 1/2 bathrooms: 2
- Main level bathrooms: 4
- Main level bedrooms: 3
Basement
- Area: 0
Heating
- Central, Natural Gas
Cooling
- Central Air, Ceiling Fan(s), Electric
Appliances
- Included: Microwave, Down Draft, Disposal, Dryer, Exhaust Fan, Refrigerator, Stainless Steel Appliance(s), Cooktop, Washer, Water Heater, Gas Water Heater
- Laundry: Has Laundry, Upper Level
Features
- Bathroom - Stall Shower, Bathroom - Tub Shower, Soaking Tub, Breakfast Area, Ceiling Fan(s), Combination Kitchen/Dining, Combination Kitchen/Living, Crown Molding, Dining Area, Open Floorplan, Eat-in Kitchen, Kitchen Island, Kitchen - Table Space, Pantry, Primary Bath(s), Recessed Lighting, Upgraded Countertops, Walk-In Closet(s), 9'+ Ceilings, Dry Wall, Cathedral Ceiling(s), High Ceilings, Vaulted Ceiling(s)
- Flooring: Ceramic Tile, Carpet, Luxury Vinyl
- Doors: Insulated, Six Panel, Sliding Glass
- Windows: Casement, Double Hung, Double Pane Windows, Insulated Windows, Low Emissivity Windows, Replacement, Screens, Window Treatments
- Has basement: No
- Has fireplace: No
Interior area
- Total structure area: 1,768
- Total interior livable area: 1,768 sqft
- Finished area above ground: 1,768
- Finished area below ground: 0
Property
Parking
- Total spaces: 4
- Parking features: Garage Faces Rear, Garage Door Opener, Inside Entrance, Driveway, Paved, Private, Attached, Other, Off Street
- Attached garage spaces: 2
- Has uncovered spaces: Yes
Accessibility
- Accessibility features: None
Features
- Levels: Three
- Stories: 3
- Patio & porch: Deck
- Exterior features: Lighting, Extensive Hardscape, Storage
- Pool features: Community
- Has view: Yes
- View description: Water, Trees/Woods
- Has water view: Yes
- Water view: Water
Details
- Additional structures: Above Grade, Below Grade
- Parcel number: 2410751179
- Zoning: R3
- Special conditions: Standard
Construction
Type & style
- Home type: Townhouse
- Architectural style: Coastal
- Property subtype: Townhouse
Materials
- Vinyl Siding
- Foundation: Block
- Roof: Architectural Shingle
Condition
- Excellent
- New construction: No
- Year built: 2006
Utilities & green energy
- Electric: 220 Volts
- Sewer: Public Septic
- Water: Public
Community & HOA
Community
- Features: Pool
- Condo and coop fee: $553 monthly
- Subdivision: Bayside Ocean City
HOA
- Has HOA: Yes
- Amenities included: Common Grounds, Community Center, Fitness Center, Party Room, Pier/Dock, Picnic Area, Indoor Pool, Pool, Tennis Court(s), Tot Lots/Playground, Water/Lake Privileges
- Services included: Common Area Maintenance, Maintenance Structure, Health Club, Insurance, Lawn Care Front, Lawn Care Rear, Lawn Care Side, Maintenance Grounds, Management, Pool(s), Recreation Facility, Reserve Funds, Road Maintenance, Snow Removal, Trash
- HOA fee: $125 monthly
- HOA name: THE LANDINGS LEGUM AND NORMAN
- Second HOA name: The Landings
Location
- Region: Berlin
Financial & listing details
- Price per square foot: $222/sqft
- Tax assessed value: $328,300
- Annual tax amount: $2,972
- Date on market: 4/17/2025
- Listing agreement: Exclusive Right To Sell
- Listing terms: Conventional,Cash
- Inclusions: Furnished, 2 Kayaks In Community Rack #52
- Exclusions: Items In Closets, Dresser's, Art Supplies, Printer, Some Liens, Some Kitchen Items, Keurig, Ugg Back Support, Personal Items, Piece Over Fire Place, Stuffed Animals, Art Work, Some Knick Knacks, Dog Items, Personal Clothes, Work Supplies
- Ownership: Fee Simple
Price history
| Date | Event | Price |
|---|---|---|
| 6/19/2025 | Pending sale | $399,999+2%$226/sqft |
Source:  Bright MLS #MDWO2030224 Report a problem Bright MLS #MDWO2030224 Report a problem | ||
| 6/13/2025 | Sold | $392,000-2%$222/sqft |
Source: Bright MLS #MDWO2030224 Report a problem | ||
| 6/8/2025 | Contingent | $399,999$226/sqft |
Source: Bright MLS #MDWO2030224 Report a problem | ||
| 6/3/2025 | Pending sale | $399,999$226/sqft |
Source: Bright MLS #MDWO2030224 Report a problem | ||
| 4/30/2025 | Contingent | $399,999$226/sqft |
Source: Bright MLS #MDWO2030224 Report a problem | ||
| 4/17/2025 | Listed for sale | $399,999-11.6%$226/sqft |
Source: Bright MLS #MDWO2030224 Report a problem | ||
| 7/31/2023 | Sold | $452,500+6.5%$256/sqft |
Source: Bright MLS #MDWO2014380 Report a problem | ||
| 7/9/2023 | Pending sale | $425,000$240/sqft |
Source: Bright MLS #MDWO2014380 Report a problem | ||
| 6/3/2023 | Listed for sale | $425,000+30%$240/sqft |
Source: Bright MLS #MDWO2014380 Report a problem | ||
| 9/3/2021 | Sold | $327,000$185/sqft |
Source: Bright MLS #MDWO2001066 Report a problem | ||
Public tax history
| Year | Property taxes | Tax assessment |
|---|---|---|
| 2025 | $3,043 +2.4% | $328,300 +5.7% |
| 2024 | $2,972 +6% | $310,600 +6% |
| 2023 | $2,803 +6.4% | $292,900 +6.4% |
| 2022 | $2,634 +4.9% | $275,200 +4.9% |
| 2021 | $2,510 +5.2% | $262,233 +5.2% |
| 2020 | $2,385 +5.5% | $249,267 +5.5% |
| 2019 | $2,261 +1.1% | $236,300 |
| 2018 | $2,238 | $236,300 |
| 2017 | $2,238 +0.1% | $236,300 |
| 2016 | $2,235 | $236,300 |
| 2015 | $2,235 | $236,300 |
| 2014 | $2,235 | $236,300 -16.5% |
| 2013 | -- | $283,000 +1% |
| 2012 | -- | $280,333 +1% |
| 2011 | -- | $277,667 -25.6% |
| 2010 | -- | $373,000 +1.8% |
| 2009 | -- | $366,332 +1.9% |
| 2008 | -- | $359,666 +1.9% |
| 2007 | -- | $353,000 |
Find assessor info on the county website
Neighborhood: 21811
Nearby homes
- $400,0004 bd4 ba1.7k sqft12135 Landings Blvd #307, Berlin, MD 21811Sold

- $412,5003 bd3 ba1.7k sqft12135 Landings Blvd #308, Berlin, MD 21811Off Market

- $400,0003 bd3 ba1.7k sqft12135 Landings Blvd UNIT 303, Berlin, MD 21811Sold
- $417,7003 bd3 ba1.7k sqft12135 Landings Blvd UNIT 302, Berlin, MD 21811Off Market
- $401,500-- bd2 ba1.7k sqft12135 Landings Blvd UNIT 305, Berlin, MD 21811Off Market
- $401,7003 bd3 ba1.7k sqft12135 Landings Blvd UNIT 306, Berlin, MD 21811Off Market
- $418,6003 bd3 ba1.7k sqft12135 Landings Blvd UNIT 301, Berlin, MD 21811Off Market
- $410,1003 bd3 ba1.7k sqft12135 Landings Blvd UNIT 304, Berlin, MD 21811Off Market
Nearby schools
GreatSchools rating
- 10/10Ocean City Elementary SchoolGrades: PK-4Distance: 3.6 mi
- 10/10Stephen Decatur Middle SchoolGrades: 7-8Distance: 3.9 mi
- 7/10Stephen Decatur High SchoolGrades: 9-12Distance: 4.1 mi
Schools provided by the listing agent
- Elementary: Ocean City
- Middle: Stephen Decatur
- High: Stephen Decatur
- District: Worcester County Public Schools
Source: Bright MLS. This data may not be complete. We recommend contacting the local school district to confirm school assignments for this home.
Get a cash offer in 3 minutes
Find out how much your home could sell for in as little as 3 minutes with a no-obligation cash offer.
Estimated market value
$394,300
Get a cash offer in 3 minutes
Find out how much your home could sell for in as little as 3 minutes with a no-obligation cash offer.
Estimated market value
$394,300
- Maryland
- Worcester County
- Berlin
- 21811
- 12135 Landings Blvd Unit 103
Nearby cities
Nearby neighborhoods
Nearby zip codes
Other Berlin Topics
