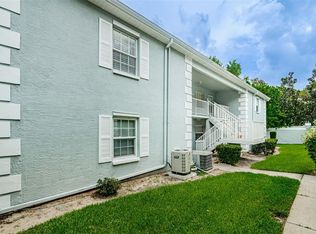
This meticulously maintained first floor 2 bedroom/2 bath condo features an updated kitchen with granite countertops and stainless steel appliances, updated energy-efficient double paned windows, updated luxury vinyl floors, large master bedroom with en suite and walk-in closet, enclosed porch, laundry closet, patio, assigned covered parking, assigned storage closet and more! Small pets are welcomed in this community. Enjoy this active 55+ community with clubhouse, heated pool, scheduled activities and events such as shuffleboard, cornhole, bingo and more. Water, cable, internet, trash pickup and community activities included in HOA fees. Furnishing optional.
Sold for $155,000
$155,000
12136 Spartan Way APT 101, Hudson, FL 34667
2beds
1,103sqft
Condominium
Built in 1986
-- sqft lot
$136,800 Zestimate®
$141/sqft
$1,527 Estimated rent
Home value
$136,800
$124,000 - $149,000
$1,527/mo
Zestimate® history
Owner options
List your home for rent
$1,527/mo
Rent Zestimate®
Find your next renter with Zillow Rental Manager. Plus, with online applications, you can quickly screen prospective tenants – for free.
$1,527/mo
Rent Zestimate®
Refinance and save
$1,460/mo
Est. payment
Refinancing to a lower rate could help reduce your monthly payments and save thousands over the life of the loan.
$1,460/mo
Est. payment
Explore your selling options
Work with a Zillow partner agent
Leverage their expertise and Zillow's premium Showcase listings to get your home seen by more buyers.
Get startedList with your own agent
Get your home in front of millions of buyers by listing it on Zillow.
Learn how to do itSell it yourself
Take full control of how buyers see your home on Zillow by listing For Sale by Owner (FSBO).
List your homeWhat's special
Walk-in closetEn suiteLarge master bedroomGranite countertopsEnclosed porchUpdated kitchenAssigned covered parking
Zillow last checked:
Listing updated:
Listing Provided by:
Travis McRee 727-809-0075,
BLAKE REAL ESTATE INC 727-359-0388,
Bianca McRee 727-645-9807,
BLAKE REAL ESTATE INC
Bought with:
Kimberly Evans, 3335772
PROSPERA REALTY
Source: Stellar MLS,MLS#: W7855676 Originating MLS: Pinellas Suncoast
Originating MLS: Pinellas Suncoast
Facts & features
Interior
Bedrooms & bathrooms
- Bedrooms: 2
- Bathrooms: 2
- Full bathrooms: 2
Primary bedroom
- Features: Walk-In Closet(s)
- Level: First
- Dimensions: 15x11
Bedroom 2
- Features: Built-in Closet
- Level: First
- Dimensions: 12x12
Dining room
- Level: First
- Dimensions: 10x9
Kitchen
- Level: First
- Dimensions: 10x9
Living room
- Level: First
- Dimensions: 13x15
Heating
- Central, Electric
Cooling
- Central Air
Appliances
- Included: Dishwasher, Dryer, Electric Water Heater, Microwave, Range, Refrigerator, Washer
- Laundry: Laundry Closet
Features
- Ceiling Fan(s), Living Room/Dining Room Combo, Primary Bedroom Main Floor, Open Floorplan, Solid Surface Counters, Thermostat, Walk-In Closet(s)
- Flooring: Carpet, Laminate, Vinyl
- Windows: Double Pane Windows
- Has fireplace: No
- Common walls with other units/homes: End Unit
Interior area
- Total structure area: 1,295
- Total interior livable area: 1,103 sqft
Property
Parking
- Total spaces: 1
- Parking features: Covered, Guest, Reserved
- Carport spaces: 1
Accessibility
- Accessibility features: Accessible Approach with Ramp, Accessible Entrance
Features
- Levels: One
- Stories: 1
- Patio & porch: Covered, Enclosed, Front Porch, Patio, Porch, Screened, Side Porch
- Exterior features: Other
Lot
- Size: 5,326 sqft
Details
- Additional structures: Storage
- Parcel number: 1625030170016001010
- Zoning: MF2
- Special conditions: None
Construction
Type & style
- Home type: Condo
- Property subtype: Condominium
Materials
- Concrete, Stucco
- Foundation: Slab
- Roof: Shingle
Condition
- New construction: No
- Year built: 1986
Utilities & green energy
- Sewer: Public Sewer
- Water: Public
- Utilities for property: Cable Connected, Electricity Connected, Sewer Connected, Water Connected
Community & neighborhood
Community
- Community features: Buyer Approval Required, Clubhouse, Deed Restrictions, Pool
Senior living
- Senior community: Yes
Location
- Region: Hudson
- Subdivision: HILLSIDE CONDO
HOA & financial
HOA
- Has HOA: Yes
- HOA fee: $348 monthly
- Amenities included: Clubhouse, Maintenance, Pool, Shuffleboard Court
- Services included: Cable TV, Community Pool, Reserve Fund, Insurance, Internet, Maintenance Structure, Maintenance Grounds, Maintenance Repairs, Pest Control, Pool Maintenance, Recreational Facilities, Sewer, Trash, Water
- Association name: Management & Associates / Mary Toler
- Association phone: 813-433-2000
Other fees
- Pet fee: $0 monthly
Other financial information
- Total actual rent: 0
Other
Other facts
- Listing terms: Cash,Conventional,FHA,VA Loan
- Ownership: Condominium
- Road surface type: Asphalt
Price history
| Date | Event | Price |
|---|---|---|
| 8/4/2023 | Sold | $155,000-3.1%$141/sqft |
Source:  Stellar MLS #W7855676 Report a problem Stellar MLS #W7855676 Report a problem | ||
| 7/7/2023 | Pending sale | $160,000$145/sqft |
Source: Stellar MLS #W7855676 Report a problem | ||
| 6/15/2023 | Listed for sale | $160,000+233.3%$145/sqft |
Source: Stellar MLS #W7855676 Report a problem | ||
| 3/1/2016 | Sold | $48,000$44/sqft |
Source: Public Record Report a problem | ||
| 4/16/2012 | Listing removed | $1,000$1/sqft |
Source: Anclote Key Realty Inc #U7510303 Report a problem | ||
| 4/17/2011 | Listed for rent | $1,000$1/sqft |
Source: Anclote Key Realty Inc #7510303 Report a problem | ||
Public tax history
| Year | Property taxes | Tax assessment |
|---|---|---|
| 2024 | $1,577 +145% | $123,265 +14.6% |
| 2023 | $644 +8.7% | $107,581 +86.4% |
| 2022 | $592 +1.2% | $57,730 +6.1% |
| 2021 | $585 +1.6% | $54,420 +1.4% |
| 2020 | $576 +1.4% | $53,670 +2.3% |
| 2019 | $569 | $52,470 +1.9% |
| 2018 | $569 +1.7% | $51,499 +2.1% |
| 2017 | $559 -0.2% | $50,440 +41.6% |
| 2016 | $561 -17.4% | $35,633 +6.2% |
| 2015 | $679 | $33,565 -1.2% |
| 2014 | $679 | $33,986 -9% |
| 2013 | -- | $37,351 +4.7% |
| 2012 | -- | $35,659 -1.2% |
| 2011 | -- | $36,090 -16.1% |
| 2010 | -- | $43,001 -26.3% |
| 2009 | -- | $58,362 -19.7% |
| 2008 | -- | $72,699 -20.6% |
| 2007 | -- | $91,562 +33.4% |
| 2006 | -- | $68,617 +13.7% |
| 2005 | -- | $60,362 +17.4% |
| 2004 | -- | $51,412 +12.1% |
| 2003 | -- | $45,861 -1.1% |
| 2002 | -- | $46,394 +8.4% |
| 1999 | -- | $42,805 |
Find assessor info on the county website
Neighborhood: 34667

Nearby schools
GreatSchools rating
- 2/10Gulf Highlands Elementary SchoolGrades: PK-5Distance: 0.6 mi
- 2/10Fivay High SchoolGrades: 8-12Distance: 1.5 mi
- 2/10Hudson Middle SchoolGrades: 4-8Distance: 3.5 mi
Schools provided by the listing agent
- Elementary: Gulf Highland Elementary
- Middle: Hudson Middle-PO
- High: Fivay High-PO
Source: Stellar MLS. This data may not be complete. We recommend contacting the local school district to confirm school assignments for this home.
Get a cash offer in 3 minutes
Find out how much your home could sell for in as little as 3 minutes with a no-obligation cash offer.
Estimated market value
$136,800
Get a cash offer in 3 minutes
Find out how much your home could sell for in as little as 3 minutes with a no-obligation cash offer.
Estimated market value
$136,800
- Florida
- Pasco County
- Hudson
- 34667
- 12136 Spartan Way Apartment 101
Nearby cities
Nearby zip codes
Other Hudson Topics
