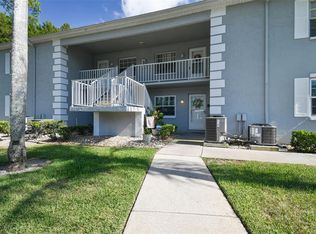
PRICED TO SELL! BEAUTIFUL FIRST FLOOR CONDO has been meticulously maintained, Clean, Fully Furnished, and Move-In Ready. This is the One You Have Been Waiting For! Hillside Condo is a Very Active 55+ Community. Enjoy Maintenance-Free Living with LOW FEES that Include Everything Except the Electricity. Your New Home Is with a 2-Bedroom Split Plan, 2 Full Bathrooms, An Enclosed Porch with A Laundry Closet. Lots Of Living Space with a Large Living Room and Dining Room. Features the Largest Floor Plan Available in the Community. Easy Care Newer Laminate and Tile Flooring Throughout. The Large Master Bedroom Has an Ensuite Bath with Sliders Leading to the Back Screened-In Enclosed Porch with a Laundry Closet. The Master Closet is Huge! The Ensuite Bath has a Private Water Closet and a Step-In Shower. Updated Kitchen with a Breakfast Nook, And Lots of Cabinet Space. All Appliances, Washer & Dryer Are Included. There Are Ceiling Fans in the Living Room, Both Bedrooms, and the Enclosed Porch. **FURNISHINGS ARE OPTIONAL** There is an Assigned Carport Space Just Steps Away and Plenty of Guest Parking. There is a Storage Closet Next to Your Parking Space. HVAC NEW IN 2019. NEW ROOF IN 2022. YOU WILL LOVE YOUR NEW HOME IN HILLSIDE CONDO! This Is Such a Well-Run & Well-Maintained Community. The Condo Association is Well Run, Keeps the Community Clean and Cared For. They Are Quick to Respond to Requests, They Are Not Overly Restrictive. Your Guests and Family Can Visit Without a Restricted Time Frame. The COMMUNITY AMENITIES and LOW HOA FEES Include Water, Sewer, Trash, Basic Cable, Internet, Roof, Exterior and Lawn Maintenance, Clubhouse with Scheduled Activities and Events, Heated Swimming Pool, Beautiful Gazebo Areas, Shuffleboard, Grills, Cornhole, Bingo, And More. Roofs Recently Replaced on All Units. This Is a Pet Friendly Community with A Dog Walk Area and One Pet Allowed Up To 30 Lbs. Convenient To Both US 19 And SR 52 And The Suncoast Parkway For Easy Access To Everything You Would Want Or Need...Shopping, Restaurants, Beaches, Golfing, Entertainment, Medical Facilities, Fitness, And More. LOW HOA FEE, LOW TAXES, AND NOT IN A FLOOD HAZARD ZONE. THIS IS A GREAT PLACE TO LIVE! Make sure and check out the Virtual Tour! Don’t Miss this Opportunity. Call Today!
Sold for $162,000
$162,000
12136 Spartan Way APT 102, Hudson, FL 34667
2beds
1,103sqft
Condominium
Built in 1986
-- sqft lot
$139,900 Zestimate®
$147/sqft
$1,547 Estimated rent
Home value
$139,900
$127,000 - $152,000
$1,547/mo
Zestimate® history
Owner options
List your home for rent
$1,547/mo
Rent Zestimate®
Find your next renter with Zillow Rental Manager. Plus, with online applications, you can quickly screen prospective tenants – for free.
$1,547/mo
Rent Zestimate®
Refinance and save
$1,522/mo
Est. payment
Refinancing to a lower rate could help reduce your monthly payments and save thousands over the life of the loan.
$1,522/mo
Est. payment
Explore your selling options
Work with a Zillow partner agent
Leverage their expertise and Zillow's premium Showcase listings to get your home seen by more buyers.
Get startedList with your own agent
Get your home in front of millions of buyers by listing it on Zillow.
Learn how to do itSell it yourself
Take full control of how buyers see your home on Zillow by listing For Sale by Owner (FSBO).
List your homeWhat's special
Heated swimming poolFully furnishedBasic cableNew roofMeticulously maintainedFloor planEnclosed porch
Zillow last checked:
Listing updated:
Listing Provided by:
Connie Dichtas 727-741-0541,
SELECT PROPERTIES INC 727-934-4099
Bought with:
Taquisha McCluster, 3420478
LPT REALTY, LLC
Source: Stellar MLS,MLS#: U8208788 Originating MLS: Pinellas Suncoast
Originating MLS: Pinellas Suncoast
Facts & features
Interior
Bedrooms & bathrooms
- Bedrooms: 2
- Bathrooms: 2
- Full bathrooms: 2
Primary bedroom
- Features: Ceiling Fan(s), En Suite Bathroom, Walk-In Closet(s)
- Level: First
- Dimensions: 11.6x15
Bedroom 2
- Features: Ceiling Fan(s), Built-in Closet
- Level: First
- Dimensions: 12x11.6
Primary bathroom
- Features: Exhaust Fan, Shower No Tub, Water Closet/Priv Toilet
- Level: First
- Dimensions: 10x5
Bathroom 2
- Features: Exhaust Fan, Tub With Shower
- Level: First
- Dimensions: 5x8
Balcony porch lanai
- Level: First
- Dimensions: 8x7.6
Dinette
- Level: First
- Dimensions: 7.8x7.6
Dining room
- Level: First
- Dimensions: 10x13
Kitchen
- Level: First
- Dimensions: 8.6x9.6
Living room
- Features: Ceiling Fan(s)
- Level: First
- Dimensions: 15x13
Heating
- Central
Cooling
- Central Air
Appliances
- Included: Dishwasher, Disposal, Dryer, Electric Water Heater, Exhaust Fan, Microwave, Range, Range Hood, Refrigerator, Washer
- Laundry: Inside, Laundry Closet
Features
- Ceiling Fan(s), Eating Space In Kitchen, Living Room/Dining Room Combo, Primary Bedroom Main Floor, Split Bedroom, Thermostat, Walk-In Closet(s)
- Flooring: Laminate, Tile
- Windows: Blinds, Double Pane Windows, Drapes, Insulated Windows, Rods, Window Treatments
- Has fireplace: No
- Common walls with other units/homes: Corner Unit,End Unit
Interior area
- Total structure area: 1,295
- Total interior livable area: 1,103 sqft
Property
Parking
- Total spaces: 1
- Parking features: Carport
- Carport spaces: 1
Accessibility
- Accessibility features: Grip-Accessible Features
Features
- Levels: One
- Stories: 1
- Patio & porch: Enclosed, Rear Porch
- Exterior features: Irrigation System, Lighting, Rain Gutters, Sidewalk, Storage
Lot
- Size: 5,326 sqft
- Features: Cleared, In County, Landscaped, Level, Near Golf Course, Near Public Transit, Sidewalk
- Residential vegetation: Trees/Landscaped
Details
- Additional structures: Shed(s), Storage
- Parcel number: 162503017.0016.00102.0
- Zoning: MF2
- Special conditions: None
Construction
Type & style
- Home type: Condo
- Architectural style: Florida
- Property subtype: Condominium
Materials
- Block, Concrete, Stucco
- Foundation: Slab
- Roof: Shingle
Condition
- Completed
- New construction: No
- Year built: 1986
Utilities & green energy
- Sewer: Public Sewer
- Water: Public
- Utilities for property: BB/HS Internet Available, Cable Connected, Electricity Connected, Public, Sewer Connected, Street Lights, Water Connected
Community & neighborhood
Security
- Security features: Smoke Detector(s)
Community
- Community features: Buyer Approval Required, Clubhouse, Community Mailbox, Deed Restrictions, Pool, Sidewalks, Special Community Restrictions
Senior living
- Senior community: Yes
Location
- Region: Hudson
- Subdivision: HILLSIDE CONDO
HOA & financial
HOA
- Has HOA: Yes
- HOA fee: $348 monthly
- Amenities included: Clubhouse, Maintenance, Pool, Shuffleboard Court
- Services included: Cable TV, Community Pool, Reserve Fund, Insurance, Internet, Maintenance Structure, Maintenance Grounds, Maintenance Repairs, Pest Control, Pool Maintenance, Recreational Facilities, Sewer, Trash, Water
- Association name: Mary Toler
- Association phone: 813-433-2000
Other fees
- Pet fee: $0 monthly
Other financial information
- Total actual rent: 0
Other
Other facts
- Listing terms: Cash,Conventional
- Ownership: Condominium
- Road surface type: Paved, Asphalt
Price history
| Date | Event | Price |
|---|---|---|
| 11/15/2023 | Sold | $162,000+1.9%$147/sqft |
Source:  Stellar MLS #U8208788 Report a problem Stellar MLS #U8208788 Report a problem | ||
| 10/30/2023 | Pending sale | $159,000$144/sqft |
Source: Stellar MLS #U8208788 Report a problem | ||
| 10/23/2023 | Price change | $159,000-0.6%$144/sqft |
Source: Stellar MLS #U8208788 Report a problem | ||
| 10/11/2023 | Listed for sale | $160,000$145/sqft |
Source: Stellar MLS #U8208788 Report a problem | ||
| 9/26/2023 | Pending sale | $160,000$145/sqft |
Source: Stellar MLS #U8208788 Report a problem | ||
| 9/20/2023 | Price change | $160,000-5.9%$145/sqft |
Source: Stellar MLS #U8208788 Report a problem | ||
| 9/12/2023 | Price change | $170,000-2.9%$154/sqft |
Source: Stellar MLS #U8208788 Report a problem | ||
| 9/2/2023 | Price change | $175,000-2.8%$159/sqft |
Source: Stellar MLS #U8208788 Report a problem | ||
| 8/10/2023 | Price change | $180,000-2.7%$163/sqft |
Source: Stellar MLS #U8208788 Report a problem | ||
| 8/3/2023 | Listed for sale | $185,000+180.3%$168/sqft |
Source: Stellar MLS #U8208788 Report a problem | ||
| 12/8/2003 | Sold | $66,000$60/sqft |
Source: Public Record Report a problem | ||
Public tax history
| Year | Property taxes | Tax assessment |
|---|---|---|
| 2024 | $1,577 +374.8% | $123,265 +203.1% |
| 2023 | $332 -9.8% | $40,670 +3% |
| 2022 | $368 +5.7% | $39,490 +6.1% |
| 2021 | $348 +4% | $37,230 +1.4% |
| 2020 | $335 +5.2% | $36,720 +2.3% |
| 2019 | $318 +5.1% | $35,900 +1.9% |
| 2018 | $303 | $35,235 |
| 2017 | -- | $35,235 +4.2% |
| 2016 | -- | $33,800 +0.7% |
| 2015 | -- | $33,565 -1.2% |
| 2014 | -- | $33,986 -9% |
| 2013 | -- | $37,351 +4.7% |
| 2012 | -- | $35,659 -1.2% |
| 2011 | -- | $36,090 -16.1% |
| 2010 | -- | $43,001 -26.3% |
| 2009 | -- | $58,362 -19.7% |
| 2008 | -- | $72,699 -20.6% |
| 2007 | -- | $91,562 +33.4% |
| 2006 | -- | $68,617 +13.7% |
| 2005 | -- | $60,362 +17.4% |
| 2004 | -- | $51,412 +12.1% |
| 2003 | -- | $45,861 -1.1% |
| 2002 | -- | $46,394 +8.4% |
| 1999 | -- | $42,805 |
Find assessor info on the county website
Neighborhood: 34667

Nearby schools
GreatSchools rating
- 2/10Gulf Highlands Elementary SchoolGrades: PK-5Distance: 0.6 mi
- 2/10Fivay High SchoolGrades: 8-12Distance: 1.5 mi
- 2/10Hudson Middle SchoolGrades: 4-8Distance: 3.5 mi
Get a cash offer in 3 minutes
Find out how much your home could sell for in as little as 3 minutes with a no-obligation cash offer.
Estimated market value
$139,900
Get a cash offer in 3 minutes
Find out how much your home could sell for in as little as 3 minutes with a no-obligation cash offer.
Estimated market value
$139,900
- Florida
- Pasco County
- Hudson
- 34667
- 12136 Spartan Way Apartment 102
Nearby cities
Nearby zip codes
Other Hudson Topics
