Skip main navigation
Sold for $275,000
  • $275,000

    12137 SE 89th Ter, Belleview, FL 34420

    4beds
    1,442sqft
    Single Family Residence
    Built in 2024
    0.32 Acres Lot
    $267,100 Zestimate®
    $191/sqft
    $2,056 Estimated rent

    Home value

    $267,100

    $238,000 - $302,000

    $2,056/mo

    Zestimate® history
    Loading
    Loading...

    Owner options

    List your home for rent

    $2,056/mo

    Rent Zestimate®

    Find your next renter with Zillow Rental Manager. Plus, with online applications, you can quickly screen prospective tenants – for free.

    Learn more

    $2,056/mo

    Rent Zestimate®

    Refinance and save

    $1,849/mo

    Est. payment

    Refinancing to a lower rate could help reduce your monthly payments and save thousands over the life of the loan.

    See today's rates

    $1,849/mo

    Est. payment

    Explore your selling options

    Work with a Zillow partner agent

    Leverage their expertise and Zillow's premium Showcase listings to get your home seen by more buyers.

    Get started

    List with your own agent

    Get your home in front of millions of buyers by listing it on Zillow.

    Learn how to do it

    Sell it yourself

    Take full control of how buyers see your home on Zillow by listing For Sale by Owner (FSBO).

    List your home

    What's special

    Modern living spaceMaster suiteOpen floor planCeiling fansCozy with plush carpetingStone accentsDurable tile plank flooring
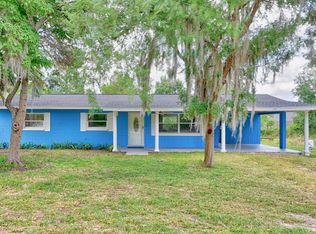
    New and Ready to Move In! Discover your dream home with this stunning 4-bedroom, 2-bathroom residence, complete with a spacious 2-car garage featuring a door opener and an advanced alarm system for your peace of mind. Step into a modern living space that combines elegance and functionality. The kitchen boasts white shaker wood cabinets, granite/solid surface countertops, and sleek stainless steel appliances—perfect for entertaining or everyday living. The open floor plan is bathed in natural light, with sliding glass doors leading to a backyard equipped with an irrigation system to keep your lawn vibrant and lush. The main living areas feature durable tile plank flooring, while the bedrooms are cozy with plush carpeting. Throughout the home, you’ll find 5 1/4-inch upgraded baseboard trim for a polished touch. The exterior of this home stands out with its hardie board siding and stone accents, adding curb appeal and durability. Retreat to the master suite, a luxurious haven with a tiled shower, dual vanity, and a generously sized walk-in closet. An inside laundry room adds convenience to your daily routine. Located close to The Villages, shopping centers, and medical facilities, this home is perfectly situated for both relaxation and convenience. Each bedroom and the living room are equipped with ceiling fans, blending style with comfort. Don’t miss your chance to own this move-in-ready gem—schedule your showing today!

    Zillow last checked:

    Listing updated:

    Listed by:

    Frank Falbo 352-565-7555,

    PLATINUM HOMES AND LAND REALTY 352-565-7555

    Bought with:

    Trisha Dawn Becker Ortiz, 3621631

    SELLSTATE SUPERIOR REALTY

    Source: Stellar MLS,MLS#: OM692689MLS LogoOriginating MLS: Ocala - Marion

    Facts & features

    Interior

    Bedrooms & bathrooms
    • Bedrooms: 4
    • Bathrooms: 2
    • Full bathrooms: 2
    Primary bedroom
    • Features: Walk-In Closet(s)
    • Level: First
    Bedroom 2
    • Features: Built-in Closet
    • Level: First
    Bedroom 3
    • Features: Built-in Closet
    • Level: First
    Primary bathroom
    • Level: First
    Bathroom 2
    • Level: First
    Dinette
    • Level: First
    Great room
    • Level: First
    Kitchen
    • Level: First
    Laundry
    • Level: First
    Heating
    • Heat Pump
    Cooling
    • Central Air
    Appliances
    • Included: Dishwasher, Microwave, Range, Refrigerator
    • Laundry: Inside, Laundry Room
    Features
    • Cathedral Ceiling(s), Ceiling Fan(s), Kitchen/Family Room Combo, Open Floorplan, Solid Surface Counters, Solid Wood Cabinets, Split Bedroom, Thermostat, Walk-In Closet(s)
    • Flooring: Carpet, Tile
    • Doors: Sliding Doors
    • Has fireplace: No
    Interior area
    • Total structure area: 2,022
    • Total interior livable area: 1,442 sqft

    Property

    Parking
    • Total spaces: 2
    • Parking features: Driveway, Garage Door Opener
    • Attached garage spaces: 2
    • Has uncovered spaces: Yes
    Features
    • Levels: One
    • Stories: 1
    • Exterior features: Irrigation System
    Lot
    • Size: 0.32 Acres
    • Dimensions: 90 x 154
    Details
    • Parcel number: 3930016006
    • Zoning: R1
    • Special conditions: None

    Construction

    Type & style
    • Home type: SingleFamily
    • Property subtype: Single Family Residence
    Materials
    • Block, Concrete, Stucco
    • Foundation: Slab
    • Roof: Shingle
    Condition
    • Completed
    • New construction: Yes
    • Year built: 2024
    Details
    • Builder name: KAP DESIGN GROUP LLC

    Utilities & green energy

    • Sewer: Septic Tank
    • Water: Well
    • Utilities for property: Electricity Connected, Water Connected

    Community & HOA

    Community
    • Pet fee: $0 monthly
    • Subdivision: BELLEVIEW RIDGE ESTATES
    HOA
    • Has HOA: No
    Location
    • Region: Belleview

    Financial & listing details

    • Price per square foot: $191/sqft
    • Tax assessed value: $22,337
    • Annual tax amount: $364
    • Date on market: 1/10/2025
    • Cumulative days on market: 125 days
    • Listing terms: Cash,Conventional,FHA,USDA Loan,VA Loan
    • Ownership: Fee Simple
    • Total actual rent: 0
    • Electric utility on property: Yes
    • Road surface type: Paved

    Price history

    DateEventPrice
    2/26/2025Sold$275,000+3.8%$191/sqft
    Source: Stellar MLS #OM692689 Report a problem
    1/21/2025Pending sale$264,900$184/sqft
    Source: Stellar MLS #OM692689 Report a problem
    1/10/2025Listed for sale$264,900+1.9%$184/sqft
    Source: Stellar MLS #OM692689 Report a problem
    12/18/2024Listing removed$259,900$180/sqft
    Source: Stellar MLS #OM685052 Report a problem
    12/18/2024Price change$259,900-1.9%$180/sqft
    Source: Stellar MLS #OM685052 Report a problem
    12/5/2024Listed for sale$264,900$184/sqft
    Source: Stellar MLS #OM685052 Report a problem
    11/25/2024Pending sale$264,900$184/sqft
    Source: Stellar MLS #OM685052 Report a problem
    10/31/2024Listing removed$264,900-1.9%$184/sqft
    Source: Stellar MLS #OM685052 Report a problem
    10/25/2024Price change$269,900-1.8%$187/sqft
    Source: Stellar MLS #OM685052 Report a problem
    10/15/2024Price change$274,900-1.8%$191/sqft
    Source: Stellar MLS #OM685052 Report a problem
    10/3/2024Price change$279,900-1.8%$194/sqft
    Source: Stellar MLS #OM685052 Report a problem
    9/10/2024Price change$285,000-3.1%$198/sqft
    Source: Stellar MLS #OM685052 Report a problem
    8/30/2024Listed for sale$294,000+1860%$204/sqft
    Source: Stellar MLS #OM685052 Report a problem
    2/12/2024Sold$15,000$10/sqft
    Source: Public Record Report a problem

    Public tax history

    YearProperty taxesTax assessment
    2024$365 +44.2%$22,337 +122.7%
    2023$253 +38.7%$10,032 +10%
    2022$182 +19%$9,120 +10%
    2021$153 +9.3%$8,291 +10%
    2020$140 +2.5%$7,537 +7.1%
    2019$137 $7,039 -20.3%
    2018$137 +10%$8,837 +12.8%
    2017$124 +16.2%$7,837 +48.2%
    2016$107 $5,288 +10%
    2015$107 +5.7%$4,807 +10%
    2014$101 +31.2%$4,370 +10%
    2013$77 -28.4%$3,973 -17.3%
    2012$108 +10.4%$4,807 +10%
    2011$98 +27.3%$4,370 +10%
    2010$77 -13.8%$3,973 -19.3%
    2009$89 -61.1%$4,923 -66.2%
    2008$229 -36.1%$14,544 -37.3%
    2007$358 +29.3%$23,180 +45.7%
    2006$277 +104.2%$15,908 +150%
    2005$136 $6,363
    2004$136 -15.4%$6,363
    2002$160 +80.4%$6,363 +75%
    2001$89 $3,636
    2000$89 $3,636
    Find assessor info on the county website

    Neighborhood: 34420

    Nearby schools

    GreatSchools rating
    Get a cash offer in 3 minutes
    Find out how much your home could sell for in as little as 3 minutes with a no-obligation cash offer.
    Estimated market value
    $267,100
    Get a cash offer in 3 minutes
    Find out how much your home could sell for in as little as 3 minutes with a no-obligation cash offer.
    Estimated market value
    $267,100