Introducing 12137 Spicer Creek Drive, gracefully nestled in the coastal community of The Villages at Red Mill Pond. Meticulously maintained and thoughtfully designed, this elegant one-level residence offers a harmonious blend of comfort, sophistication, and tranquil pondside living. Just moments away, the shimmering waters of Red Mill Pond provide a serene natural backdrop that enhances the peaceful setting, and walking distance to the Breakwater Trail. Inside, the sought-after single-level layout delivers effortless everyday living. An open floor plan creates seamless flow between the great room, kitchen, and dining areas, ideal for both relaxed evenings at home and lively gatherings with family and friends. Rich hardwood flooring anchors the main living spaces, while granite and Quartz surfaces, and wainscoting add timeless refinement throughout. The gourmet kitchen is both beautiful and functional, featuring 42” crown-topped cabinetry in warm wood tones, granite countertops, tile backsplash, under-cabinet lighting, and a center island with breakfast bar. A suite of GE Profile stainless steel appliances, including a double wall oven, makes entertaining a pleasure. The adjacent dining area offers generous space for casual meals or memorable dinner parties, with direct access to the inviting three-seasons porch and paver patio, perfect for al-fresco dining and enjoying coastal breezes. The primary suite serves as a peaceful retreat, complete with a spacious walk-in closet and spa-inspired bath showcasing dual Quartz-topped vanity and a stall shower with bench seating. Two guest bedrooms and a hall bath are thoughtfully positioned near the foyer, along with a convenient laundry room offering interior access to the two-car garage. The garage features a professionally finished floor, while additional highlights include custom window treatments, professional landscaping, an exterior trash enclosure with walkway, dual-fuel HVAC, and a private irrigation well. Storage is abundant, with stairs leading to a conditioned crawl space finished with concrete flooring, electric, and sump pump, a rare and valuable feature. Life in The Villages at Red Mill Pond offers resort-style amenities, including a clubhouse and pool overlooking Red Mill Pond, fitness center, full kitchen, library, game room, pickleball court, pier, kayak launch, and gazebo. The community also provides lawn maintenance and direct access to the Lewes-Georgetown Bike Trail. Located just minutes from downtown Lewes, area beaches, and Cape Henlopen State Park, this home places coastal Delaware’s best attractions within easy reach. More than a home, this is a sanctuary, a place where tranquility and coastal sophistication converge, inviting you to embrace the lifestyle and create lasting memories by the water.
Sold for $470,000
$470,000
12137 Spicer Creek Ave, Lewes, DE 19958
3beds
0baths
1,703sqft
Single Family Residence
Built in 2015
8,712 Square Feet Lot
$478,600 Zestimate®
$276/sqft
$2,626 Estimated rent
Home value
$478,600
$455,000 - $503,000
$2,626/mo
Zestimate® history
Owner options
List your home for rent
$2,626/mo
Rent Zestimate®
Find your next renter with Zillow Rental Manager. Plus, with online applications, you can quickly screen prospective tenants – for free.
$2,626/mo
Rent Zestimate®
Refinance and save
$5,401/mo
Est. payment
Refinancing to a lower rate could help reduce your monthly payments and save thousands over the life of the loan.
$5,401/mo
Est. payment
Explore your selling options
Work with a Zillow partner agent
Leverage their expertise and Zillow's premium Showcase listings to get your home seen by more buyers.
Get startedList with your own agent
Get your home in front of millions of buyers by listing it on Zillow.
Learn how to do itSell it yourself
Take full control of how buyers see your home on Zillow by listing For Sale by Owner (FSBO).
List your homeWhat's special
Sought-after single-level layoutProfessional landscapingPrivate irrigation wellCustom window treatmentsGranite countertopsSpacious walk-in closetGourmet kitchen
Zillow last checked:
Listing updated:
Listed by:
Gary Desch 443-722-0319,
Northrop Realty
Bought with:
Joanne Ketler, RS0039468
Northrop Realty
Source: Bright MLS,MLS#: DESU2104392
Facts & features
Interior
Bedrooms & bathrooms
- Bedrooms: 3
- Bathrooms: 0
- Main level bedrooms: 3
Rooms
- Room types: Living Room, Dining Room, Primary Bedroom, Bedroom 2, Bedroom 3, Kitchen, Foyer, Laundry
Primary bedroom
- Features: Flooring - Carpet, Attached Bathroom, Walk-In Closet(s), Window Treatments
- Level: Main
- Area: 308 Square Feet
- Dimensions: 14 X 22
Bedroom 2
- Features: Flooring - Carpet, Window Treatments
- Level: Main
- Area: 130 Square Feet
- Dimensions: 10 X 13
Bedroom 3
- Features: Flooring - Carpet, Window Treatments
- Level: Main
- Area: 130 Square Feet
- Dimensions: 10 X 13
Dining room
- Features: Flooring - HardWood, Cathedral/Vaulted Ceiling
- Level: Main
- Area: 110 Square Feet
- Dimensions: 10 X 11
Foyer
- Features: Flooring - HardWood
- Level: Main
- Area: 117 Square Feet
- Dimensions: 9 X 13
Kitchen
- Features: Flooring - HardWood, Countertop(s) - Quartz, Breakfast Bar, Cathedral/Vaulted Ceiling, Kitchen Island, Kitchen - Gas Cooking, Pantry
- Level: Main
- Area: 170 Square Feet
- Dimensions: 10 X 17
Laundry
- Features: Flooring - Ceramic Tile
- Level: Main
- Area: 30 Square Feet
- Dimensions: 5 X 6
Living room
- Features: Flooring - HardWood, Cathedral/Vaulted Ceiling
- Level: Main
- Area: 300 Square Feet
- Dimensions: 15 X 20
Screened porch
- Features: Ceiling Fan(s)
- Level: Main
- Area: 168 Square Feet
- Dimensions: 12 X 14
Heating
- Forced Air, Natural Gas
Cooling
- Central Air, Natural Gas
Appliances
- Included: Cooktop, Oven, Refrigerator, Ice Maker, Dishwasher, Disposal, Microwave, Washer, Dryer, Energy Efficient Appliances, Exhaust Fan, Freezer, Double Oven, Self Cleaning Oven, Oven/Range - Gas, Stainless Steel Appliance(s), Water Heater, Tankless Water Heater
- Laundry: Has Laundry, Laundry Room
Features
- Breakfast Area, Ceiling Fan(s), Combination Dining/Living, Combination Kitchen/Dining, Combination Kitchen/Living, Dining Area, Entry Level Bedroom, Family Room Off Kitchen, Open Floorplan, Kitchen - Gourmet, Kitchen Island, Pantry, Primary Bath(s), Recessed Lighting, Bathroom - Stall Shower, Bathroom - Tub Shower, Wainscotting, Walk-In Closet(s), 9'+ Ceilings, Cathedral Ceiling(s), Dry Wall, Tray Ceiling(s)
- Flooring: Ceramic Tile, Hardwood, Carpet, Wood
- Doors: Storm Door(s)
- Windows: Double Pane Windows, Double Hung, Screens, Transom, Vinyl Clad, Window Treatments
- Has basement: No
- Has fireplace: No
Interior area
- Total structure area: 1,703
- Total interior livable area: 1,703 sqft
- Finished area above ground: 1,703
- Finished area below ground: 0
Property
Parking
- Total spaces: 4
- Parking features: Garage Faces Front, Garage Door Opener, Inside Entrance, Attached, Driveway
- Attached garage spaces: 2
- Uncovered spaces: 2
Accessibility
- Accessibility features: None
Features
- Levels: One
- Stories: 1
- Patio & porch: Enclosed, Patio, Porch, Roof, Screened, Screened Porch
- Exterior features: Sidewalks, Street Lights, Underground Lawn Sprinkler
- Pool features: Community
- Has view: Yes
- View description: Garden
Lot
- Size: 8,712 Square Feet
- Dimensions: 71.00 x 146.00
- Features: Front Yard, Landscaped, Rear Yard, SideYard(s)
Details
- Additional structures: Above Grade, Below Grade
- Parcel number: 33404.00137.00
- Zoning: AR-1
- Special conditions: Standard
Construction
Type & style
- Home type: SingleFamily
- Architectural style: Contemporary
- Property subtype: Single Family Residence
Materials
- Frame, Vinyl Siding, Stick Built
- Foundation: Crawl Space
- Roof: Architectural Shingle,Pitched
Condition
- New construction: No
- Year built: 2015
Details
- Builder model: Khovanian
Utilities & green energy
- Sewer: Private Sewer
- Water: Public
Community & HOA
Community
- Features: Pool
- Security: Carbon Monoxide Detector(s), Main Entrance Lock, Smoke Detector(s)
- Subdivision: Villages At Red Mill Pond
HOA
- Has HOA: Yes
- Amenities included: Pool, Tennis Court(s), Community Center, Fitness Center
- Services included: Snow Removal, Trash
- HOA fee: $2,650 annually
Location
- Region: Lewes
Financial & listing details
- Price per square foot: $276/sqft
- Tax assessed value: $527,000
- Annual tax amount: $1,113
- Date on market: 2/19/2026
- Listing agreement: Exclusive Right To Sell
- Ownership: Fee Simple
Price history
| Date | Event | Price |
|---|---|---|
| 7/2/2026 | Sold | $470,000-5.9%$276/sqft |
Source:  Bright MLS #DESU2104392 Report a problem Bright MLS #DESU2104392 Report a problem | ||
| 6/12/2026 | Contingent | $499,500$293/sqft |
Source: Bright MLS #DESU2104392 Report a problem | ||
| 5/19/2026 | Price change | $499,500-8.3%$293/sqft |
Source: Bright MLS #DESU2104392 Report a problem | ||
| 2/19/2026 | Listed for sale | $545,000+47.7%$320/sqft |
Source: Bright MLS #DESU2104392 Report a problem | ||
| 7/25/2019 | Listing removed | $369,000$217/sqft |
Source: EXP Realty #DESU141736 Report a problem | ||
| 6/22/2019 | Price change | $369,000-1.6%$217/sqft |
Source: EXP Realty LLC #DESU141736 Report a problem | ||
| 5/17/2019 | Listed for sale | $375,000$220/sqft |
Source: Owner Report a problem | ||
| 5/17/2019 | Pending sale | $375,000$220/sqft |
Source: Owner Report a problem | ||
| 5/16/2019 | Listed for sale | $375,000+14.2%$220/sqft |
Source: Owner Report a problem | ||
| 4/18/2016 | Sold | $328,411$193/sqft |
Source: Public Record Report a problem | ||
Public tax history
| Year | Property taxes | Tax assessment |
|---|---|---|
| 2025 | $1,113 -14.1% | $263,500 +901.9% |
| 2024 | $1,296 +0.1% | $26,300 |
| 2023 | $1,295 +3.6% | $26,300 |
| 2022 | $1,250 +2.9% | $26,300 +1.9% |
| 2021 | $1,215 +0.3% | $25,800 |
| 2020 | $1,211 | $25,800 |
| 2019 | $1,211 +6.9% | $25,800 |
| 2018 | $1,133 | $25,800 |
| 2017 | $1,133 +9.9% | $25,800 |
| 2016 | $1,031 +575% | $25,800 +545% |
| 2015 | $153 +0.7% | $4,000 |
| 2014 | $152 +2.9% | $4,000 |
| 2013 | $147 +0.4% | $4,000 |
| 2012 | $147 +11.9% | $4,000 |
| 2011 | $131 | $4,000 |
| 2010 | $131 -3% | $4,000 |
| 2009 | $135 | $4,000 |
| 2008 | -- | -- |
Find assessor info on the county website
Neighborhood: 19958
Nearby homes
- $517,0003 bd2 ba1.9k sqft12161 Spicer Creek Ave, Lewes, DE 19958Off Market
- $527,7003 bd-- ba1.6k sqft12155 Spicer Creek Ave, Lewes, DE 19958Off Market
- $516,8003 bd2 ba1.7k sqft12183 Spicer Creek Ave, Lewes, DE 19958Off Market
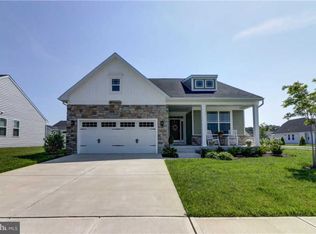
- $530,5003 bd-- ba1.6k sqft12145 Spicer Creek Ave, Lewes, DE 19958Off Market
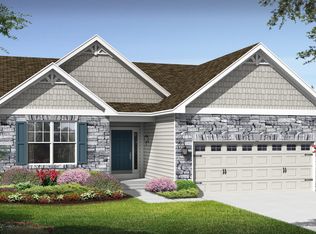
- $569,2003 bd-- ba1.9k sqft17944 Torry Pines Pl, Lewes, DE 19958Off Market
- $560,2003 bd-- ba1.9k sqft17946 Torry Pines Pl, Lewes, DE 19958Off Market
- $569,6004 bd3 ba2.8k sqft17948 Torry Pines Pl, Lewes, DE 19958Off Market
- $549,0003 bd2 ba1.9k sqft17942 Torry Pines Pl, Lewes, DE 19958Sold
Nearby schools
GreatSchools rating
- 9/10Shields (Richard A.) Elementary SchoolGrades: K-5Distance: 4.5 mi
- NAFrederick D Thomas Middle SchoolGrades: 6-8Distance: 4 mi
- 8/10Cape Henlopen High SchoolGrades: 9-12Distance: 4.1 mi
Schools provided by the listing agent
- Middle: Frederick D. Thomas
- High: Cape Henlopen
- District: Cape Henlopen
Source: Bright MLS. This data may not be complete. We recommend contacting the local school district to confirm school assignments for this home.


Get pre-qualified for a loan
At Zillow Home Loans, we can pre-qualify you in as little as 5 minutes with no impact to your credit score.An equal housing lender. NMLS #10287.
Sell for more on Zillow
Get a Zillow Showcase℠ listing at no additional cost and you could sell for .
$478,600
2% more
+$9,572
With Zillow Showcase(estimated)
$488,172
- Delaware
- Sussex County
- Lewes
- 19958
- 12137 Spicer Creek Ave
Nearby cities
Nearby zip codes
Other Lewes Topics
