Skip main navigation
Sold
  • $660,000

    12139 SE Flavel St, Portland, OR 97266

    4beds
    3,555sqft
    Residential, Single Family Residence
    Built in 1995
    0.39 Acres Lot
    $702,300 Zestimate®
    $186/sqft
    $4,374 Estimated rent

    Home value

    $702,300

    $667,000 - $737,000

    $4,374/mo

    Zestimate® history
    Loading
    Loading...

    Owner options

    List your home for rent

    $4,374/mo

    Rent Zestimate®

    Find your next renter with Zillow Rental Manager. Plus, with online applications, you can quickly screen prospective tenants – for free.

    Learn more

    $4,374/mo

    Rent Zestimate®

    Refinance and save

    $4,031/mo

    Est. payment

    Refinancing to a lower rate could help reduce your monthly payments and save thousands over the life of the loan.

    See today's rates

    $4,031/mo

    Est. payment

    Explore your selling options

    Work with a Zillow partner agent

    Leverage their expertise and Zillow's premium Showcase listings to get your home seen by more buyers.

    Get started

    List with your own agent

    Get your home in front of millions of buyers by listing it on Zillow.

    Learn how to do it

    Sell it yourself

    Take full control of how buyers see your home on Zillow by listing For Sale by Owner (FSBO).

    List your home

    What's special

    Leach botanical gardenSpacious homeBrand new roofNearby aerial tree trail
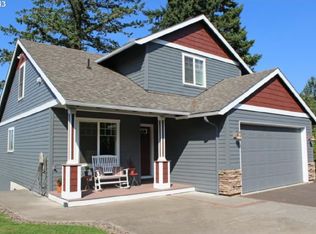
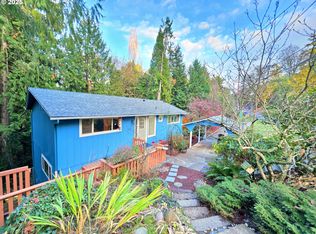
    Nestled in Northwest Happy Valley sits this sprawling 3-story home with the PRIMARY ON THE MAIN LEVEL as well as a separate office. Enjoy panoramic views of the Oregon valley and Mt. St. Helens! Located just .5 miles away is the Leach Botanical Garden, where residents can take in the beauty of nature as well as explore the nearby Aerial Tree trail and Wahoo Creek area. This spacious home is tucked away from the main road on a flag lot, which allows for desired quiet and privacy with a layout that can easily accommodate multigenerational living. With recent updates including a BRAND NEW roof, new interior paint throughout, brand new carpeting and more, this home is fresh and ready for your personal touch! It's a must see so come take a look! [Home Energy Score = 4. HES Report at https://rpt.greenbuildingregistry.com/hes/OR10114030]

    Zillow last checked:

    Listing updated:

    Listed by:

    Laurel Arenivar 915-491-6910,

    Premiere Property Group, LLC,

    Lisa Bradburn 503-780-3685,

    Premiere Property Group, LLC

    Bought with:

    Mable Bartlett, 201223538

    Oregon First

    Source: RMLS (OR),MLS#: 23514711MLS Logo

    Facts & features

    Interior

    Bedrooms & bathrooms
    • Bedrooms: 4
    • Bathrooms: 4
    • Full bathrooms: 3
    • Partial bathrooms: 1
    • Main level bathrooms: 1
    Primary bedroom
    • Features: Builtin Features, Ceiling Fan, Skylight, Double Sinks, Jetted Tub, Walkin Closet, Walkin Shower, Wallto Wall Carpet
    • Level: Main
    • Area: 416
    • Dimensions: 16 x 26
    Bedroom 2
    • Features: Closet, Wallto Wall Carpet
    • Level: Lower
    • Area: 224
    • Dimensions: 16 x 14
    Bedroom 3
    • Features: Ceiling Fan, Wallto Wall Carpet
    • Level: Lower
    • Area: 273
    • Dimensions: 21 x 13
    Bedroom 4
    • Features: Builtin Features, Walkin Closet, Wallto Wall Carpet
    • Level: Lower
    • Area: 154
    • Dimensions: 14 x 11
    Dining room
    • Features: Sliding Doors, Laminate Flooring
    • Level: Main
    • Area: 126
    • Dimensions: 14 x 9
    Family room
    • Features: Sauna, Walkin Shower, Wallto Wall Carpet
    • Level: Lower
    • Area: 255
    • Dimensions: 15 x 17
    Kitchen
    • Features: Dishwasher, Disposal, Instant Hot Water, Microwave, Double Oven, Free Standing Range, Granite, Laminate Flooring
    • Level: Main
    • Area: 182
    • Width: 13
    Living room
    • Features: Fireplace, Vaulted Ceiling, Wallto Wall Carpet
    • Level: Main
    • Area: 315
    • Dimensions: 15 x 21
    Office
    • Features: Builtin Features, Wallto Wall Carpet
    • Level: Main
    • Area: 130
    • Dimensions: 13 x 10
    Heating
    • Forced Air, Fireplace(s)
    Cooling
    • Central Air
    Appliances
    • Included: Dishwasher, Disposal, Double Oven, Free-Standing Gas Range, Instant Hot Water, Microwave, Range Hood, Stainless Steel Appliance(s), Washer/Dryer, Free-Standing Range, Gas Water Heater
    • Laundry: Laundry Room
    Features
    • Floor 3rd, Ceiling Fan(s), Central Vacuum, Granite, Marble, Plumbed For Central Vacuum, Vaulted Ceiling(s), Built-in Features, Walk-In Closet(s), Closet, Sauna, Walkin Shower, Double Vanity
    • Flooring: Laminate, Tile, Wall to Wall Carpet
    • Doors: Sliding Doors
    • Windows: Vinyl Frames, Skylight(s)
    • Basement: Finished,Full
    • Number of fireplaces: 1
    • Fireplace features: Gas
    Interior area
    • Total structure area: 3,555
    • Total interior livable area: 3,555 sqft

    Property

    Parking
    • Total spaces: 1
    • Parking features: Driveway, Garage Door Opener, Attached
    • Attached garage spaces: 1
    • Has uncovered spaces: Yes
    Features
    • Levels: Tri Level
    • Stories: 3
    • Patio & porch: Covered Deck, Porch
    • Exterior features: Sauna, Yard
    • Has spa: Yes
    • Spa features: Bath
    • Has view: Yes
    • View description: Mountain(s), Seasonal, Valley
    Lot
    • Size: 0.39 Acres
    • Features: Flag Lot, Sloped, SqFt 15000 to 19999
    Details
    • Additional structures: ToolShed, SeparateLivingQuartersApartmentAuxLivingUnit, Shednull
    • Parcel number: R290813

    Construction

    Type & style
    • Home type: SingleFamily
    • Property subtype: Residential, Single Family Residence
    Materials
    • Wood Siding
    • Foundation: Concrete Perimeter
    • Roof: Composition
    Condition
    • Resale
    • New construction: No
    • Year built: 1995
    Details
    • Warranty included: Yes

    Utilities & green energy

    • Gas: Gas
    • Sewer: Public Sewer
    • Water: Public
    • Utilities for property: Cable Connected

    Community & neighborhood

    Security
    • Security features: Unknown
    Community
    • Community features: Leach Botanical Gardens, Kindness Farm
    Location
    • Region: Portland
    • Subdivision: Pleasant Valley

    Other

    Other facts
    • Listing terms: Cash,Conventional,FHA,VA Loan
    • Road surface type: Paved

    Price history

    DateEventPrice
    5/24/2024Sold$660,000+1.7%$186/sqft
    Source: RMLS (OR) #23514711 Report a problem
    4/19/2024Pending sale$649,000$183/sqft
    Source: RMLS (OR) #23514711 Report a problem
    4/5/2024Listed for sale$649,000+44.5%$183/sqft
    Source: RMLS (OR) #23514711 Report a problem
    1/25/2019Listing removed$449,000$126/sqft
    Source: Coldwell Banker Bain #18510701 Report a problem
    1/25/2019Listed for sale$449,000+1.4%$126/sqft
    Source: Coldwell Banker Bain #18510701 Report a problem
    1/24/2019Sold$443,000-1.3%$125/sqft
    Source: RMLS (OR) #18510701 Report a problem
    12/28/2018Pending sale$449,000$126/sqft
    Source: Coldwell Banker Bain #18510701 Report a problem
    12/28/2018Listed for sale$449,000$126/sqft
    Source: Coldwell Banker Bain #18510701 Report a problem
    12/28/2018Pending sale$449,000$126/sqft
    Source: Coldwell Banker Bain #18510701 Report a problem
    11/8/2018Price change$449,000-2.4%$126/sqft
    Source: Keller Williams-PDX Central #18264955 Report a problem
    10/11/2018Price change$459,900-3.2%$129/sqft
    Source: Coldwell Banker Bain #18510701 Report a problem
    8/29/2018Price change$475,000-1%$134/sqft
    Source: Coldwell Banker Bain #18044170 Report a problem
    8/10/2018Price change$479,999-1%$135/sqft
    Source: Coldwell Banker Bain #18044170 Report a problem
    7/13/2018Listed for sale$484,999+40.6%$136/sqft
    Source: Coldwell Banker Bain #18044170 Report a problem
    1/9/2018Sold$345,000+5.5%$97/sqft
    Source: Public Record Report a problem
    12/11/2017Pending sale$327,000$92/sqft
    Source: Portland Central #17688070 Report a problem
    12/8/2017Listed for sale$327,000+107.6%$92/sqft
    Source: Portland Central #17688070 Report a problem
    4/12/2011Sold$157,500-21.2%$44/sqft
    Source: Public Record Report a problem
    3/9/2011Pending sale$199,900$56/sqft
    Source: Fannie Mae #10072102 Report a problem
    2/26/2011Price change$199,900+100352.3%$56/sqft
    Source: Fannie Mae #10072102 Report a problem
    2/25/2011Price change$199-99.9%
    Source: foreclosure.com Report a problem
    1/16/2011Price change--
    Source: Williams & Williams Worldwide Real Estate Auction Report a problem
    12/23/2010Price change$199,900-9.1%$56/sqft
    Source: Fannie Mae #10072102 Report a problem
    11/6/2010Price change$219,900-8.3%$62/sqft
    Source: Fannie Mae #10072102 Report a problem
    9/4/2010Price change$239,900+3.5%$67/sqft
    Source: Fannie Mae #10072102 Report a problem
    8/28/2010Listed for sale--
    Source: foreclosure.com Report a problem
    8/25/2009Sold$231,801-28.7%$65/sqft
    Source: Public Record Report a problem
    4/10/2009Listing removed$324,950+160%$91/sqft
    Source: Postlets #9016803 Report a problem
    4/5/1999Sold$125,000$35/sqft
    Source: Public Record Report a problem

    Public tax history

    YearProperty taxesTax assessment
    2025$10,316 +4.4%$426,630 +3%
    2024$9,881 +4.5%$414,210 +3%
    2023$9,452 +5.5%$402,150 +3%
    2022$8,960 +8.2%$390,440 +3%
    2021$8,281 +10.6%$379,070 +3%
    2020$7,486 -3.1%$368,030 +3%
    2019$7,729 $357,320 +3%
    2018$7,729 +4%$346,920 +3%
    2017$7,431 +13.6%$336,820 +3%
    2016$6,540 $327,010 +3%
    2015$6,540 +10.3%$317,490 +3%
    2014$5,931 +17.6%$308,250 +4.1%
    2013$5,042 +16.7%$296,080 +17.7%
    2012$4,319 +0.7%$251,650 +0.8%
    2011$4,291 -21.9%$249,610 -16.6%
    2010$5,497 -10.3%$299,280 +3%
    2009$6,130 +0.8%$290,570 +3%
    2008$6,085 +0.4%$282,110 +3%
    2007$6,060 +4.9%$273,900 +3%
    2006$5,778 +6.8%$265,930 +3%
    2005$5,408 +5.2%$258,190 +3%
    2004$5,142 +3%$250,670 +3%
    2003$4,994 +7.1%$243,370 +3%
    2002$4,664 +7.6%$236,290 +6.1%
    2000$4,334 $222,730

    Find assessor info on the county website

    Neighborhood: Pleasant Valley

    Nearby schools

    GreatSchools rating
    Schools provided by the listing agent
    • Elementary: Gilbert Park
    • Middle: Alice Ott
    • High: David Douglas

    Source: RMLS (OR). This data may not be complete. We recommend contacting the local school district to confirm school assignments for this home.

    Get a cash offer in 3 minutes
    Find out how much your home could sell for in as little as 3 minutes with a no-obligation cash offer.
    Estimated market value
    $702,300
    Get a cash offer in 3 minutes
    Find out how much your home could sell for in as little as 3 minutes with a no-obligation cash offer.
    Estimated market value
    $702,300