Skip main navigation
Sold
  • $460,000

    12140 SE Henderson Dr, Portland, OR 97266

    4beds
    1,716sqft
    Residential, Single Family Residence
    Built in 1977
    0.38 Acres Lot
    $458,900 Zestimate®
    $268/sqft
    $3,039 Estimated rent

    Home value

    $458,900

    $427,000 - $496,000

    $3,039/mo

    Zestimate® history
    Loading
    Loading...

    Owner options

    List your home for rent

    $3,039/mo

    Rent Zestimate®

    Find your next renter with Zillow Rental Manager. Plus, with online applications, you can quickly screen prospective tenants – for free.

    Learn more

    $3,039/mo

    Rent Zestimate®

    Refinance and save

    $2,863/mo

    Est. payment

    Refinancing to a lower rate could help reduce your monthly payments and save thousands over the life of the loan.

    See today's rates

    $2,863/mo

    Est. payment

    Explore your selling options

    Work with a Zillow partner agent

    Leverage their expertise and Zillow's premium Showcase listings to get your home seen by more buyers.

    Get started

    List with your own agent

    Get your home in front of millions of buyers by listing it on Zillow.

    Learn how to do it

    Sell it yourself

    Take full control of how buyers see your home on Zillow by listing For Sale by Owner (FSBO).

    List your home

    What's special

    Open-concept designSecluded sanctuaryEntertaining on multiple decksCanopy of treesVaulted ceilingsExpansive windowsBathed in natural light
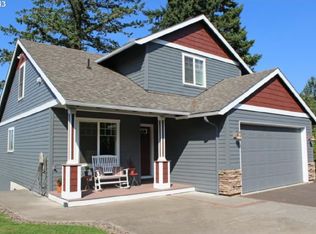
    Nestled amongst a canopy of trees, this secluded sanctuary awaits you at the end of a private driveway. Perched on a generous third of an acre, this charming 4-bedroom, 2-bathroom home is bathed in natural light streaming through expansive windows, while the surrounding trees provide a refreshing sense of coolness. Imagine entertaining on multiple decks, offering ample space for gatherings and relaxation. The open-concept design and vaulted ceilings, featured on both levels, create an airy and inviting atmosphere. A unique highlight is the fourth bedroom, a loft-style retreat complete with its own private deck – the perfect place to unwind and soak in the tranquility. This is more than just a house; it's a lifestyle. [Home Energy Score = 5. HES Report at https://rpt.greenbuildingregistry.com/hes/OR10152268]

    Zillow last checked:

    Listing updated:

    Listed by:

    Peter Champ 503-317-6676,

    Peter Champ Real Estate LLC,

    Adam Jones 503-954-6388,

    Dwellnest Real Estate

    Bought with:

    Brittany Gibbs, 201209867

    Move Real Estate Inc

    Source: RMLS (OR),MLS#: 799836500MLS Logo

    Facts & features

    Interior

    Bedrooms & bathrooms
    • Bedrooms: 4
    • Bathrooms: 2
    • Full bathrooms: 2
    • Main level bathrooms: 2
    Rooms
    • Room types: Bedroom 4, Bedroom 2, Bedroom 3, Dining Room, Family Room, Kitchen, Living Room, Primary Bedroom
    Primary bedroom
    • Features: Balcony, Bathroom, Exterior Entry, Sliding Doors, Closet, Shower, Wallto Wall Carpet
    • Level: Main
    • Area: 168
    • Dimensions: 14 x 12
    Bedroom 2
    • Features: Closet, Wallto Wall Carpet
    • Level: Main
    • Area: 99
    • Dimensions: 11 x 9
    Bedroom 3
    • Features: Closet, Wallto Wall Carpet
    • Level: Main
    • Area: 99
    • Dimensions: 11 x 9
    Bedroom 4
    • Features: Deck, Sliding Doors, Closet
    • Level: Upper
    Dining room
    • Features: Deck, Exterior Entry, Sliding Doors
    • Level: Main
    • Area: 130
    • Dimensions: 13 x 10
    Kitchen
    • Features: Dishwasher, Disposal, Pantry, Vinyl Floor
    • Level: Main
    • Area: 91
    • Width: 7
    Living room
    • Features: Deck, Fireplace, Sliding Doors, Vaulted Ceiling, Wood Floors
    • Level: Main
    • Area: 280
    • Dimensions: 14 x 20
    Heating
    • Forced Air, Fireplace(s)
    Cooling
    • None
    Appliances
    • Included: Dishwasher, Disposal, Free-Standing Range, Free-Standing Refrigerator, Range Hood, Water Purifier, Gas Water Heater, Tankless Water Heater
    Features
    • Vaulted Ceiling(s), Closet, Pantry, Balcony, Bathroom, Shower
    • Flooring: Vinyl, Wall to Wall Carpet, Wood
    • Doors: Sliding Doors
    • Windows: Aluminum Frames, Double Pane Windows, Vinyl Frames
    • Basement: Crawl Space
    • Number of fireplaces: 1
    • Fireplace features: Wood Burning
    Interior area
    • Total structure area: 1,716
    • Total interior livable area: 1,716 sqft

    Property

    Parking
    • Total spaces: 1
    • Parking features: Parking Pad, RV Boat Storage, Attached
    • Attached garage spaces: 1
    • Has uncovered spaces: Yes
    Features
    • Levels: Two
    • Stories: 1
    • Patio & porch: Deck
    • Exterior features: Yard, Exterior Entry, Balcony
    • Has view: Yes
    • View description: Trees/Woods
    Lot
    • Size: 0.38 Acres
    • Features: Gentle Sloping, Trees, Wooded, SqFt 15000 to 19999
    Details
    • Additional structures: RVBoatStorage
    • Parcel number: R290812
    • Zoning: R10

    Construction

    Type & style
    • Home type: SingleFamily
    • Architectural style: Custom Style
    • Property subtype: Residential, Single Family Residence
    Materials
    • Cement Siding, Wood Siding
    • Foundation: Stem Wall
    • Roof: Composition
    Condition
    • Approximately
    • New construction: No
    • Year built: 1977

    Utilities & green energy

    • Gas: Gas
    • Sewer: Public Sewer
    • Water: Public
    Green energy
    • Water conservation: Dual Flush Toilet

    Community & HOA

    HOA
    • Has HOA: No
    Location
    • Region: Portland

    Financial & listing details

    • Price per square foot: $268/sqft
    • Tax assessed value: $478,250
    • Annual tax amount: $5,898
    • Date on market: 6/13/2025
    • Cumulative days on market: 359 days
    • Listing terms: Cash,Conventional
    • Road surface type: Gravel, Paved

    Price history

    DateEventPrice
    9/12/2025Sold$460,000-5.2%$268/sqft
    Source: RMLS (OR) #799836500 Report a problem
    8/2/2025Pending sale$485,000$283/sqft
    Source: RMLS (OR) #799836500 Report a problem
    6/13/2025Listed for sale$485,000+26%$283/sqft
    Source: RMLS (OR) #799836500 Report a problem
    7/18/2018Listing removed$384,900$224/sqft
    Source: Coldwell Banker Bain #18465112 Report a problem
    7/18/2018Listed for sale$384,9000%$224/sqft
    Source: Coldwell Banker Bain #18465112 Report a problem
    7/17/2018Sold$385,000+0%$224/sqft
    Source: RMLS (OR) #18465112 Report a problem
    7/16/2018Pending sale$384,900$224/sqft
    Source: Coldwell Banker Bain #18465112 Report a problem
    7/10/2018Listed for sale$384,900$224/sqft
    Source: Coldwell Banker Bain #18465112 Report a problem
    7/10/2018Pending sale$384,900$224/sqft
    Source: Coldwell Banker Bain #18465112 Report a problem
    6/17/2018Pending sale$384,900$224/sqft
    Source: Coldwell Banker Bain #18465112 Report a problem
    6/2/2018Listed for sale$384,900+152.4%$224/sqft
    Source: Coldwell Banker Bain #18465112 Report a problem
    1/24/1996Sold$152,500+32.7%$89/sqft
    Source: Public Record Report a problem
    3/14/1995Sold$114,950$67/sqft
    Source: Public Record Report a problem

    Public tax history

    YearProperty taxesTax assessment
    2025$6,158 +4.4%$254,680 +3%
    2024$5,899 +4.5%$247,270 +3%
    2023$5,643 +5.5%$240,070 +3%
    2022$5,349 +1.7%$233,080 +3%
    2021$5,261 +10.4%$226,300 +3%
    2020$4,766 +3.3%$219,710 +3%
    2019$4,614 $213,320 +3%
    2018$4,614 +3.2%$207,110 +3%
    2017$4,472 +6.6%$201,080 +3%
    2016$4,194 $195,230 +3%
    2015$4,194 +7.8%$189,550 +3%
    2014$3,889 +20.2%$184,030 +3%
    2013$3,237 +8.7%$178,670 +3%
    2012$2,977 +1%$173,470 +1.3%
    2011$2,948 -12.3%$171,290 +3%
    2010$3,360 -4%$166,310 +3%
    2009$3,501 +3.5%$161,470 +3%
    2008$3,381 +0.4%$156,770 +3%
    2007$3,367 +4.9%$152,210 +3%
    2006$3,211 +3.5%$147,780 +3%
    2005$3,101 +5.3%$143,480 +3%
    2004$2,945 +5%$139,310 +3%
    2003$2,804 +8.2%$135,260 +3%
    2002$2,592 +7.6%$131,330 +6.1%
    2000$2,409 +3.5%$123,800 +3%
    1999$2,327 $120,200
    Find assessor info on the county website

    Neighborhood: Pleasant Valley

    Nearby schools

    GreatSchools rating
    Schools provided by the listing agent
    • Elementary: Gilbert Park
    • Middle: Alice Ott
    • High: David Douglas

    Source: RMLS (OR). This data may not be complete. We recommend contacting the local school district to confirm school assignments for this home.

    Get a cash offer in 3 minutes
    Find out how much your home could sell for in as little as 3 minutes with a no-obligation cash offer.
    Estimated market value
    $458,900
    Get a cash offer in 3 minutes
    Find out how much your home could sell for in as little as 3 minutes with a no-obligation cash offer.
    Estimated market value
    $458,900