Discover this charming, well-loved home featuring a classic all-brick exterior and a spacious yard with mature trees. Recent updates include freshly painted interiors, refinished hardwood floors, updated appliances, and a brand-new air conditioning unit. The home boasts an extra concrete pad, perfect for RV or additional car parking.
Enjoy outdoor living with an enlarged covered patio and deck, ideal for entertaining. Inside, you’ll find 5 bedrooms, 3 bathrooms, an eat-in nook, and a formal dining room area. Cozy up to one of the two wood-burning fireplaces. Additional storage is provided by an attached shed in the backyard.
Located close to the mountains and multiple hiking trails, this home is in an attractive location for outdoor enthusiasts. Comfort, style, and a prime setting—don’t miss this gem!
Sold for $645,000
$645,000
12139 W Dakota Drive, Lakewood, CO 80228
5beds
2,394sqft
Single Family Residence
Built in 1961
9,087 Square Feet Lot
$618,600 Zestimate®
$269/sqft
$3,834 Estimated rent
Home value
$618,600
$581,000 - $662,000
$3,834/mo
Zestimate® history
Owner options
List your home for rent
$3,834/mo
Rent Zestimate®
Find your next renter with Zillow Rental Manager. Plus, with online applications, you can quickly screen prospective tenants – for free.
$3,834/mo
Rent Zestimate®
Refinance and save
$3,749/mo
Est. payment
Refinancing to a lower rate could help reduce your monthly payments and save thousands over the life of the loan.
$3,749/mo
Est. payment
Explore your selling options
Work with a Zillow partner agent
Leverage their expertise and Zillow's premium Showcase listings to get your home seen by more buyers.
Get startedList with your own agent
Get your home in front of millions of buyers by listing it on Zillow.
Learn how to do itSell it yourself
Take full control of how buyers see your home on Zillow by listing For Sale by Owner (FSBO).
List your homeWhat's special
Classic all-brick exteriorFormal dining room areaWood-burning fireplacesEnlarged covered patioEat-in nookRefinished hardwood floorsFreshly painted interiors
Zillow last checked:
Listing updated:
Listed by:
Sana Kim 720-695-4242 PeakviewRE@gmail.com,
Peakview Realty, LLC
Bought with:
Tim Wade, 1320871
Keller Williams Advantage Realty LLC
Source: REcolorado as distributed by MLS GRID,MLS#: 9727907
Facts & features
Interior
Bedrooms & bathrooms
- Bedrooms: 5
- Bathrooms: 3
- Full bathrooms: 1
- 3/4 bathrooms: 2
- Main level bathrooms: 2
- Main level bedrooms: 3
Primary bedroom
- Level: Main
- Area: 144.45 Square Feet
- Dimensions: 13.5 x 10.7
Bedroom
- Level: Main
- Area: 108.07 Square Feet
- Dimensions: 10.1 x 10.7
Bedroom
- Level: Main
- Area: 96.96 Square Feet
- Dimensions: 10.1 x 9.6
Bedroom
- Level: Basement
- Area: 189 Square Feet
- Dimensions: 13.5 x 14
Bedroom
- Level: Basement
- Area: 105.3 Square Feet
- Dimensions: 13.5 x 7.8
Primary bathroom
- Description: En Suite And Private
- Level: Main
- Area: 36.04 Square Feet
- Dimensions: 5.3 x 6.8
Bathroom
- Level: Main
- Area: 48.28 Square Feet
- Dimensions: 7.1 x 6.8
Bathroom
- Level: Basement
- Area: 37.63 Square Feet
- Dimensions: 5.3 x 7.1
Family room
- Description: Wood Burning Fireplace
- Level: Basement
- Area: 359.1 Square Feet
- Dimensions: 13.5 x 26.6
Laundry
- Description: Utility Sink And Lots Of Space For Storage
- Level: Basement
- Area: 239.37 Square Feet
- Dimensions: 10.1 x 23.7
Living room
- Description: Wood Burning Fireplace
- Level: Main
- Area: 237.6 Square Feet
- Dimensions: 13.5 x 17.6
Heating
- Forced Air
Cooling
- Central Air
Appliances
- Included: Dishwasher, Disposal, Gas Water Heater, Microwave, Oven, Range, Refrigerator
Features
- Ceiling Fan(s), Granite Counters, High Speed Internet, Primary Suite, Smoke Free
- Flooring: Carpet, Tile, Wood
- Windows: Double Pane Windows, Window Treatments
- Basement: Finished
- Number of fireplaces: 2
- Fireplace features: Basement, Living Room, Wood Burning
- Common walls with other units/homes: No Common Walls
Interior area
- Total structure area: 2,394
- Total interior livable area: 2,394 sqft
- Finished area above ground: 1,197
- Finished area below ground: 1,197
Property
Parking
- Total spaces: 4
- Parking features: Concrete
- Attached garage spaces: 1
- Details: Off Street Spaces: 2, RV Spaces: 1
Features
- Levels: One
- Stories: 1
- Patio & porch: Covered, Deck, Patio
- Exterior features: Private Yard, Rain Gutters
- Fencing: Full
Lot
- Size: 9,087 Square Feet
- Features: Landscaped, Near Public Transit, Sprinklers In Front, Sprinklers In Rear
Details
- Parcel number: 017389
- Special conditions: Standard
Construction
Type & style
- Home type: SingleFamily
- Architectural style: Mid-Century Modern,Traditional
- Property subtype: Single Family Residence
Materials
- Brick, Frame
- Foundation: Slab
- Roof: Composition
Condition
- Updated/Remodeled
- Year built: 1961
Utilities & green energy
- Electric: 110V, 220 Volts
- Sewer: Public Sewer
- Water: Public
- Utilities for property: Cable Available, Electricity Connected, Natural Gas Connected, Phone Available
Community & HOA
Community
- Security: Video Doorbell
- Subdivision: Green Mountain Village
HOA
- Has HOA: No
Location
- Region: Lakewood
Financial & listing details
- Price per square foot: $269/sqft
- Tax assessed value: $581,431
- Annual tax amount: $3,062
- Date on market: 1/6/2025
- Listing terms: 1031 Exchange,Cash,Conventional,FHA,VA Loan
- Exclusions: Washer, Dryer
- Ownership: Individual
- Electric utility on property: Yes
- Road surface type: Paved
Price history
| Date | Event | Price |
|---|---|---|
| 2/13/2025 | Sold | $645,000-1.5%$269/sqft |
Source:  REcolorado as distributed by MLS GRID #9727907 Report a problem REcolorado as distributed by MLS GRID #9727907 Report a problem | ||
| 1/12/2025 | Pending sale | $655,000$274/sqft |
Source: REcolorado as distributed by MLS GRID #9727907 Report a problem | ||
| 1/6/2025 | Listed for sale | $655,000$274/sqft |
Source: REcolorado as distributed by MLS GRID #9727907 Report a problem | ||
Public tax history
| Year | Property taxes | Tax assessment |
|---|---|---|
| 2025 | $3,078 +0.5% | $36,339 +7% |
| 2024 | $3,062 +18% | $33,952 |
| 2023 | $2,595 -1.4% | $33,952 +20.7% |
| 2022 | $2,633 +12% | $28,134 -2.8% |
| 2021 | $2,350 | $28,943 +11.5% |
| 2020 | $2,350 +1.3% | $25,948 |
| 2019 | $2,319 +3.3% | $25,948 +6.8% |
| 2018 | $2,246 | $24,304 |
| 2017 | $2,246 +14% | $24,304 +8.4% |
| 2016 | $1,971 | $22,422 |
| 2015 | $1,971 +15.9% | $22,422 +25.3% |
| 2014 | $1,700 +3.9% | $17,894 |
| 2013 | $1,637 +2.1% | $17,894 +2.8% |
| 2012 | $1,604 -2.7% | $17,400 |
| 2011 | $1,648 +0.2% | $17,400 -3.2% |
| 2010 | $1,644 -2.7% | $17,980 |
| 2009 | $1,689 +0.2% | $17,980 -2.4% |
| 2008 | $1,685 +7.9% | $18,430 |
| 2007 | $1,561 +2.3% | $18,430 +8.9% |
| 2006 | $1,526 -5.8% | $16,920 -3.6% |
| 2005 | $1,619 +9.2% | $17,550 |
| 2004 | $1,483 +6.3% | $17,550 |
| 2003 | $1,396 +1.6% | $17,550 +7.8% |
| 2002 | $1,374 -1.1% | $16,280 +12.8% |
| 2001 | $1,389 -0.8% | $14,430 |
| 2000 | $1,401 | $14,430 |
Find assessor info on the county website
Neighborhood: Green Mountain Village
Nearby homes
- $576,5004 bd3 ba2.3k sqft12131 W Dakota Dr, Lakewood, CO 80228Off Market

- $555,0005 bd3 ba2.3k sqft12141 W Dakota Dr, Lakewood, CO 80228Sold
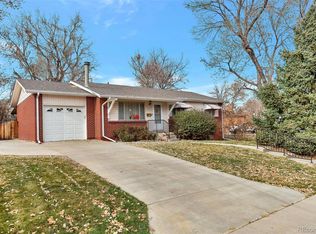
- $561,7004 bd3 ba2.3k sqft12129 W Dakota Dr, Lakewood, CO 80228Off Market
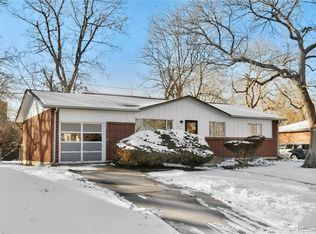
- $619,4005 bd3 ba1.2k sqft12092 W Center Pl, Lakewood, CO 80228Off Market
- $502,1004 bd3 ba1.1k sqft12149 W Dakota Dr, Lakewood, CO 80228Off Market
- $532,4004 bd2 ba1.8k sqft12091 W Center Pl, Lakewood, CO 80228Off Market
- $534,5003 bd2 ba1.1k sqft12140 W Dakota Dr, Lakewood, CO 80228Off Market
- $498,7003 bd2 ba997 sqft12142 W Dakota Dr, Lakewood, CO 80228Off Market
Nearby schools
GreatSchools rating
- 4/10Foothills Elementary SchoolGrades: PK-5Distance: 0.7 mi
- 5/10Dunstan Middle SchoolGrades: 6-8Distance: 1.4 mi
- 8/10Green Mountain High SchoolGrades: 9-12Distance: 0.9 mi
Schools provided by the listing agent
- Elementary: Green Mountain
- Middle: Dunstan
- High: Green Mountain
- District: Jefferson County R-1
Source: REcolorado as distributed by MLS GRID. This data may not be complete. We recommend contacting the local school district to confirm school assignments for this home.
Get a cash offer in 3 minutes
Find out how much your home could sell for in as little as 3 minutes with a no-obligation cash offer.
Estimated market value
$618,600
Get a cash offer in 3 minutes
Find out how much your home could sell for in as little as 3 minutes with a no-obligation cash offer.
Estimated market value
$618,600
- Colorado
- Jefferson County
- Lakewood
- 80228
- Green Mountain Village
- 12139 W Dakota Drive
