Enjoy walking into this well cared home nestled in Green Mountain Village! Brand new remodeled downstairs, open layout upstairs! Move in today, all systems are great, remodel as you wish on your own time and build equity while you enjoy this beautiful ranch home in Green Mountain! The main level offers spacious open living, while the newly finished basement is open to your ideas! Mature landscaping makes this home your own oasis when the lilacs bloom, all while entertaining under the covered patio directly accessed from the kitchen/dining area, and the yard is well maintained! Large shed for all your tools and equipment or a quiet shed for your own! Large garage allows for many options, and extra driveway space for parking/RV storage, with side gate access! Primary bedroom could be upstairs or down, this wonderful home stays cool in summer and warm in winter, you have all the options! Call today for your viewing, this is a great opportunity!
Sold for $555,000
$555,000
12141 W Dakota Drive, Lakewood, CO 80228
5beds
2,308sqft
Single Family Residence
Built in 1961
9,147 Square Feet Lot
$603,200 Zestimate®
$240/sqft
$3,793 Estimated rent
Home value
$603,200
$573,000 - $633,000
$3,793/mo
Zestimate® history
Owner options
List your home for rent
$3,793/mo
Rent Zestimate®
Find your next renter with Zillow Rental Manager. Plus, with online applications, you can quickly screen prospective tenants – for free.
$3,793/mo
Rent Zestimate®
Refinance and save
$3,275/mo
Est. payment
Refinancing to a lower rate could help reduce your monthly payments and save thousands over the life of the loan.
$3,275/mo
Est. payment
Explore your selling options
Work with a Zillow partner agent
Leverage their expertise and Zillow's premium Showcase listings to get your home seen by more buyers.
Get startedList with your own agent
Get your home in front of millions of buyers by listing it on Zillow.
Learn how to do itSell it yourself
Take full control of how buyers see your home on Zillow by listing For Sale by Owner (FSBO).
List your homeWhat's special
Large garageLarge shedOpen layoutExtra driveway spaceMature landscapingCovered patioSpacious open living
Zillow last checked:
Listing updated:
Listed by:
Jody R Bartlett 303-359-8667 jbartlettcps@msn.com,
MB Co Property Sales Inc
Bought with:
Rob Goldhammer, 40043076
Kentwood Real Estate DTC, LLC
Source: REcolorado as distributed by MLS GRID,MLS#: 5471407
Facts & features
Interior
Bedrooms & bathrooms
- Bedrooms: 5
- Bathrooms: 3
- Full bathrooms: 1
- 3/4 bathrooms: 2
- Main level bathrooms: 2
- Main level bedrooms: 3
Primary bedroom
- Description: Large Bedroom In A Quiet Corner Of The Home!
- Level: Main
Bedroom
- Description: 2nd Bedroom, Large Closet, Ceiling Fan!
- Level: Main
Bedroom
- Description: Secondary Bedroom, Ceiling Fan!
- Level: Main
Bedroom
- Description: Good Sized Bedroom, Privacy And New!
- Level: Basement
Bedroom
- Description: Large Bedroom, Could Be Primary! Walk In Closet, Cool And Private!
- Level: Basement
Primary bathroom
- Description: Private 3/4 Bath For Your Upstairs Primary Bedroom, With A Walk In!
- Level: Main
Bathroom
- Description: Full Main Bath, Maintain This Retro Look With Your Own Style!
- Level: Main
Bathroom
- Description: Updated 3/4 Bath In The Basement, Perfect For Your Needs!
- Level: Basement
Dining room
- Description: Connected To The Open Living Area, Open Kitchen Breakfast Bar
- Level: Main
Family room
- Description: Large Family Room, Game/Rec Room, Make It Your Own! Wood Burning Stove!
- Level: Basement
Kitchen
- Description: Open To The Dining/Living Area, Patio Slider To The Gorgeous Covered Patio!
- Level: Main
Laundry
- Description: Huge Laundry Area With Shelving And Workspace, Appliances Included!
- Level: Basement
Living room
- Description: Large,Open Living Room As You Enter The Home, Dining And Kitchen
- Level: Main
Utility room
- Description: Plenty Of Room To Access Utilities, New Heat Exchanger On Furnace!
- Level: Basement
Heating
- Forced Air
Cooling
- Evaporative Cooling
Appliances
- Included: Cooktop, Dishwasher, Disposal, Dryer, Gas Water Heater, Oven, Refrigerator, Washer
Features
- Ceiling Fan(s), Kitchen Island, Open Floorplan, Primary Suite, Walk-In Closet(s)
- Flooring: Carpet, Tile
- Basement: Finished,Full,Partial
- Number of fireplaces: 1
- Fireplace features: Basement, Wood Burning Stove
Interior area
- Total structure area: 2,308
- Total interior livable area: 2,308 sqft
- Finished area above ground: 1,154
- Finished area below ground: 0
Property
Parking
- Total spaces: 1
- Parking features: Concrete, Exterior Access Door, Oversized
- Attached garage spaces: 1
Features
- Levels: One
- Stories: 1
- Patio & porch: Covered, Patio
- Exterior features: Garden, Private Yard
- Has view: Yes
- View description: City
Lot
- Size: 9,147 Square Feet
- Features: Sloped
Details
- Parcel number: 017664
- Special conditions: Standard
Construction
Type & style
- Home type: SingleFamily
- Architectural style: Contemporary
- Property subtype: Single Family Residence
Materials
- Brick, Vinyl Siding
- Foundation: Slab
- Roof: Composition
Condition
- Year built: 1961
Details
- Builder model: Brick Ranch, Vinyl Siding
Utilities & green energy
- Sewer: Public Sewer
- Water: Public
Community & HOA
Community
- Security: Carbon Monoxide Detector(s), Smoke Detector(s), Video Doorbell
- Subdivision: Green Mountain Village
HOA
- Has HOA: No
Location
- Region: Lakewood
Financial & listing details
- Price per square foot: $240/sqft
- Tax assessed value: $573,515
- Annual tax amount: $1,934
- Date on market: 11/22/2023
- Listing terms: Cash,Conventional,FHA,VA Loan
- Exclusions: None
- Ownership: Individual
Price history
| Date | Event | Price |
|---|---|---|
| 1/5/2024 | Sold | $555,000+0.9%$240/sqft |
Source:  REcolorado as distributed by MLS GRID #5471407 Report a problem REcolorado as distributed by MLS GRID #5471407 Report a problem | ||
| 11/23/2023 | Pending sale | $550,000$238/sqft |
Source: REcolorado as distributed by MLS GRID #5471407 Report a problem | ||
| 11/22/2023 | Listed for sale | $550,000$238/sqft |
Source: REcolorado as distributed by MLS GRID #5471407 Report a problem | ||
Public tax history
| Year | Property taxes | Tax assessment |
|---|---|---|
| 2025 | $2,402 +0.5% | $35,845 +8% |
| 2024 | $2,390 +23.6% | $33,197 |
| 2023 | $1,934 -1.4% | $33,197 +18.9% |
| 2022 | $1,961 +18.2% | $27,910 -2.8% |
| 2021 | $1,660 | $28,713 +12.7% |
| 2020 | $1,660 +1.3% | $25,477 |
| 2019 | $1,638 +4.7% | $25,477 +5.6% |
| 2018 | $1,565 | $24,136 |
| 2017 | $1,565 +29.1% | $24,136 +11% |
| 2016 | $1,212 | $21,753 |
| 2015 | $1,212 +35.8% | $21,753 +25.4% |
| 2014 | $892 +5.9% | $17,353 |
| 2013 | $842 -46% | $17,353 +2.6% |
| 2012 | $1,559 -3% | $16,915 |
| 2011 | $1,607 +0.2% | $16,915 -3.6% |
| 2010 | $1,604 +75.1% | $17,540 |
| 2009 | $916 +0.2% | $17,540 -2.3% |
| 2008 | $914 +15.4% | $17,950 |
| 2007 | $792 -46.9% | $17,950 +8.5% |
| 2006 | $1,491 -5.9% | $16,540 -3.7% |
| 2005 | $1,584 +9.2% | $17,170 |
| 2004 | $1,451 +113% | $17,170 |
| 2003 | $681 -49.2% | $17,170 +8.1% |
| 2002 | $1,341 +0.3% | $15,890 +14.5% |
| 2001 | $1,337 -0.8% | $13,880 |
| 2000 | $1,348 | $13,880 |
Find assessor info on the county website
Neighborhood: Green Mountain Village
Nearby homes
- $645,0005 bd3 ba2.3k sqft12139 W Dakota Dr, Lakewood, CO 80228Sold
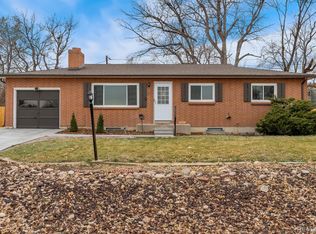
- $502,1004 bd3 ba1.1k sqft12149 W Dakota Dr, Lakewood, CO 80228Off Market
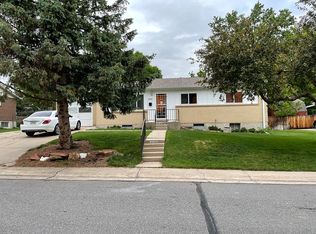
- $534,5003 bd2 ba1.1k sqft12140 W Dakota Dr, Lakewood, CO 80228Off Market
- $498,7003 bd2 ba997 sqft12142 W Dakota Dr, Lakewood, CO 80228Off Market
- $576,5004 bd3 ba2.3k sqft12131 W Dakota Dr, Lakewood, CO 80228Off Market
- $619,4005 bd3 ba1.2k sqft12092 W Center Pl, Lakewood, CO 80228Off Market
- $584,3005 bd2 ba2.3k sqft12151 W Dakota Dr, Lakewood, CO 80228Off Market
- $543,1005 bd-- ba1.1k sqft12150 W Dakota Dr, Lakewood, CO 80228Off Market
Nearby schools
GreatSchools rating
- 4/10Foothills Elementary SchoolGrades: PK-5Distance: 0.7 mi
- 5/10Dunstan Middle SchoolGrades: 6-8Distance: 1.4 mi
- 8/10Green Mountain High SchoolGrades: 9-12Distance: 0.9 mi
Schools provided by the listing agent
- Elementary: Green Mountain
- Middle: Dunstan
- High: Green Mountain
- District: Jefferson County R-1
Source: REcolorado as distributed by MLS GRID. This data may not be complete. We recommend contacting the local school district to confirm school assignments for this home.
Get a cash offer in 3 minutes
Find out how much your home could sell for in as little as 3 minutes with a no-obligation cash offer.
Estimated market value
$603,200
Get a cash offer in 3 minutes
Find out how much your home could sell for in as little as 3 minutes with a no-obligation cash offer.
Estimated market value
$603,200
- Colorado
- Jefferson County
- Lakewood
- 80228
- Green Mountain Village
- 12141 W Dakota Drive
