Rare: Home + permitted(!), detached ADU- in a great location. Main home 2bed/1ba; 1188', ADU cottage is studio+ (512', bed area, 3/4 bath). Main house is clean, w/mid-century vibes, and the crown jewel cottage (built 2010) in back adds so much to this property. Real value with versatility of two turn-key living spaces in any neighborhood, let alone West Oly. Rental income, guest house, multi-generational living, and/or comfortable place to be while updating the main? Alley-accessed 2-car detached garage (also 2010) gives secure parking, w/extra storage & work space. House has usable layout, w/hardwood in one bedroom and under carpet throughout. The over-sized utility/mudroom space, tidy kitchen, and open living/dining area makes it livable as is. Or update and have an HGTV-worthy property. Enough outdoor space to enjoy and relax, but not tax your time with care. Newer heat pump for efficient temps in main, while a mini-split gives comfort in ADU-along with a cozy, and very functional wood stove. Loft space in ADU adds even more creative uses. Extensive built-ins $ave$ space & adds storage+. Covered back patio for drizzly/hot days, a trex-deck in front, established raised-beds & terraced side yard for green thumbs. Furnace & water heater smartly hidden away in crawl space so failures don't destroy interior or garage and belongings. Walk to nearby Westside shops/restaurants and Oly's vibrant downtown & waterfront.
Sold
Listed by: Realty One Group Bold • James Clerget
Bought with: Real Broker LLC
$543,500
1214 7th Avenue SW, Olympia, WA 98502
2beds
1,700sqft
Single Family Residence
Built in 1953
6,311 Square Feet Lot
$534,300 Zestimate®
$320/sqft
$2,634 Estimated rent
Home value
$534,300
$497,000 - $572,000
$2,634/mo
Zestimate® history
Owner options
List your home for rent
$2,634/mo
Rent Zestimate®
Find your next renter with Zillow Rental Manager. Plus, with online applications, you can quickly screen prospective tenants – for free.
$2,634/mo
Rent Zestimate®
Refinance and save
$3,568/mo
Est. payment
Refinancing to a lower rate could help reduce your monthly payments and save thousands over the life of the loan.
$3,568/mo
Est. payment
Explore your selling options
Work with a Zillow partner agent
Leverage their expertise and Zillow's premium Showcase listings to get your home seen by more buyers.
Get startedList with your own agent
Get your home in front of millions of buyers by listing it on Zillow.
Learn how to do itSell it yourself
Take full control of how buyers see your home on Zillow by listing For Sale by Owner (FSBO).
List your homeWhat's special
Loft space in aduTidy kitchenHardwood in one bedroomMid-century vibesTrex-deck in front
Zillow last checked:
Listing updated:
Listed by:
James Clerget,
Realty One Group Bold
Bought with:
Destiny Buley, 22005541
Real Broker LLC
Source: NWMLS as distributed by MLS GRID,MLS#: 2503560
Facts & features
Interior
Bedrooms & bathrooms
- Bedrooms: 2
- Bathrooms: 2
- Full bathrooms: 2
- Main level bathrooms: 1
- Main level bedrooms: 2
Primary bedroom
- Description: Main house
- Level: Main
Bedroom
- Description: Main house
- Level: Main
Bathroom full
- Level: Main
Other
- Description: In ADU
- Level: Main
Other
- Description: 3/4 bath
- Level: Main
Entry hall
- Level: Main
Kitchen with eating space
- Description: Main house
- Level: Main
Kitchen with eating space
- Description: In ADU
- Level: Main
Living room
- Description: Main house
- Level: Main
Other
- Description: Detached 512' studio cottage
- Level: Main
Utility room
- Description: Main house
- Level: Main
Heating
- Fireplace, Ductless, Heat Pump, Electric, Natural Gas
Cooling
- Ductless, Heat Pump
Appliances
- Included: Dishwasher, Dryer, Refrigerator, Stove(s)/Range(s), Washer, Dishwasher(s), Dryer(s), Refrigerator(s), Washer(s), Water Heater: Gas, Water Heater Location: Crawl Space
Features
- Ceiling Fan(s)
- Flooring: Hardwood, Laminate, Carpet
- Windows: Dbl Pane/Storm Window, Skylight(s)
- Number of fireplaces: 1
- Fireplace features: Wood Burning, Main Level: 1, Fireplace
Interior area
- Total structure area: 1,188
- Total interior livable area: 1,700 sqft
Property
Parking
- Total spaces: 2
- Parking features: Detached Garage
- Has garage: Yes
- Covered spaces: 2
Features
- Levels: One
- Stories: 1
- Entry location: Main
- Patio & porch: Ceiling Fan(s), Dbl Pane/Storm Window, Fireplace, Skylight(s), Water Heater
Lot
- Size: 6,311 Square Feet
- Features: Curbs, Paved, Sidewalk, Cable TV, Deck, Fenced-Partially, Gas Available, High Speed Internet, Patio
- Topography: Level,Terraces
- Residential vegetation: Garden Space
Details
- Additional structures: ADU Baths: 1
- Parcel number: 68621600700
- Zoning description: Jurisdiction: City
- Special conditions: Standard
Construction
Type & style
- Home type: SingleFamily
- Architectural style: Mid-Century Modern,1 Story
- Property subtype: Single Family Residence
Materials
- Brick, Wood Siding
- Foundation: Concrete Ribbon, Poured Concrete
- Roof: Composition
Condition
- Year built: 1953
- Major remodel year: 1987
Utilities & green energy
- Electric: Company: PSE
- Sewer: Sewer Connected, Company: City
- Water: Public, Company: City
- Utilities for property: Comcast/Xfinity, Xfinity
Community & HOA
Community
- Subdivision: Westside
Location
- Region: Olympia
Financial & listing details
- Price per square foot: $320/sqft
- Tax assessed value: $522,700
- Annual tax amount: $5,519
- Date on market: 4/8/2026
- Listing terms: Conventional,FHA,VA Loan
- Inclusions: Dishwasher(s), Dryer(s), Refrigerator(s), Stove(s)/Range(s), Washer(s)
Price history
| Date | Event | Price |
|---|---|---|
| 4/27/2026 | Sold | $543,500+3.5%$320/sqft |
Source:  NWMLS as distributed by MLS GRID #2503560 Report a problem NWMLS as distributed by MLS GRID #2503560 Report a problem | ||
| 4/12/2026 | Pending sale | $525,000$309/sqft |
Source: NWMLS as distributed by MLS GRID #2503560 Report a problem | ||
| 4/8/2026 | Listed for sale | $525,000+771.9%$309/sqft |
Source: NWMLS as distributed by MLS GRID #2503560 Report a problem | ||
| 1/17/2013 | Sold | $60,210$35/sqft |
Source: Public Record Report a problem | ||
Public tax history
| Year | Property taxes | Tax assessment |
|---|---|---|
| 2025 | $5,519 +5.2% | $522,700 +4.4% |
| 2024 | $5,247 +4.3% | $500,600 +4.1% |
| 2023 | $5,032 +7.4% | $481,100 +2.4% |
| 2022 | $4,688 -2.9% | $469,800 +16.3% |
| 2021 | $4,828 +16.8% | $404,000 +26.2% |
| 2020 | $4,134 +234.3% | $320,100 +0.5% |
| 2019 | $1,237 -0.9% | $318,500 +31.6% |
| 2018 | $1,248 -40.1% | $242,000 +28.9% |
| 2017 | $2,083 | $187,750 +7.9% |
| 2016 | $2,083 | $174,050 +4.7% |
| 2014 | $2,083 | $166,250 +2.4% |
| 2013 | -- | $162,350 |
| 2011 | -- | -- |
| 2010 | -- | -- |
| 2009 | $1,847 | -- |
| 2008 | -- | -- |
| 2007 | $1,852 -27.5% | -- |
| 2006 | $2,553 +41.9% | -- |
| 2005 | $1,799 | -- |
| 2004 | -- | -- |
| 2002 | -- | -- |
| 2001 | $1,565 +8.9% | $100,400 +9.5% |
| 2000 | $1,437 | $91,700 |
Find assessor info on the county website
Neighborhood: South Westside
Nearby homes
- $715,0004 bd3 ba3k sqft1304 7th Ave SW, Olympia, WA 98502Sold
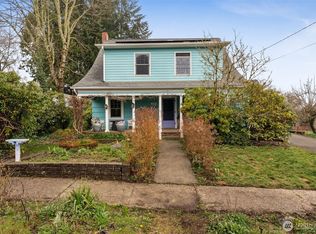
- $275,0001 bd1 ba779 sqft1309 7th Ave SW, Olympia, WA 98502Sold
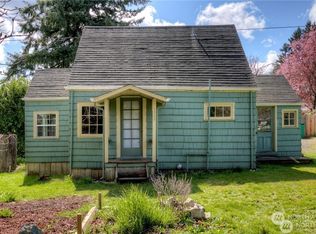
- $295,0003 bd2 ba2.7k sqft1103 6th Ave SW, Olympia, WA 98502Sold

- $648,0004 bd3 ba2.6k sqft1207 5th Ave SW, Olympia, WA 98502Sold
- $560,0003 bd1 ba1.8k sqft801 Percival St SW, Olympia, WA 98502Sold
- $447,0002 bd1 ba1k sqft1413 7th Ave SW, Olympia, WA 98502Sold
- $1,595,0004 bd3 ba2.6k sqft816 Percival St SW, Olympia, WA 98502For Sale
- $785,0004 bd3 ba3k sqft808 Percival St SW, Olympia, WA 98502Sold
Nearby schools
GreatSchools rating
- 5/10Garfield Elementary SchoolGrades: PK-5Distance: 0.4 mi
- 9/10Jefferson Middle SchoolGrades: 6-8Distance: 0.9 mi
- 8/10Capital High SchoolGrades: 9-12Distance: 1.1 mi
Get a cash offer in 3 minutes
Find out how much your home could sell for in as little as 3 minutes with a no-obligation cash offer.
Estimated market value
$534,300
Get a cash offer in 3 minutes
Find out how much your home could sell for in as little as 3 minutes with a no-obligation cash offer.
Estimated market value
$534,300
- Washington
- Thurston County
- Olympia
- 98502
- South Westside
- 1214 7th Avenue SW
