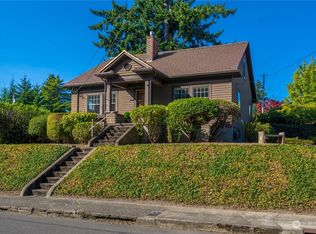
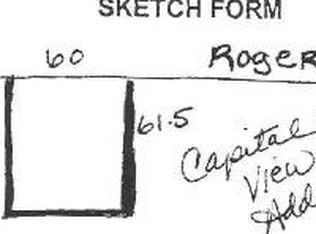
Welcome to the Rosewood Craftsman set behind a hedge on one of the westside's most view worthy streets, this landmark 1920 Craftsman bungalow offers a rare blend of architectural integrity, privacy, flexibility and an exceptional double lot~1.10ac setting that preserves its view over the city. A gracious approach leads to a welcoming deck where expansive windows frame mature gardens with mesmerizing Capitol Lake and Mt Rainier views. Inside a light-filled entry opens to beautifully preserved interiors featuring box beam ceilings, tall floor boards, built-ins & hardwood floors thoughtfully paired with modern updates. The main level features a generous living room with gas fireplace, dining room all with city & lake views. Rose wallpaper bath, den with front side entry door. The wide galley kitchen is cherished for its morning sunrises and architectural design with Wolf range. A powder room and mudroom provide convenient access to the gardens and garage. Upstairs primary suite captures city/mt. views, walk-in closet, updated bath. Three LL bedrooms, tv suite/studio offers flexibility for guests. The property offers rare privacy, w/ the 2nd parcel presenting an opportunity for future development near the lake. The gardens are set for entertaining with french doors leading to the view deck, lawn & gardens. Moments to downtown, marinas, top-rated schools and trails throughout the city. This is an opportunity to own a historic property with exceptional land, character, versatility.
Active
Listed by: COMPASS • Kristine Redford
$1,595,000
816 Percival Street SW, Olympia, WA 98502
4beds
2,663sqft
Single Family Residence
Built in 1920
1.1 Acres Lot
$1,515,000 Zestimate®
$599/sqft
$-- HOA
What's special
Welcoming deckModern updatesBeautifully preserved interiorsPowder roomHardwood floorsBox beam ceilingsTall floor boards
- --
- on Zillow
- 955
- views
- 58
- saves
Zillow last checked:
Listing updated:
Listed by:
Kristine Redford,
COMPASS
Source: NWMLS as distributed by MLS GRID,MLS#: 2553293
Facts & features
Interior
Bedrooms & bathrooms
- Bedrooms: 4
- Bathrooms: 3
- Full bathrooms: 1
- 3/4 bathrooms: 2
- Main level bathrooms: 2
Primary bedroom
- Level: Second
Bedroom
- Level: Lower
Bedroom
- Level: Lower
Bedroom
- Level: Lower
Bathroom full
- Level: Main
Bathroom three quarter
- Level: Main
Bathroom three quarter
- Level: Second
Den office
- Level: Main
Dining room
- Level: Main
Entry hall
- Level: Main
Kitchen with eating space
- Level: Main
Living room
- Level: Main
Utility room
- Level: Main
Heating
- Fireplace, Heat Pump, Electric, Natural Gas, Solar Hot Water, Solar PV
Cooling
- Has cooling: Yes
Appliances
- Included: Dishwasher, Dryer, Microwave, Refrigerator, Stove(s)/Range(s), Washer, Dishwasher(s), Dryer(s), Microwave(s), Refrigerator(s), Washer(s), Water Heater: Gas/Solar, Water Heater Location: Basement
Features
- Bath Off Primary, Dining Room, High Tech Cabling, Pantry
- Flooring: Ceramic Tile, Hardwood
- Doors: French Doors
- Windows: Dbl Pane/Storm Window, Skylight(s)
- Basement: Finished
- Number of fireplaces: 2
- Fireplace features: Gas, Lower Level: 1, Main Level: 1, Fireplace
Interior area
- Total structure area: 2,663
- Total interior livable area: 2,663 sqft
Video & virtual tour
Property
Parking
- Total spaces: 4
- Parking features: Attached Garage
- Has attached garage: Yes
- Covered spaces: 2
- Uncovered spaces: 2
Features
- Levels: One and One Half
- Stories: 1
- Entry location: Main
- Patio & porch: Bath Off Primary, Dbl Pane/Storm Window, Dining Room, Fireplace, French Doors, High Tech Cabling, Pantry, Security System, Skylight(s), Vaulted Ceiling(s), Walk-In Closet(s), Water Heater
- Has view: Yes
- View description: City, Lake, Mountain(s), Territorial
- Has water view: Yes
- Water view: Lake
Lot
- Size: 1.1 Acres
- Features: Curbs, Paved, Sidewalk, Cable TV, Deck, Gas Available, High Speed Internet, Patio
- Topography: Level,Sloped,Terraces
- Residential vegetation: Fruit Trees, Garden Space, Wooded
Details
- Parcel number: 38700101302
- Zoning description: Jurisdiction: City
- Special conditions: Standard
- Other equipment: Leased Equipment: No
Construction
Type & style
- Home type: SingleFamily
- Architectural style: Craftsman,1 1/2 Stry w/Bsmt
- Property subtype: Single Family Residence
Materials
- Cement Planked, Wood Siding, Cement Plank
- Foundation: Poured Concrete
- Roof: Composition
Condition
- Very Good
- Year built: 1920
- Major remodel year: 1990
Utilities & green energy
- Electric: Company: Puget Sound Energy
- Sewer: Sewer Connected, Company: City of Olympia
- Water: Public, Company: City of Olympia
- Utilities for property: Xfinity, Comcast
Green energy
- Energy generation: Solar
Community & HOA
Community
- Security: Security System
- Subdivision: Westside
Location
- Region: Olympia
Financial & listing details
- Price per square foot: $599/sqft
- Tax assessed value: $786,000
- Annual tax amount: $8,294
- Date on market: 7/11/2026
- Listing terms: Conventional,FHA,VA Loan
- Inclusions: Dishwasher(s), Dryer(s), Leased Equipment, Microwave(s), Refrigerator(s), Stove(s)/Range(s), Washer(s)
Estimated market value
$1,515,000
$1.44M - $1.59M
$3,540/mo
Price history
| Date | Event | Price |
|---|---|---|
| 7/11/2026 | Listed for sale | $1,595,000$599/sqft |
Source:  NWMLS as distributed by MLS GRID #2553293 Report a problem NWMLS as distributed by MLS GRID #2553293 Report a problem | ||
Public tax history
| Year | Property taxes | Tax assessment |
|---|---|---|
| 2025 | $8,294 -3.8% | $786,000 -4.5% |
| 2024 | $8,621 +2.7% | $823,100 +2.5% |
| 2023 | $8,395 +9.1% | $803,200 +4.1% |
| 2022 | $7,695 -0.2% | $771,800 +19.5% |
| 2021 | $7,709 +18.2% | $645,600 +27.8% |
| 2020 | $6,521 +4.7% | $505,300 -4.8% |
| 2019 | $6,230 +2.2% | $530,800 +4.6% |
| 2018 | $6,097 +51.2% | $507,300 +35.1% |
| 2017 | $4,032 | $375,600 +9.3% |
| 2016 | $4,032 | $343,500 +6.5% |
| 2014 | $4,032 | $322,500 +2.8% |
| 2013 | -- | $313,700 |
| 2012 | $4,102 | -- |
| 2011 | -- | -- |
| 2010 | -- | -- |
| 2009 | $4,133 | -- |
| 2008 | -- | -- |
| 2007 | $4,131 -28.6% | -- |
| 2006 | $5,786 +51.9% | -- |
| 2005 | $3,808 | -- |
| 2004 | -- | -- |
| 2002 | -- | -- |
| 2001 | $2,853 -0.1% | $183,400 |
| 2000 | $2,857 | $183,400 |
Find assessor info on the county website
Monthly payment
Est. payment
Payment breakdown
Explore the cost of this home by adjusting the details. Changes won't be saved.Climate risks
Neighborhood: South Westside
Nearby schools
Schools provided by the listing agent
- Elementary: Garfield Elem
- Middle: Jefferson Mid
- High: Capital High
Source: NWMLS as distributed by MLS GRID. This data may not be complete. We recommend contacting the local school district to confirm school assignments for this home.

Similar homes
- $1,495,0003 bd4 ba3.9k sqft5214 78th Avenue NW, Olympia, WA 98502Active
 MLS ID #2589906, Carlee Hjelm. NWMLS as distributed by MLS GRID
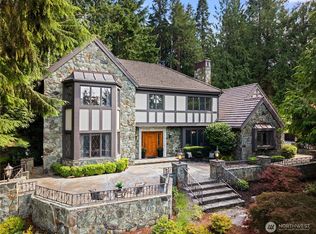
 - $1,499,0003 bd3 ba3.5k sqftCountry Club Park, Olympia, WA 98502Active
 MLS ID #2563471, Mary Sears. NWMLS as distributed by MLS GRID
 - $1,350,0003 bd3 ba2.5k sqft1537 Colonial Court SW, Olympia, WA 98512Active
 MLS ID #2582508, Meghan Goodman. NWMLS as distributed by MLS GRID
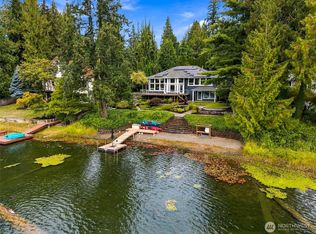
 - $1,350,0004 bd3 ba3.1k sqft3301 Gravelly Beach Loop NW, Olympia, WA 98502Active
 MLS ID #2574737, Allison Savin. NWMLS as distributed by MLS GRID
