Skip main navigation
Off market
  • $540,900

    1214 Alston Forest Dr, Cary, NC 27519

    3beds
    2,700sqft
    Townhouse
    Built in ----
    -- sqft lot
    $540,900 Zestimate®
    $200/sqft
    $2,505 Estimated rent

    Home value

    $540,900

    $514,000 - $568,000

    $2,505/mo

    Zestimate® history
    Loading
    Loading...

    Owner options

    List your home for rent

    $2,505/mo

    Rent Zestimate®

    Find your next renter with Zillow Rental Manager. Plus, with online applications, you can quickly screen prospective tenants – for free.

    Learn more

    $2,505/mo

    Rent Zestimate®

    Refinance and save

    $3,263/mo

    Est. payment

    Refinancing to a lower rate could help reduce your monthly payments and save thousands over the life of the loan.

    See today's rates

    $3,263/mo

    Est. payment

    Explore your selling options

    Work with a Zillow partner agent

    Leverage their expertise and Zillow's premium Showcase listings to get your home seen by more buyers.

    Get started

    List with your own agent

    Get your home in front of millions of buyers by listing it on Zillow.

    Learn how to do it

    Sell it yourself

    Take full control of how buyers see your home on Zillow by listing For Sale by Owner (FSBO).

    List your home

    What's special

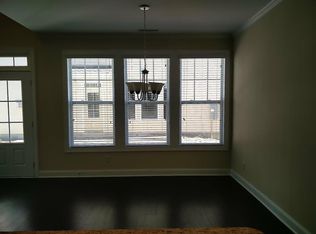
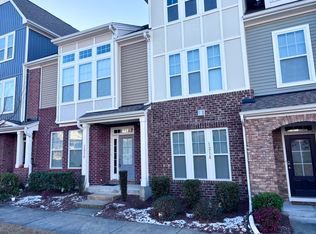
    Location: Situated within walking distance to the UNC-Wellness Center and nearby Parkside shopping, 1.5 mile to Parkside commons shopping center(Target, hobby lobby, movie theaters, bowling alleys and multiple restaurants (chewy's, Panera bread)); Close to RTP & RDU, Easy access to I-540/40/US-64/NC-55; Layout and Features: Size: With 2700 square feet, this townhome provides spacious living areas for residents. Bedrooms and Bathrooms: The master suite features a walk-in closet, tub, and separate shower, providing a relaxing retreat. Living Space: Enjoy 9 ft ceilings on the first floor and hardwood flooring throughout, adding elegance to the open layout. The family room, complete with a fireplace, offers a cozy space for gatherings. Kitchen: The eat-in kitchen boasts granite countertops, an island, and stainless steel appliances, enhancing both functionality and style. Study Room: A study room on the first floor offers flexibility for remote work or quiet activities. Media Room: The bonus media room on the third floor, and a full bathroom, provides an entertainment hub. Parking: A one-car garage and open parking in front of the house address parking needs. Desirable Features: Flooring: Hardwood flooring throughout the first floor living space. Natural Light: Abundant windows provide ample natural light, enhancing the living experience. Storage: Large closets and storage spaces, including a walk-in closet in the master suite. Appliances: Stainless steel appliances in the kitchen. Extended patio for evening gatherings. Feel free to reach out for more information or to schedule a viewing! Pet deposit: $300 non refundable.

    This property is off market, which means it's not currently listed for sale or rent on Zillow. This may be different from what's available on other websites or public sources.

    Zillow last checked:

    Listing updated:

    Source: Zillow Rentals

    Facts & features

    Interior

    Bedrooms & bathrooms
    • Bedrooms: 3
    • Bathrooms: 4
    • Full bathrooms: 3
    • 1/2 bathrooms: 1
    Heating
    • Forced Air
    Cooling
    • Central Air
    Appliances
    • Included: Dishwasher, Dryer, Oven, Refrigerator, Washer
    • Laundry: In Unit
    Features
    • Walk In Closet
    • Flooring: Hardwood
    Interior area
    • Total interior livable area: 2,700 sqft

    Property

    Parking
    • Parking features: Attached, Off Street
    • Has attached garage: Yes
    • Details: Contact manager
    Features
    • Exterior features: Heating system: Forced Air, Recreational parks, Walk In Closet
    Details
    • Parcel number: 0736011077

    Construction

    Type & style
    • Home type: Townhouse
    • Property subtype: Townhouse

    Community & HOA

    Community
    • Deposit fee: $3,000
    Location
    • Region: Cary

    Financial & listing details

    • Price per square foot: $200/sqft
    • Tax assessed value: $557,220
    • Annual tax amount: $4,796
    • Date on market: 5/20/2026
    • Lease term: 1 Year

    Price history

    DateEventPrice
    6/4/2026Listing removed$2,499$1/sqft
    Source: Zillow Rentals Report a problem
    5/21/2026Listed for rent$2,499+4.2%$1/sqft
    Source: Zillow Rentals Report a problem
    4/22/2024Listing removed--
    Source: Zillow Rentals Report a problem
    3/24/2024Price change$2,3990%$1/sqft
    Source: Zillow Rentals Report a problem
    3/16/2024Listed for rent$2,400$1/sqft
    Source: Zillow Rentals Report a problem
    12/21/2016Sold$350,040$130/sqft
    Source: Doorify MLS #2085722 Report a problem

    Public tax history

    YearProperty taxesTax assessment
    2025$4,796 +2.2%$557,220
    2024$4,692 +11.3%$557,220 +33.1%
    2023$4,214 +3.9%$418,592
    2022$4,057 +2.1%$418,592
    2021$3,976 -0.5%$418,592
    2020$3,997 +6.5%$418,592 +20%
    2019$3,754 $348,737
    2018$3,754 +10.9%$348,737
    2017$3,385 $348,737
    Find assessor info on the county website

    Neighborhood: Evans Farm

    Nearby schools

    GreatSchools rating
    Get a cash offer in 3 minutes
    Find out how much your home could sell for in as little as 3 minutes with a no-obligation cash offer.
    Estimated market value
    $540,900
    Get a cash offer in 3 minutes
    Find out how much your home could sell for in as little as 3 minutes with a no-obligation cash offer.
    Estimated market value
    $540,900