Skip main navigation
Off market
  • $393,300

    1214 Beckley Hills Ct, Louisville, KY 40245

    3beds
    2,256sqft
    SingleFamily
    Built in 2001
    6,098 Square Feet Lot
    $393,300 Zestimate®
    $174/sqft
    $2,687 Estimated rent

    Home value

    $393,300

    $374,000 - $413,000

    $2,687/mo

    Zestimate® history
    Loading
    Loading...

    Owner options

    List your home for rent

    $2,687/mo

    Rent Zestimate®

    Find your next renter with Zillow Rental Manager. Plus, with online applications, you can quickly screen prospective tenants – for free.

    Learn more

    $2,687/mo

    Rent Zestimate®

    Refinance and save

    $2,451/mo

    Est. payment

    Refinancing to a lower rate could help reduce your monthly payments and save thousands over the life of the loan.

    See today's rates

    $2,451/mo

    Est. payment

    Explore your selling options

    Work with a Zillow partner agent

    Leverage their expertise and Zillow's premium Showcase listings to get your home seen by more buyers.

    Get started

    List with your own agent

    Get your home in front of millions of buyers by listing it on Zillow.

    Learn how to do it

    Sell it yourself

    Take full control of how buyers see your home on Zillow by listing For Sale by Owner (FSBO).

    List your home

    What's special

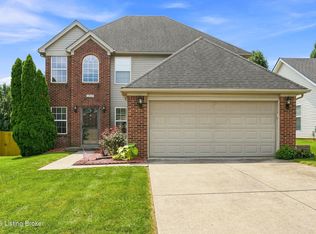
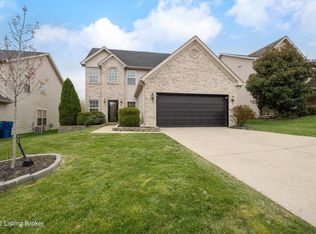
    Though traditional in appearance, this East End home has many tasteful design highlights throughout that make it feel modern and cozy. Enjoy open-concept living spaces, a soaring two-story family room, a gas fireplace with marble mantle face, fresh wall colors, and wood wall accents. The first level of this home offers a flex space at the front of the home which current owners have utilized as a home office. In the family room you'll find built-in cabinetry and abundant natural light. Natural views of your beautifully landscaped rear yard are enjoyable through your two-story wall of windows. White cabinetry in the kitchen suits the taste of many. Near the kitchen is the formal dining room where you can easily host celebratory dinners amongst guests. Walk-out easily to your (CONTINUED) >> rear patio and enjoy a Saturday morning sipping coffee under the pergola. A first floor powder room rounds out the floor plan on the first level. Upstairs, a convenient laundry closet allows you to avoid stairs and shut the mess away from guests while entertaining. The master suite has a vaulted ceiling and en-suite access to a large walk-in closet with custom shelving and the bathroom with a double sink vanity, soaking tub, and a walk-in shower. On the opposite end of the second floor you'll find two more bright, spacious bedrooms which share a jack-and-jill bathroom between them. Store cars, tools, and lawn equipment in your two car garage. The flat rear yard is private and partially enclosed by neighboring fences and a row of arborvitae trees at the back of the lot. This homes location is close to Middletown and it's many shops and restaurants, interstate access, and Beckley Creek Park which offers running, biking, and nature trails, opportunities for hiking and kayaking, and a dog park. Outdoor pergola and security system to remain with the home. This turn-key home won't last long, schedule a showing today!

    This property is not currently displayed as for sale or rent on Zillow. This may be different from what's on other websites or public sources.

    Facts & features

    Interior

    Bedrooms & bathrooms
    • Bedrooms: 3
    • Bathrooms: 3
    • Full bathrooms: 2
    • 1/2 bathrooms: 1
    Heating
    • Forced air, Gas
    Cooling
    • Central
    Features
    • Flooring: Other
    • Has fireplace: Yes
    Interior area
    • Total interior livable area: 2,256 sqft
    • Finished area below ground: 0.00

    Property

    Parking
    • Parking features: Garage - Attached
    Features
    • Patio & porch: Patio, Porch
    • Exterior features: Vinyl, Wood, Brick
    Lot
    • Size: 6,098 Square Feet
    • Features: Level, Cleared, Sidewalk
    • Topography: Level
    • Residential vegetation: Cleared
    • Land development status: Completed
    Details
    • Additional structures: Garage(s)
    • Parcel number: 22337800680000
    • Wooded area: 0

    Construction

    Type & style
    • Home type: SingleFamily
    • Architectural style: Traditional
    Materials
    • Wood
    • Roof: Composition
    Condition
    • Construction Complete
    • Year built: 2001

    Utilities & green energy

    • Gas: Fuel:Natural
    • Sewer: Public Sewer
    • Water: Public
    • Utilities for property: Natural Gas Connected, Water Connected, Sewer Connected

    Community & HOA

    Location
    • Region: Louisville

    Financial & listing details

    • Price per square foot: $174/sqft
    • Tax assessed value: $300,900
    • Annual tax amount: $3,358

    Price history

    DateEventPrice
    12/6/2019Sold$294,000+1.7%$130/sqft
    Source: Metro Search Inc. LLC DBA Apex MLS #1546949 Report a problem
    11/2/2019Pending sale$289,000$128/sqft
    Source: Keller Williams Louisville East #1546949 Report a problem
    10/30/2019Listed for sale$289,000+37.3%$128/sqft
    Source: Keller Williams Louisville East #1546949 Report a problem
    9/6/2013Sold$210,500+13.8%$93/sqft
    Source: Metro Search Inc. LLC DBA Apex MLS #1366635 Report a problem
    9/13/2010Sold$185,000+12.4%$82/sqft
    Source: Public Record Report a problem
    3/13/2003Sold$164,566$73/sqft
    Source: Public Record Report a problem

    Public tax history

    YearProperty taxesTax assessment
    2025$3,358 -1.9%$300,900
    2024$3,424 -1.7%$300,900
    2023$3,484 -0.3%$300,900
    2022$3,496 -5.2%$300,900 +2.3%
    2021$3,689 +8.9%$294,000
    2020$3,387 $294,000 +21.8%
    2019$3,387 +31%$241,460
    2018$2,585 $241,460
    2017$2,585 +39.7%$241,460 +30.5%
    2013$1,850 $185,000
    2011$1,850 +12.4%$185,000 +12.4%
    2010$1,646 $164,570
    2009$1,646 $164,570
    2007-- $164,570
    2006-- $164,570
    2005-- $164,570
    2004-- $164,570
    Find assessor info on the county website

    Neighborhood: Eastwood

    Nearby schools

    GreatSchools rating
    Schools provided by the listing agent
    • District: Jefferson

    Source: The MLS. This data may not be complete. We recommend contacting the local school district to confirm school assignments for this home.

    Get pre-qualified for a loan
    At Zillow Home Loans, we can pre-qualify you in as little as 5 minutes with no impact to your credit score.

    An equal housing lender. NMLS #10287.

    Sell for more on Zillow
    Get a Zillow Showcase℠ listing at no additional cost and you could sell for .
    $393,300
    2% more
    +$7,866
    With Zillow Showcase(estimated)
    $401,166