Welcome to the newest listing in The Hills of Beckley Station, the East End neighborhood that feels like home for so many. Here, a traditional floorplan combines with the convenience of newer construction for a result that's perfect for many of today's homebuyers. The gracious entry is shaded by mature trees, while the wide driveway and tucked-away entry door provide a lovely welcome. A rounded transom window over the front door and dark-plank floors inside lead the way to a bright and sunny great room at the rear. Here, tall windows and a comfortable layout assure ease of living. The kitchen is just off of this space, with a functional L-shaped layout, white cabinetry, and subway tile backspace, as well an eating area surrounded by windows for incredible light any time of day. The primary suit is tucked away at the rear of the home, assuring quiet and privacy, despite the smaller footprint. The high ceilings and windows overlooking the fenced rear yard lend a feel of quiet luxury. An attached en suite bath is thoughtfully appointed with double vanity and tub/shower combo. Two other bedrooms, an easily-accessible hall bath round out the first floor living space, while a walk-through laundry room to the garage pulls double duty as a mudroom. Proving that comfortable living doesn't need to be oversized, this 1400+ home packs quite the punch in one-level living. Located just minutes from all of the amenities at The Parklands (think weekends at the Egg Lawn, hiking along miles of marked trails, kayak adventures, and Beckley Creek Dog Park), as well as a quick jaunt into Middletown or Louisville's commerce areas along 64 and the Snyder, the location is a bonus!
Pending
$320,000
1208 Beckley Hills Ct, Louisville, KY 40245
3beds
1,476sqft
Single Family Residence
Built in 2001
6,098 Square Feet Lot
$-- Zestimate®
$217/sqft
$29/mo HOA
What's special
Comfortable layoutWhite cabinetryDark-plank floors insideWide drivewayMature treesHigh ceilingsTall windows
- 27 days |
- 1,377 |
- 78 |
Likely to sell faster than
Zillow last checked:
Listing updated:
Listed by:
Zach Shively,
Semonin Realtors
Source: Metro Search Inc. LLC DBA Apex MLS,MLS#: 1724631
Facts & features
Interior
Bedrooms & bathrooms
- Bedrooms: 3
- Bathrooms: 2
- Full bathrooms: 2
Primary bedroom
- Level: First
Bedroom
- Level: First
Bedroom
- Level: First
Primary bathroom
- Level: First
Full bathroom
- Level: First
Family room
- Level: First
Kitchen
- Level: First
Laundry
- Level: First
Heating
- Electric, Forced Air, Natural Gas
Cooling
- Central Air
Features
- Basement: None
- Has fireplace: No
Interior area
- Total structure area: 1,476
- Total interior livable area: 1,476 sqft
- Finished area above ground: 1,476
- Finished area below ground: 0
Property
Parking
- Total spaces: 2
- Parking features: Attached, Entry Front
- Attached garage spaces: 2
Features
- Stories: 1
- Fencing: Privacy,Full,Wood
Lot
- Size: 6,098 Square Feet
- Features: Cul-De-Sac, Sidewalk
Details
- Parcel number: 22337800710000
Construction
Type & style
- Home type: SingleFamily
- Architectural style: Ranch
- Property subtype: Single Family Residence
Materials
- Vinyl Siding
- Foundation: Slab
- Roof: Shingle
Condition
- Year built: 2001
Utilities & green energy
- Sewer: Public Sewer
- Water: Public
- Utilities for property: Electricity Connected, Natural Gas Connected
Community & HOA
Community
- Subdivision: Hills Of Beckley Station
HOA
- Has HOA: Yes
- HOA fee: $350 annually
Location
- Region: Louisville
Financial & listing details
- Price per square foot: $217/sqft
- Tax assessed value: $254,550
- Annual tax amount: $2,841
- Date on market: 7/28/2026
- Electric utility on property: Yes
Estimated market value
Not available
Estimated sales range
Not available
Not available
Price history
| Date | Event | Price |
|---|---|---|
| 7/31/2026 | Pending sale | $320,000$217/sqft |
Source:  Metro Search Inc. LLC DBA Apex MLS #1724631 Report a problem Metro Search Inc. LLC DBA Apex MLS #1724631 Report a problem | ||
| 7/28/2026 | Listed for sale | $320,000+68.4%$217/sqft |
Source: Metro Search Inc. LLC DBA Apex MLS #1724631 Report a problem | ||
| 5/31/2016 | Sold | $190,000+39.4%$129/sqft |
Source: Metro Search Inc. LLC DBA Apex MLS #1445517 Report a problem | ||
| 1/30/2002 | Sold | $136,315$92/sqft |
Source: Public Record Report a problem | ||
Public tax history
| Year | Property taxes | Tax assessment |
|---|---|---|
| 2025 | $2,841 -1.9% | $254,550 |
| 2024 | $2,897 -1.7% | $254,550 |
| 2023 | $2,948 -0.3% | $254,550 |
| 2022 | $2,958 +24.1% | $254,550 +34% |
| 2021 | $2,384 +8.9% | $190,000 |
| 2020 | $2,189 | $190,000 |
| 2019 | $2,189 +7.6% | $190,000 |
| 2018 | $2,034 | $190,000 |
| 2017 | $2,034 +21.1% | $190,000 +13.1% |
| 2013 | $1,680 | $168,000 |
| 2011 | $1,680 | $168,000 |
| 2010 | $1,680 | $168,000 |
| 2009 | $1,680 | $168,000 +23.6% |
| 2007 | -- | $135,870 |
| 2006 | -- | $135,870 |
| 2005 | -- | $135,870 -0.3% |
| 2004 | -- | $136,320 |
Find assessor info on the county website
Monthly payment
Est. payment
Payment breakdown
Explore the cost of this home by adjusting the details. Changes won't be saved.Climate risks
Neighborhood: Eastwood
Nearby schools
GreatSchools rating
- 7/10Tully Elementary SchoolGrades: PK-5Distance: 5.4 mi
- 8/10Crosby Middle SchoolGrades: 6-8Distance: 4.3 mi
- 5/10Eastern High SchoolGrades: 9-12Distance: 2.9 mi
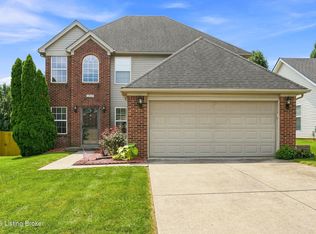
- $399,0003 bd3 ba1.9k sqft1210 Beckley Hills Ct, Louisville, KY 40245For Sale
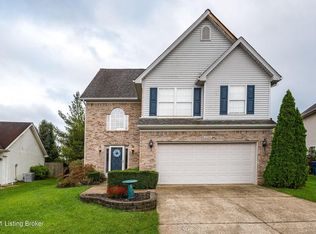
- $327,7003 bd3 ba1.7k sqft1206 Beckley Hills Ct, Louisville, KY 40245Off Market
- $326,4003 bd2 ba1.3k sqft1212 Beckley Hills Ct, Louisville, KY 40245Off Market
- $351,7003 bd2 ba1.7k sqft1204 Beckley Hills Ct, Louisville, KY 40245Off Market

- $393,3003 bd3 ba2.2k sqft1214 Beckley Hills Ct, Louisville, KY 40245Off Market
- $295,0003 bd2 ba1.2k sqft1209 Beckley Hills Ct, Louisville, KY 40245Sold
- $388,9003 bd2 ba2.4k sqft1211 Beckley Hills Ct, Louisville, KY 40245Off Market
- $345,8003 bd2 ba1.5k sqft1202 Beckley Hills Ct, Louisville, KY 40245Off Market
A local agent can set up tours, give advice and negotiate with sellers.
Similar homes
- $399,0003 bd3 ba1.9k sqft1210 Beckley Hills Ct, Louisville, KY 40245For Sale
 MLS ID #1722749, Laura Rice & Associates, Lenihan Sotheby's Int'l Realty. Metro Search Inc. LLC DBA Apex MLS
 - $355,0003 bd3 ba1.7k sqft17013 Green Crest Ln, Louisville, KY 40245For Sale
 MLS ID #1723921, Pamela Lawson, Keller Williams Collective. Metro Search Inc. LLC DBA Apex MLS
 - $319,0003 bd3 ba1.6k sqft10201 Bayport Rd, Jeffersontown, KY 40299For Sale
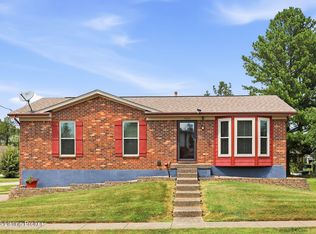 MLS ID #1726264, The Jake Wardrip Realty Group, Homepage Realty. Metro Search Inc. LLC DBA Apex MLS
 - $335,0003 bd2 ba1.9k sqft6500 Five Forks Dr, Pewee Valley, KY 40056For Sale
 MLS ID #1726701, Jacqueline W Klein, Parker & Klein Real Estate. Metro Search Inc. LLC DBA Apex MLS
 - $390,0003 bd3 ba1.8k sqft17413 Westbury Dr, Louisville, KY 40245For SaleMLS ID #1725005, Erick Steinbergen, Totally About Houses. Metro Search Inc. LLC DBA Apex MLS
- $320,0003 bd2 ba1.3k sqft10305 Vantage Rd, Jeffersontown, KY 40299For SaleMLS ID #1719499, Dee Amber Anderson, Lenihan Sotheby's Int'l Realty. Metro Search Inc. LLC DBA Apex MLS
- $329,9993 bd2 ba1.6k sqft10604 Melchester Pl, Louisville, KY 40241For SaleMLS ID #1723574, Candace Bornstein, Segrest Flaherty Realtors LLC. Metro Search Inc. LLC DBA Apex MLS
- $340,0004 bd3 ba1.9k sqft4517 Amerivan Ct, Jeffersontown, KY 40299For SaleMLS ID #1727116, Penny D Tabor, RE/MAX Real Estate Champions. Metro Search Inc. LLC DBA Apex MLS
- $299,9003 bd2 ba1.4k sqft9904 Phoenix Trl, Louisville, KY 40223For SaleMLS ID #1726215, Tyler Cecil, Weichert Realtors - ABG. Metro Search Inc. LLC DBA Apex MLS
- $340,0003 bd2 ba1.1k sqft10408 Vantage Rd, Jeffersontown, KY 40299For SaleMLS ID #1724462, Tammy M Ramsey, EXP Realty LLC. Metro Search Inc. LLC DBA Apex MLS
- $319,9004 bd2 ba2k sqft6806 Wunderly Ct, Louisville, KY 40291For SaleMLS ID #1727055, Carlye Miller, Housing Associates. Metro Search Inc. LLC DBA Apex MLS
- $314,7004 bd2 ba1.7k sqft8724 Loch Lea Ln, Jeffersontown, KY 40299For SaleMLS ID #1725169, Sam J Schardein, DREAM J P Pirtle REALTORS. Metro Search Inc. LLC DBA Apex MLS
- $340,0003 bd2 ba1.5k sqft11623 Walnut View Way, Louisville, KY 40299For SaleMLS ID #1722887, Rhonda Dazley, LPT Realty. Metro Search Inc. LLC DBA Apex MLS
- $374,9004 bd3 ba1.9k sqft4600 Wooded Oak Cir, Louisville, KY 40245For SaleMLS ID #1724399, Shaun S Wallace, 1 Percent Lists Purple Door. Metro Search Inc. LLC DBA Apex MLS
- $342,9003 bd3 ba1.5k sqft5418 Skeffington Way, Louisville, KY 40241For SaleMLS ID #1724853, Madison B Thixton, Real Estate Go To. Metro Search Inc. LLC DBA Apex MLS
- $285,0004 bd2 ba1.5k sqft8819 Ash Ave, Pewee Valley, KY 40056For SaleMLS ID #1721958, Eric D Voet, Keller Williams Louisville. Metro Search Inc. LLC DBA Apex MLS
- $299,9003 bd2 ba1.8k sqft7405 Beechdale Rd, Crestwood, KY 40014For SaleMLS ID #1725281, Chris J Metts, Metts Group, LLC. Metro Search Inc. LLC DBA Apex MLS
- $315,0003 bd2 ba1.6k sqft8915 Eli Dr, Louisville, KY 40291For SaleMLS ID #1725515, Lori F Elliott, Mayer REALTORS. Metro Search Inc. LLC DBA Apex MLS
- $349,9003 bd3 ba1.4k sqft7011 Hollow Oaks Dr, Louisville, KY 40291For SaleMLS ID #1725155, Lilly Dubon, Weichert Realtors-H. Barry Smith Co.. Metro Search Inc. LLC DBA Apex MLS
- $319,9004 bd2 ba2.1k sqft10706 Blackwood Rd, Jeffersontown, KY 40299For SaleMLS ID #1715366, Michael Burlew, Weichert Realtors - ABG. Metro Search Inc. LLC DBA Apex MLS
