OPPORTUNITY AWAITS! Perfect Twintree villa to customize to your taste! Located in the Acacia Lakes subdivision of Sun City Center that is known for quiet streets, water views, and LOW HOA dues that include yard maintenance. Walk into the foyer that opens up to the oversized living room with a view through to the serene backyard pond. This split bedroom floor plan offers privacy for you and your guests. Both bedrooms can be primary bedrooms suites with full bathrooms - one with walk-in shower and the other with a step-in tub with shower. Primary bedroom even includes double walk-in closets for an abundance of storage! Separating both bedrooms is the spacious family room, updated kitchen, and a bright multipurpose bonus room, which could be used as a secondary living room, den, or office. All living spaces are open to the modern updated kitchen which features 42" wooden cabinets with pull outs, ample counter space, and stainless steel appliances. Kitchen renovations also included a wall removal to create an open floor plan with counter height bar top for extra seating. The formal dining room is directly off of the kitchen and family room, with loads of entertaining space. Transform the oversized utility room - with included washer, dryer, and utility sink - to suit your lifestyle with a plethora of storage cabinets which can supplement as an additional office or pantry. Through the laundry room is a large two car garage with room for a car and golf cart, overhead storage shelf, tool bench and space to make the perfect workshop. This home has all the potential to make it your own private oasis - plus there is a screened in lanai to enjoy the wildlife and peaceful pond! Upgrades include newer HVAC, newer water heater, water softener, warranty with roof, new irrigation pump, updated windows, and more! Sun City Center is one of the country's premier active golf cart friendly adult communities offering over 200 clubs and activities as well as three heated pools, golf, tennis and pickleball courts, library, state-of-the-art fitness center, community center, and more. Between Sarasota and Tampa, it is the perfect location for a convenient ride to airports, shopping, medical facilities, dining, and entertainment. With easy access to award-winning, sandy beaches, this location is the best of all worlds, but without the stress of big city life. Leave it all behind and enjoy your new life here the country’s highest-rated 55+ community! Schedule your showing today!
Sold for $274,900
$274,900
1214 BLUEWATER DRIVE, SUN CITY CENTER, FL 33573
2beds
1,756sqft
Single Family Residence
Built in 1980
0.35 Acres Lot
$288,400 Zestimate®
$157/sqft
$1,826 Estimated rent
Home value
$288,400
$265,000 - $311,000
$1,826/mo
Zestimate® history
Owner options
List your home for rent
$1,826/mo
Rent Zestimate®
Find your next renter with Zillow Rental Manager. Plus, with online applications, you can quickly screen prospective tenants – for free.
$1,826/mo
Rent Zestimate®
Refinance and save
$2,022/mo
Est. payment
Refinancing to a lower rate could help reduce your monthly payments and save thousands over the life of the loan.
$2,022/mo
Est. payment
Explore your selling options
Work with a Zillow partner agent
Leverage their expertise and Zillow's premium Showcase listings to get your home seen by more buyers.
Get startedList with your own agent
Get your home in front of millions of buyers by listing it on Zillow.
Learn how to do itSell it yourself
Take full control of how buyers see your home on Zillow by listing For Sale by Owner (FSBO).
List your homeWhat's special
Zillow last checked:
Listing updated:
Listed by:
Rose Alexander 813-331-5598,
KELLER WILLIAMS SOUTH SHORE 813-641-8300,
Christie Frankenstein 813-704-8748,
KELLER WILLIAMS SOUTH SHORE
Bought with:
Cathy Griggs, 3086739
KELLER WILLIAMS SOUTH SHORE
Source: Stellar MLS,MLS#: T3548221 Originating MLS: Pinellas Suncoast
Originating MLS: Pinellas Suncoast
Facts & features
Interior
Bedrooms & bathrooms
- Bedrooms: 2
- Bathrooms: 2
- Full bathrooms: 2
Rooms
- Room types: Bonus Room, Den/Library/Office, Family Room, Dining Room, Living Room, Utility Room
Primary bedroom
- Features: En Suite Bathroom, Dual Closets
- Level: First
- Dimensions: 16x14
Bedroom 2
- Features: Built-in Closet
- Level: First
- Dimensions: 12x12
Primary bathroom
- Features: Shower No Tub, Linen Closet
- Level: First
- Dimensions: 12x7
Bathroom 2
- Features: Single Vanity, Walk-In Tub, Window/Skylight in Bath, Linen Closet
- Level: First
- Dimensions: 6x12
Balcony porch lanai
- Level: First
- Dimensions: 11x10
Family room
- Level: First
- Dimensions: 11x19
Kitchen
- Features: Bar
- Level: First
- Dimensions: 12x11
Laundry
- Features: Built-In Shelving, Built-in Features, Storage Closet
- Level: First
- Dimensions: 7x12
Living room
- Level: First
- Dimensions: 28x15
Living room
- Features: Built-In Shelving, Ceiling Fan(s), Coat Closet
- Level: First
- Dimensions: 15x21
Heating
- Central, Electric
Cooling
- Central Air
Appliances
- Included: Dishwasher, Disposal, Dryer, Electric Water Heater, Freezer, Range, Refrigerator, Washer, Water Softener
- Laundry: Inside, Laundry Room
Features
- Built-in Features, Ceiling Fan(s), Open Floorplan, Solid Surface Counters, Solid Wood Cabinets, Split Bedroom, Thermostat, Walk-In Closet(s)
- Flooring: Carpet, Tile
- Windows: Blinds, Window Treatments
- Has fireplace: No
Interior area
- Total structure area: 2,448
- Total interior livable area: 1,756 sqft
Property
Parking
- Total spaces: 2
- Parking features: Driveway, Garage Door Opener, Workshop in Garage
- Attached garage spaces: 2
- Has uncovered spaces: Yes
Features
- Levels: One
- Stories: 1
- Patio & porch: Covered, Front Porch, Rear Porch, Screened
- Exterior features: Awning(s), Irrigation System, Lighting, Rain Gutters, Sidewalk
- Has view: Yes
- View description: Water, Pond
- Has water view: Yes
- Water view: Water,Pond
- Waterfront features: Pond
Lot
- Size: 0.35 Acres
- Features: Corner Lot, In County, Oversized Lot, Sidewalk
Details
- Parcel number: U0732202X200000300026.0
- Zoning: PD-MU
- Special conditions: None
Construction
Type & style
- Home type: SingleFamily
- Property subtype: Single Family Residence
Materials
- Block, Stucco
- Foundation: Slab
- Roof: Shingle
Condition
- New construction: No
- Year built: 1980
Details
- Builder model: Modified Twintree
Utilities & green energy
- Sewer: Public Sewer
- Water: Public
- Utilities for property: BB/HS Internet Available, Cable Connected, Electricity Connected, Public, Sewer Connected, Street Lights, Water Connected
Community & HOA
Community
- Security: Smoke Detector(s)
- Pet fee: $0 monthly
- Senior community: Yes
- Subdivision: SUN CITY CENTER UNIT 45 1ST AD
HOA
- Has HOA: Yes
- HOA fee: $106 monthly
- HOA name: Kathy Trimmer - Communities First
- HOA phone: 813-333-1047
- Second HOA name: Sun City Center Community Association
- Second HOA phone: 813-633-3500
Location
- Region: Sun City Center
Financial & listing details
- Price per square foot: $157/sqft
- Tax assessed value: $294,365
- Annual tax amount: $1,608
- Date on market: 8/14/2024
- Cumulative days on market: 8 days
- Listing terms: Cash,Conventional,FHA,VA Loan
- Ownership: Fee Simple
- Total actual rent: 0
- Electric utility on property: Yes
- Road surface type: Asphalt, Paved
Price history
| Date | Event | Price |
|---|---|---|
| 11/11/2024 | Sold | $274,900$157/sqft |
Source:  Stellar MLS #T3548221 Report a problem Stellar MLS #T3548221 Report a problem | ||
| 8/22/2024 | Pending sale | $274,900$157/sqft |
Source: Stellar MLS #T3548221 Report a problem | ||
| 8/14/2024 | Listed for sale | $274,900+161.8%$157/sqft |
Source: Stellar MLS #T3548221 Report a problem | ||
| 3/25/1999 | Sold | $105,000$60/sqft |
Source: Public Record Report a problem | ||
Public tax history
| Year | Property taxes | Tax assessment |
|---|---|---|
| 2025 | $2,933 +73.8% | $169,760 +47% |
| 2024 | $1,687 +4.9% | $115,448 +3% |
| 2023 | $1,608 +3.2% | $112,085 +3% |
| 2022 | $1,558 +1.9% | $108,820 +3% |
| 2021 | $1,529 +5.1% | $105,650 +1.4% |
| 2020 | $1,454 +8.2% | $104,191 +3.8% |
| 2019 | $1,344 | $100,419 +1.9% |
| 2018 | $1,344 +3.9% | $98,547 -31.7% |
| 2017 | $1,294 -56% | $144,296 +52.6% |
| 2016 | $2,942 +135.5% | $94,535 +0.7% |
| 2015 | $1,249 +1% | $93,878 +0.8% |
| 2014 | $1,237 | $93,133 +1.5% |
| 2013 | $1,237 +1.4% | $91,757 +2.2% |
| 2012 | $1,220 -2.8% | $89,773 -1.8% |
| 2011 | $1,256 -2.2% | $91,401 -2.3% |
| 2010 | $1,284 +4.1% | $93,550 +2.7% |
| 2009 | $1,234 +0.7% | $91,091 +0.1% |
| 2008 | $1,225 -15.7% | $91,000 +3% |
| 2007 | $1,454 -3.6% | $88,350 +2.5% |
| 2006 | $1,508 +0.7% | $86,195 +3% |
| 2005 | $1,497 | $83,684 +3% |
| 2004 | -- | $81,247 +1.9% |
| 2003 | -- | $79,732 +2.4% |
| 2002 | -- | $77,863 +1.6% |
| 2001 | -- | $76,637 -1.1% |
| 2000 | $1,415 | $77,510 |
Find assessor info on the county website
Neighborhood: 33573
Nearby homes
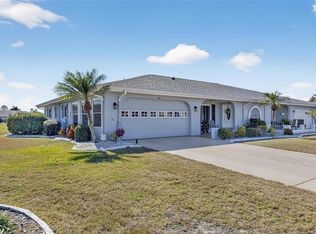
- $333,9992 bd2 ba1.7k sqft108 Whitetail Ct, Sun City Center, FL 33573For Sale
- $245,4002 bd2 ba1.7k sqft1210 Bluewater Dr, Sun City Center, FL 33573Off Market
- $253,6002 bd2 ba1.7k sqft1208 Bluewater Dr, Sun City Center, FL 33573Off Market

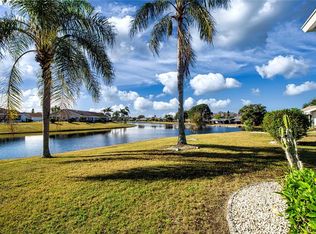
- $285,0002 bd2 ba1.5k sqft106 Whitetail Ct, Sun City Center, FL 33573Sold
- $291,5002 bd2 ba1.5k sqft1215 Bluewater Dr, Sun City Center, FL 33573Off Market
- $260,0002 bd2 ba1.7k sqft1213 Bluewater Dr, Sun City Center, FL 33573Sold
- $260,9002 bd2 ba1.7k sqft1217 Bluewater Dr, Sun City Center, FL 33573Off Market
- $258,8002 bd2 ba1.5k sqft1206 Bluewater Dr, Sun City Center, FL 33573Off Market
Nearby schools
GreatSchools rating
- 3/10Cypress Creek Elementary SchoolGrades: PK-5Distance: 2.2 mi
- 2/10Shields Middle SchoolGrades: 6-8Distance: 2.3 mi
- 3/10Jule F Sumner High SchoolGrades: 9-12Distance: 3.7 mi
Get a cash offer in 3 minutes
Find out how much your home could sell for in as little as 3 minutes with a no-obligation cash offer.
Estimated market value
$288,400
Get a cash offer in 3 minutes
Find out how much your home could sell for in as little as 3 minutes with a no-obligation cash offer.
Estimated market value
$288,400
- Florida
- Hillsborough County
- Sun City Center
- 33573
- 1214 BLUEWATER DRIVE
Nearby cities
Nearby neighborhoods
Nearby zip codes
Other Sun City Center Topics
