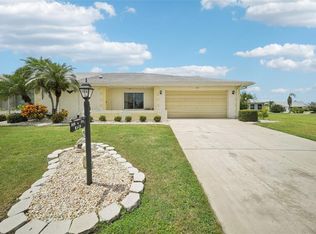
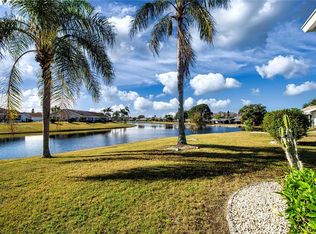
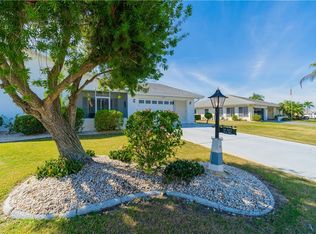
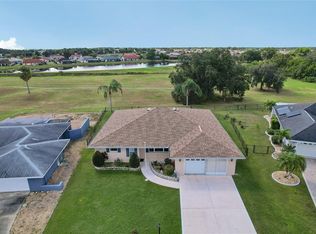
Check out this beautifully updated, Twintree residence, situated on an oversized corner homesite with an extended driveway and a tranquil pond view. The home has been thoughtfully updated with today’s most desirable finishes. The modern kitchen showcases light shaker cabinetry, quartz countertops, a stunning backsplash, and stainless steel appliances. Luxury vinyl plank flooring in a neutral palette runs throughout, creating a seamless and modern feel. Both baths have been tastefully updated with quartz-topped vanities, updated lighting, medicine cabinets, and frameless glass shower enclosures. Additional enhancements include crown molding, six-panel interior doors, and more! Major system updates provide peace of mind: roof (2022), exterior paint (2022), and hurricane-rated sunroom windows (2024). The spacious Florida Room serves as a bright and versatile extension of the home, offering panoramic water views through expansive windows that fill the space with natural light. Whether used as a secondary living area, reading retreat, hobby space, or entertaining lounge, this inviting room provides year-round enjoyment. Its seamless connection to the outdoor grilling porch and screened lanai creates effortless indoor-outdoor flow—perfect for hosting guests or simply relaxing while taking in the peaceful pond setting. This home provides the opportunity to enjoy an outstanding 55+ active lifestyle, with access to more than 200 clubs and social activities. Residents also enjoy two large clubhouses, both indoor and outdoor swimming pools, pickleball and tennis courts, shuffleboard, athletic fields, and a wide variety of additional amenities designed for recreation and connection. Conveniently situated near Tampa and Sarasota, with easy access to airports, dining, shopping, and Florida’s renowned Gulf Coast beaches. Start living the Florida lifestyle today!
For sale
$333,390
108 WHITETAIL COURT, SUN CITY CENTER, FL 33573
2beds
1,756sqft
Villa
Built in 1980
0.38 Acres Lot
$327,500 Zestimate®
$190/sqft
$109/mo HOA
What's special
- 22 days
- 127
- 5
Likely to sell faster than
Zillow last checked:
Listing updated:
Listed by:
Trish Ellis 727-729-0805,
27NORTH REALTY 813-645-4663
Source: Stellar MLS,MLS#: TB8553861 Originating MLS: Suncoast Tampa
Facts & features
Interior
Bedrooms & bathrooms
- Bedrooms: 2
- Bathrooms: 2
- Full bathrooms: 2
Rooms
- Room types: Florida Room
Primary bedroom
- Features: Walk-In Closet(s)
- Level: First
- Area: 208 Square Feet
- Dimensions: 16x13
Bedroom 2
- Features: Built-in Closet
- Level: First
- Area: 144 Square Feet
- Dimensions: 12x12
Primary bathroom
- Level: First
- Area: 224 Square Feet
- Dimensions: 16x14
Bathroom 2
- Level: First
- Area: 72 Square Feet
- Dimensions: 6x12
Balcony porch lanai
- Level: First
Balcony porch lanai
- Level: First
- Area: 110 Square Feet
- Dimensions: 11x10
Dining room
- Level: First
- Area: 110 Square Feet
- Dimensions: 10x11
Family room
- Level: First
- Area: 297.25 Square Feet
- Dimensions: 14.5x20.5
Florida room
- Level: First
- Area: 209 Square Feet
- Dimensions: 11x19
Foyer
- Level: First
- Area: 20 Square Feet
- Dimensions: 4x5
Kitchen
- Level: First
- Area: 108 Square Feet
- Dimensions: 12x9
Laundry
- Level: First
- Area: 84 Square Feet
- Dimensions: 7x12
Living room
- Level: First
- Area: 252 Square Feet
- Dimensions: 18x14
Heating
- Central
Cooling
- Central Air
Appliances
- Included: Dishwasher, Disposal, Dryer, Microwave, Range, Refrigerator, Washer
- Laundry: Laundry Room
Features
- Ceiling Fan(s), Crown Molding, Living Room/Dining Room Combo, Open Floorplan, Thermostat, Walk-In Closet(s)
- Flooring: Luxury Vinyl
- Doors: Sliding Doors
- Has fireplace: No
Interior area
- Total structure area: 2,496
- Total interior livable area: 1,756 sqft
Video & virtual tour
Property
Parking
- Total spaces: 2
- Parking features: Garage - Attached
- Attached garage spaces: 2
Features
- Levels: One
- Stories: 1
- Exterior features: Sidewalk
- Has view: Yes
- View description: Pond
- Has water view: Yes
- Water view: Pond
Lot
- Size: 0.38 Acres
- Features: Cul-De-Sac
Details
- Parcel number: U0732202X200000300027.0
- Zoning: PD-MU
- Special conditions: None
Construction
Type & style
- Home type: SingleFamily
- Property subtype: Villa
Materials
- Block, Stucco
- Foundation: Slab
- Roof: Shingle
Condition
- New construction: No
- Year built: 1980
Utilities & green energy
- Sewer: Public Sewer
- Water: Public
- Utilities for property: Public
Community & HOA
Community
- Features: Clubhouse, Deed Restrictions, Dog Park, Fitness Center, Golf Carts OK, Pool, Tennis Court(s)
- Pet fee: $0 monthly
- Senior community: Yes
- Subdivision: SUN CITY CENTER UNIT 45 1ST AD
HOA
- Has HOA: Yes
- Amenities included: Clubhouse, Fitness Center, Pickleball Court(s), Pool, Tennis Court(s)
- HOA fee: $109 monthly
- HOA name: Community's First Assoc Management / Jodie Gross
- HOA phone: 813-635-3500
Location
- Region: Sun City Center
Financial & listing details
- Price per square foot: $190/sqft
- Tax assessed value: $272,979
- Annual tax amount: $4,817
- Date on market: 10/15/2026
- Cumulative days on market: 9 days
- Listing terms: Cash,Conventional,FHA,VA Loan
- Ownership: Fee Simple
- Total actual rent: 0
- Road surface type: Asphalt
Estimated market value
$327,500
$311,000 - $344,000
$2,138/mo
Price history
| Date | Event | Price |
|---|---|---|
| 10/15/2026 | Listed for sale | $333,390-0.2%$190/sqft |
Source:  Stellar MLS #TB8553861 Report a problem | ||
| 7/30/2026 | Listing removed | $333,999$190/sqft |
Source: Stellar MLS #TB8481204 Report a problem | ||
| 6/22/2026 | Price change | $333,999-0.3%$190/sqft |
Source: Stellar MLS #TB8481204 Report a problem | ||
| 2/27/2026 | Listed for sale | $335,000-0.4%$191/sqft |
Source: Stellar MLS #TB8481204 Report a problem | ||
| 10/25/2025 | Listing removed | $336,500$192/sqft |
Source: Stellar MLS #TB8416387 Report a problem | ||
| 10/9/2025 | Price change | $336,500-0.6%$192/sqft |
Source: Stellar MLS #TB8416387 Report a problem | ||
| 8/14/2025 | Listed for sale | $338,500-1.9%$193/sqft |
Source: Stellar MLS #TB8416387 Report a problem | ||
| 10/5/2023 | Sold | $345,000-1.4%$196/sqft |
Source: Public Record Report a problem | ||
| 8/4/2023 | Pending sale | $349,900$199/sqft |
Source: Stellar MLS #T3458277 Report a problem | ||
| 7/14/2023 | Listed for sale | $349,900+139.7%$199/sqft |
Source: Stellar MLS #T3458277 Report a problem | ||
| 2/25/2015 | Sold | $146,000-2.7%$83/sqft |
Source: Stellar MLS #T2727172 Report a problem | ||
| 2/10/2015 | Pending sale | $150,000$85/sqft |
Source: CENTURY 21 Beggins Enterprises #T2727172 Report a problem | ||
| 11/19/2014 | Listed for sale | $150,000+27.1%$85/sqft |
Source: CENTURY 21 Beggins Enterprises #T2727172 Report a problem | ||
| 3/19/2002 | Sold | $118,000+44.8%$67/sqft |
Source: Public Record Report a problem | ||
| 9/3/1993 | Sold | $81,500$46/sqft |
Source: Public Record Report a problem | ||
Public tax history
| Year | Property taxes | Tax assessment |
|---|---|---|
| 2025 | $4,817 -15.1% | $272,979 -18.9% |
| 2024 | $5,671 +156.1% | $336,784 +137.3% |
| 2023 | $2,214 +6.7% | $141,938 +3% |
| 2022 | $2,074 +1.6% | $137,804 +3% |
| 2021 | $2,042 +6% | $133,790 +3% |
| 2020 | $1,927 +4.9% | $129,904 +2.3% |
| 2019 | $1,837 | $126,983 +1.9% |
| 2018 | $1,837 +2.9% | $124,615 -17.1% |
| 2017 | $1,786 +1.9% | $150,240 +25.7% |
| 2016 | $1,753 +1.5% | $119,542 +6.9% |
| 2015 | $1,727 +40% | $111,835 -1.6% |
| 2014 | $1,234 | $113,655 +23.4% |
| 2013 | $1,234 +0.7% | $92,073 +1.7% |
| 2012 | $1,226 -2.7% | $90,534 -1.7% |
| 2011 | $1,260 -11.8% | $92,101 -9% |
| 2010 | $1,429 -7.8% | $101,219 -5.6% |
| 2009 | $1,550 -46.7% | $107,221 -19.6% |
| 2008 | $2,908 -19.1% | $133,430 -21.5% |
| 2007 | $3,594 -5.5% | $170,071 +2.8% |
| 2006 | $3,803 +29.5% | $165,494 +35.7% |
| 2005 | $2,937 | $121,981 +9.7% |
| 2004 | -- | $111,225 +11.3% |
| 2003 | -- | $99,899 +14.9% |
| 2002 | -- | $86,963 +11.4% |
| 2001 | -- | $78,065 -1.1% |
| 2000 | $1,449 | $78,933 |
Find assessor info on the county website
Monthly payment
Est. payment
Payment breakdown
Explore the cost of this home by adjusting the details. Changes won't be saved.Climate risks
Neighborhood: 33573
- $274,9002 bd2 ba1.7k sqft1214 Bluewater Dr, Sun City Center, FL 33573Sold
- $285,0002 bd2 ba1.5k sqft106 Whitetail Ct, Sun City Center, FL 33573Sold
- $239,9002 bd2 ba1.7k sqft1210 Bluewater Dr, Sun City Center, FL 33573Off Market
- $247,9002 bd2 ba1.7k sqft1208 Bluewater Dr, Sun City Center, FL 33573Off Market
Similar homes
- $322,8882 bd2 ba1.8k sqft1743 COUNCIL DRIVE, SUN CITY CENTER, FL 33573New Construction

 MLS ID #TB8559242, Sally Bodmer, BAYSIDE REALTY GROUP INC. Stellar MLS
- $359,0003 bd2 ba2k sqft1806 PINEAPPLE PALM COURT, SUN CITY CENTER, FL 33573For Sale
 MLS ID #TB8557645, Jennifer Velez, REDFIN CORPORATION. Stellar MLS
- $279,4002 bd2 ba1.7k sqft907 BLUEWATER DRIVE, SUN CITY CENTER, FL 33573For Sale
 MLS ID #TB8533224, Nicole Torres, AZURE REAL ESTATE & PROPERTY MANAGEMENT GROUP LLC. Stellar MLS
- $289,9002 bd2 ba1.4k sqft718 CHIPPER DRIVE, SUN CITY CENTER, FL 33573For Sale
 MLS ID #TB8552250, David Lovitch, KELLER WILLIAMS SOUTH SHORE. Stellar MLS
- $459,0003 bd2 ba2.1k sqft2307 PLATINUM DRIVE, SUN CITY CENTER, FL 33573For SaleMLS ID #TB8560239, Robin Bennett, CENTURY 21 BEGGINS ENTERPRISES. Stellar MLS
- $349,0003 bd2 ba1.8k sqft623 CHIPPER DRIVE, SUN CITY CENTER, FL 33573For SaleMLS ID #TB8533898, Robin Bennett, CENTURY 21 BEGGINS ENTERPRISES. Stellar MLS
- $260,0002 bd2 ba1.4k sqft1517 ALLEGHENY DRIVE, SUN CITY CENTER, FL 33573For SaleMLS ID #TB8548872, Michele Herndon, PA, KELLER WILLIAMS SOUTH TAMPA. Stellar MLS
- $445,0003 bd2 ba1.9k sqft207 AMESBURY CIRCLE, SUN CITY CENTER, FL 33573For SaleMLS ID #TB8545992, Barbara Strickland, COLDWELL BANKER REALTY. Stellar MLS
- $249,9002 bd2 ba1.2k sqft1210 BEACH BOULEVARD, SUN CITY CENTER, FL 33573For SaleMLS ID #TB8549569, David Jackson, DALTON WADE INC. Stellar MLS
- $410,0003 bd2 ba2k sqft1305 CRYSTAL GREENS DRIVE, SUN CITY CENTER, FL 33573For SaleMLS ID #TB8509843, Debra Valdes, COASTAL PROPERTIES GROUP INTER. Stellar MLS
- $500,0003 bd2 ba1.9k sqft3825 SALIDA DELSOL DRIVE, SUN CITY CENTER, FL 33573For SaleMLS ID #TB8555859, Colette Hughes, REAL BROKER, LLC. Stellar MLS
- $329,9954 bd2 ba1.8k sqft1011 TIDAL ROCK AVENUE, RUSKIN, FL 33570For SaleMLS ID #TB8554217, Tatyana Myers, EXP REALTY LLC. Stellar MLS
- $274,9002 bd2 ba1.5k sqft768 MASTERPIECE DRIVE, SUN CITY CENTER, FL 33573For SaleMLS ID #TB8545666, Josh Wright, LPT REALTY, LLC. Stellar MLS
- $434,0003 bd2 ba1.9k sqft1119 VILLEROY DRIVE, SUN CITY CENTER, FL 33573For SaleMLS ID #TB8537009, Andrew Skidmore, ALL READY PROPERTY MANAGEMENT. Stellar MLS
- $330,0003 bd2 ba1.6k sqft6209 FLAMINGO DRIVE, APOLLO BEACH, FL 33572For SaleMLS ID #TB8432117, Barbara Whittaker, LION'S GROUP REALTY, LLC. Stellar MLS
- $299,0002 bd2 ba1.6k sqft5325 STOIC VALE DRIVE, WIMAUMA, FL 33598For SaleMLS ID #TB8542548, Tiffany Holt, 27NORTH REALTY. Stellar MLS
- $350,0005 bd3 ba2.2k sqft5035 SABLE CHIME DRIVE, WIMAUMA, FL 33598For SaleMLS ID #TB8541882, Christine Jones, ELEVATED REALTY. Stellar MLS
- $359,0002 bd2 ba1.9k sqft17253 STAR BANKS STREET, WIMAUMA, FL 33598For SaleMLS ID #TB8535284, Teresa Alderman, PA, PREMIER SOTHEBY'S INTERNATIONAL REALTY. Stellar MLS
- $278,0003 bd2 ba1.3k sqft1917 INVERNESS GREENS DRIVE, SUN CITY CENTER, FL 33573For SaleMLS ID #TB8546470, Herlon Cannon, CENTURY 21 BEGGINS ENTERPRISES. Stellar MLS
- $349,9003 bd3 ba1.8k sqft1504 TRAILWATER STREET, RUSKIN, FL 33570For SaleMLS ID #TB8481568, Gustavo Torres, EXP REALTY LLC. Stellar MLS
