Welcome to your new home in the iconic Charleston Common. Only minutes away from downtown Wilmington, Bellville Riverwalk Park, and your favorite Brunswick and New Hanover beaches. The unique and stunning features along with many upgrades and open floor plan is a must see! Three bedrooms, two and a half baths, screened in porch, and an outdoor living space with entertainment area. Updates include but are not limited to: LVP on Level 1, stainless steel appliances, glass tile kitchen back splash, tall high quality 42 inch cabinets, matching cabinets throughout, updated contemporary lighting and plumbing fixtures, granite and quartz countertops throughout, gas fireplace, upgraded carpet and heavy padding Level 2, pull down attic steps, floored attic for storage, beautiful new tile in master shower, new hot water heater 2024, new HVAC 2020, generator, large connected storage shed with metal cabinets, outdoor shower, and a fun outdoor entertainment area with seating and flip down TV. Enjoy the sunrise while drinking your coffee on the rocking chair front porch or rinse off that surfboard after a day at the beach and enjoy the outdoors. The following items will remain in the home once sold: All appliances, washer / dryer, generator, living room and outdoor TV's, storage shed cabinets, window treatments, and bathroom mirrors. The location and convenience of the new and ever-growing Leland Town Center alone make this home a fantastic place to live. Enjoy some of the best the Carolina Coast has to offer, do not miss this rare and exciting opportunity!
Sold for $340,000
$340,000
1214 Charleston Common Drive, Leland, NC 28451
3beds
1,584sqft
Single Family Residence
Built in 2007
2,178 Square Feet Lot
$342,900 Zestimate®
$215/sqft
$2,022 Estimated rent
Home value
$342,900
$309,000 - $381,000
$2,022/mo
Zestimate® history
Owner options
List your home for rent
$2,022/mo
Rent Zestimate®
Find your next renter with Zillow Rental Manager. Plus, with online applications, you can quickly screen prospective tenants – for free.
$2,022/mo
Rent Zestimate®
Refinance and save
$2,025/mo
Est. payment
Refinancing to a lower rate could help reduce your monthly payments and save thousands over the life of the loan.
$2,025/mo
Est. payment
Explore your selling options
Work with a Zillow partner agent
Leverage their expertise and Zillow's premium Showcase listings to get your home seen by more buyers.
Get startedList with your own agent
Get your home in front of millions of buyers by listing it on Zillow.
Learn how to do itSell it yourself
Take full control of how buyers see your home on Zillow by listing For Sale by Owner (FSBO).
List your homeWhat's special
Gas fireplaceRocking chair front porchOpen floor planScreened in porchFloored attic for storagePull down attic stepsGranite and quartz countertops
Zillow last checked:
Listing updated:
Listed by:
Richard C Grizzard 910-599-7823,
Beach Town Realty
Bought with:
Ryan S Perkins, 353602
Navigate Realty
Source: Hive MLS,MLS#: 100478630 Originating MLS: Cape Fear Realtors MLS, Inc.
Originating MLS: Cape Fear Realtors MLS, Inc.Facts & features
Interior
Bedrooms & bathrooms
- Bedrooms: 3
- Bathrooms: 3
- Full bathrooms: 2
- 1/2 bathrooms: 1
Rooms
- Room types: Living Room, Dining Room, Kitchen, Master Bedroom, Bedroom 2, Bedroom 3
Primary bedroom
- Dimensions: 15 x 12
Bedroom 2
- Dimensions: 13 x 12
Bedroom 3
- Dimensions: 10 x 10
Dining room
- Dimensions: 9 x 14
Kitchen
- Dimensions: 15 x 14
Living room
- Dimensions: 19 x 14
Heating
- Heat Pump, Electric
Cooling
- Central Air
Appliances
- Included: Electric Oven, Built-In Microwave, Washer, Refrigerator, Dryer, Disposal
Features
- Walk-in Closet(s), High Ceilings, Kitchen Island, Ceiling Fan(s), Blinds/Shades, Gas Log, Walk-In Closet(s)
- Has fireplace: Yes
- Fireplace features: Gas Log
Interior area
- Total structure area: 1,584
- Total interior livable area: 1,584 sqft
Property
Parking
- Parking features: Additional Parking, On Site, Paved
Features
- Levels: Two
- Stories: 2
- Patio & porch: Deck, Porch, Screened
- Fencing: None
Lot
- Size: 2,178 Square Feet
- Dimensions: 23 x 77 x 28 x 71
Details
- Parcel number: 048kd020
- Zoning: Le-M-F
- Special conditions: Standard
Construction
Type & style
- Home type: SingleFamily
- Property subtype: Single Family Residence
Materials
- Fiber Cement
- Foundation: Other, Pilings
- Roof: Shingle
Condition
- New construction: No
- Year built: 2007
Utilities & green energy
- Sewer: Public Sewer
- Water: Public
- Utilities for property: Sewer Available, Water Available
Community & HOA
Community
- Security: Smoke Detector(s)
- Subdivision: Charleston Common
HOA
- Has HOA: Yes
- Amenities included: Maintenance Common Areas, Maintenance Grounds
- HOA fee: $1,080 monthly
- HOA name: Charleston Common
- HOA phone: 731-446-7423
Location
- Region: Leland
Financial & listing details
- Price per square foot: $215/sqft
- Tax assessed value: $228,590
- Annual tax amount: $1,598
- Date on market: 8/31/2025
- Cumulative days on market: 47 days
- Listing agreement: Exclusive Right To Sell
- Listing terms: Cash,Conventional,FHA
- Road surface type: Paved
Price history
| Date | Event | Price |
|---|---|---|
| 2/26/2025 | Sold | $340,000-2.9%$215/sqft |
Source:  Hive MLS #100478630 Report a problem Hive MLS #100478630 Report a problem | ||
| 1/20/2025 | Contingent | $350,000$221/sqft |
Source: Hive MLS #100478630 Report a problem | ||
| 12/4/2024 | Listed for sale | $350,000+119.4%$221/sqft |
Source: Hive MLS #100478630 Report a problem | ||
| 3/24/2021 | Listing removed | -- |
Source: Owner Report a problem | ||
| 8/14/2015 | Sold | $159,500$101/sqft |
Source: Hive MLS #30523875 Report a problem | ||
| 5/11/2015 | Listed for sale | $159,500-2.1%$101/sqft |
Source: Owner Report a problem | ||
| 4/9/2015 | Listing removed | $163,000$103/sqft |
Source: Select Premium Properties, Inc. #514831 Report a problem | ||
| 11/24/2014 | Listed for sale | $163,000-0.3%$103/sqft |
Source: Owner Report a problem | ||
| 7/7/2009 | Sold | $163,500$103/sqft |
Source: Public Record Report a problem | ||
Public tax history
| Year | Property taxes | Tax assessment |
|---|---|---|
| 2025 | $1,599 | $228,590 |
| 2024 | $1,599 +6.1% | $228,590 |
| 2023 | $1,508 +13.5% | $228,590 +44.5% |
| 2022 | $1,328 +0% | $158,220 |
| 2021 | $1,328 +5% | $158,220 |
| 2020 | $1,265 +1.2% | $158,220 |
| 2019 | $1,250 +5.9% | $158,220 +589.4% |
| 2018 | $1,180 +5.9% | $22,950 |
| 2017 | $1,114 | $22,950 |
| 2016 | $1,114 | $22,950 -84.9% |
| 2015 | $1,114 +13.9% | $151,750 +2.6% |
| 2014 | $978 | $147,844 |
| 2013 | -- | -- |
| 2012 | -- | -- |
| 2011 | -- | -- |
| 2010 | -- | -- |
| 2009 | -- | -- |
Find assessor info on the county website
Neighborhood: 28451
Nearby homes
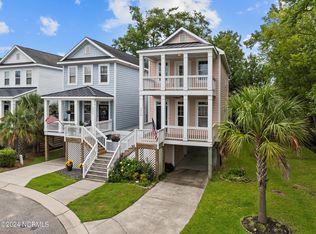
- $317,0003 bd3 ba1.5k sqft1210 Charleston Common Dr, Leland, NC 28451Sold
- $386,2003 bd2 ba1.7k sqft1210 Charleston Common Dr, Leland, -- 28451Off Market
- $411,9003 bd2 ba-- sqft1214 Charleston Common Dr, Leland, -- 28451Off Market
- $319,3003 bd2 ba1.5k sqft1218 Charleston Common Dr, Leland, NC 28451Off Market

- $323,6003 bd2 ba1.5k sqft1222 Charleston Common Dr, Leland, NC 28451Off Market
- $325,0003 bd2 ba1.6k sqft1226 Charleston Common Dr, Leland, NC 28451Sold
- $336,0003 bd3 ba1.6k sqft1242 Charleston Common Dr, Leland, NC 28451For Sale
- $330,2003 bd2 ba1.5k sqft1230 Charleston Common Dr, Leland, NC 28451Off Market
Nearby schools
GreatSchools rating
- 5/10Belville ElementaryGrades: PK-5Distance: 1.2 mi
- 3/10Leland MiddleGrades: 6-8Distance: 3.7 mi
- 4/10North Brunswick HighGrades: 9-12Distance: 3.6 mi
Schools provided by the listing agent
- Elementary: Belville
- Middle: Leland
- High: North Brunswick
Source: Hive MLS. This data may not be complete. We recommend contacting the local school district to confirm school assignments for this home.
Get a cash offer in 3 minutes
Find out how much your home could sell for in as little as 3 minutes with a no-obligation cash offer.
Estimated market value
$342,900
Get a cash offer in 3 minutes
Find out how much your home could sell for in as little as 3 minutes with a no-obligation cash offer.
Estimated market value
$342,900
- North Carolina
- Brunswick County
- Leland
- 28451
- 1214 Charleston Common Drive
Nearby cities
Nearby zip codes
Other Leland Topics
