Welcome to 1214 Cherokee Dr. – where style, comfort, and thoughtful design come together in the heart of the Reservation Neighborhood. Tucked on a picturesque corner lot surrounded by mature trees, this beautifully renovated home offers 4 bedrooms, 2.5 baths, and plenty of space to spread out with multiple living areas perfect for both downtime and get-togethers.
The kitchen is an absolute showstopper – custom-built with lots of storage, a big white oak island topped with soapstone, quartz counters around the perimeter, and zellige-style backsplash. You’ll love cooking here with top-of-the-line Monogram appliances, including a 6-burner range, built-in fridge, and beverage cooler. The kitchen flows into a vaulted living room with a cozy gas fireplace, plus a dining area and a cozy sitting room.
Step into the serene primary suite featuring a generous walk-in closet and a private bath with double sinks, plenty of storage, and a spacious walk-in shower. Additional bedrooms provide ample space and comfort, complemented by a well-appointed hall bath. The home further impresses with thoughtful amenities such as a mudroom-laundry-drop zone, and a versatile second-story flex space perfect for a secondary family room, game room, or lounge complete with built-ins and a tucked away, office space.
Outside, enjoy a private backyard with a board-on-board privacy fence and plenty of grassy space to play or relax. The oversized garage and extra-long driveway give you all the room you need for parking and storage. Located in the highly rated RISD and walking distance to Mohawk Elementary you're close to the neighborhood park, shopping, dining, and easy highway access.
This home has all the design and finishes you’ve been looking for – from a reimagined main floor with great use of space, to hardwood floors, decorative lighting and plantation shutters. Don’t miss your chance to live in one of the most loved neighborhoods in North Texas!
Sold
Price Unknown
1214 Cherokee Dr, Richardson, TX 75080
4beds
2,872sqft
Single Family Residence
Built in 1962
0.28 Acres Lot
$1,024,900 Zestimate®
$--/sqft
$4,930 Estimated rent
Home value
$1,024,900
$933,000 - $1.13M
$4,930/mo
Zestimate® history
Owner options
List your home for rent
$4,930/mo
Rent Zestimate®
Find your next renter with Zillow Rental Manager. Plus, with online applications, you can quickly screen prospective tenants – for free.
$4,930/mo
Rent Zestimate®
Refinance and save
Refinancing to a lower rate could help reduce your monthly payments and save thousands over the life of the loan.
Explore your selling options
Work with a Zillow partner agent
Leverage their expertise and Zillow's premium Showcase listings to get your home seen by more buyers.
Get startedList with your own agent
Get your home in front of millions of buyers by listing it on Zillow.
Learn how to do itSell it yourself
Take full control of how buyers see your home on Zillow by listing For Sale by Owner (FSBO).
List your homeWhat's special
Cozy gas fireplaceOffice spaceBoard-on-board privacy fencePrivate backyardHardwood floorsQuartz countersWhite oak island
Zillow last checked:
Listing updated:
Listed by:
Natalie Martin 0797167 972-978-9187,
Call It Closed International, 833-242-7007
Bought with:
Kaitlyn Seidel
David Ivy Group, LLC.
Source: NTREIS,MLS#: 20913086
Facts & features
Interior
Bedrooms & bathrooms
- Bedrooms: 4
- Bathrooms: 3
- Full bathrooms: 2
- 1/2 bathrooms: 1
Primary bedroom
- Features: Ceiling Fan(s), En Suite Bathroom, Walk-In Closet(s)
- Level: First
- Dimensions: 16 x 16
Bedroom
- Features: Ceiling Fan(s)
- Level: First
- Dimensions: 11 x 11
Bedroom
- Features: Built-in Features, Ceiling Fan(s)
- Level: First
- Dimensions: 15 x 11
Bedroom
- Features: Ceiling Fan(s)
- Level: First
- Dimensions: 14 x 12
Primary bathroom
- Features: Built-in Features, Dual Sinks, En Suite Bathroom, Stone Counters
- Level: First
- Dimensions: 16 x 12
Dining room
- Level: First
- Dimensions: 15 x 13
Family room
- Features: Built-in Features, Ceiling Fan(s), Fireplace
- Level: First
- Dimensions: 23 x 15
Other
- Features: Built-in Features, Dual Sinks, Stone Counters
- Level: First
- Dimensions: 11 x 5
Great room
- Features: Built-in Features, Ceiling Fan(s)
- Level: Second
- Dimensions: 25 x 21
Half bath
- Features: Granite Counters
- Level: First
- Dimensions: 8 x 5
Kitchen
- Features: Built-in Features, Kitchen Island, Stone Counters, Walk-In Pantry
- Level: First
- Dimensions: 20 x 15
Living room
- Level: First
- Dimensions: 12 x 11
Office
- Features: Built-in Features
- Level: Second
- Dimensions: 10 x 10
Heating
- Central
Cooling
- Central Air, Ceiling Fan(s)
Appliances
- Included: Some Gas Appliances, Built-In Gas Range, Built-In Refrigerator, Double Oven, Dishwasher, Disposal, Microwave, Plumbed For Gas, Tankless Water Heater, Vented Exhaust Fan, Wine Cooler
- Laundry: Laundry in Utility Room, Stacked
Features
- Built-in Features, Decorative/Designer Lighting Fixtures, Double Vanity, High Speed Internet, Kitchen Island, Open Floorplan, Pantry, Paneling/Wainscoting, Cable TV, Vaulted Ceiling(s), Walk-In Closet(s), Wired for Sound
- Flooring: Ceramic Tile, Hardwood
- Windows: Bay Window(s), Shutters, Window Coverings
- Has basement: No
- Number of fireplaces: 1
- Fireplace features: Gas Starter, Living Room
Interior area
- Total interior livable area: 2,872 sqft
Property
Parking
- Total spaces: 2
- Parking features: Additional Parking, Alley Access, Door-Single, Garage, Garage Door Opener, Garage Faces Rear
- Attached garage spaces: 2
Features
- Levels: Two
- Stories: 2
- Patio & porch: Covered
- Pool features: None
- Fencing: Back Yard,Privacy,Wood
Lot
- Size: 0.28 Acres
- Features: Back Yard, Corner Lot, Lawn, Landscaped, Subdivision, Sprinkler System, Few Trees
Details
- Parcel number: 42190501550120000
Construction
Type & style
- Home type: SingleFamily
- Architectural style: Traditional,Detached
- Property subtype: Single Family Residence
Materials
- Brick, Wood Siding
- Foundation: Pillar/Post/Pier
- Roof: Composition
Condition
- Year built: 1962
Utilities & green energy
- Sewer: Public Sewer
- Water: Public
- Utilities for property: Sewer Available, Water Available, Cable Available
Community & HOA
Community
- Features: Curbs, Playground, Sidewalks, Tennis Court(s)
- Security: Smoke Detector(s)
- Subdivision: RICHARDSON HEIGHTS ESTATES NORTH1
HOA
- Has HOA: No
Location
- Region: Richardson
Financial & listing details
- Tax assessed value: $643,700
- Annual tax amount: $14,036
- Date on market: 4/24/2025
- Cumulative days on market: 5 days
- Listing terms: Cash,Conventional,FHA,VA Loan
- Exclusions: None
Price history
| Date | Event | Price |
|---|---|---|
| 7/2/2025 | Sold | -- |
Source: NTREIS #20913086 Report a problem | ||
| 7/1/2025 | Pending sale | $1,019,900$355/sqft |
Source: NTREIS #20913086 Report a problem | ||
| 4/29/2025 | Contingent | $1,019,900$355/sqft |
Source: NTREIS #20913086 Report a problem | ||
| 4/24/2025 | Listed for sale | $1,019,900+143.4%$355/sqft |
Source: NTREIS #20913086 Report a problem | ||
| 7/12/2019 | Sold | -- |
Source: Agent Provided Report a problem | ||
| 6/18/2019 | Pending sale | $419,000$146/sqft |
Source: Colleen Frost Real Estate Serv #14094135 Report a problem | ||
| 5/26/2019 | Listed for sale | $419,000$146/sqft |
Source: Colleen Frost Real Estate Serv #14094135 Report a problem | ||
Public tax history
| Year | Property taxes | Tax assessment |
|---|---|---|
| 2025 | $6,230 +10.1% | $643,700 |
| 2024 | $5,659 +6.9% | $643,700 +18.6% |
| 2023 | $5,296 +7% | $542,800 |
| 2022 | $4,947 +11.6% | $542,800 +35.7% |
| 2021 | $4,433 -2.5% | $400,000 |
| 2020 | $4,548 -15.4% | $400,000 -5.4% |
| 2019 | $5,376 +7.5% | $422,700 +8.4% |
| 2018 | $4,999 -43% | $390,050 +18.8% |
| 2017 | $8,773 +0.1% | $328,350 |
| 2016 | $8,767 +20% | $328,350 +6.5% |
| 2015 | $7,303 | $308,260 +11.4% |
| 2014 | $7,303 | $276,720 |
| 2013 | -- | -- |
| 2012 | -- | -- |
| 2011 | -- | -- |
| 2010 | -- | -- |
| 2009 | -- | -- |
| 2008 | -- | -- |
| 2007 | -- | -- |
| 2005 | -- | -- |
| 2004 | -- | -- |
| 2003 | -- | -- |
| 2002 | -- | -- |
| 2001 | -- | -- |
Find assessor info on the county website
Neighborhood: Reservation
Nearby homes
- $--5 bd4 ba2.6k sqft1216 Cherokee Dr, Richardson, TX 75080Sold

- $1,527,7006 bd5 ba4.2k sqft1215 Cheyenne Dr, Richardson, TX 75080Off Market
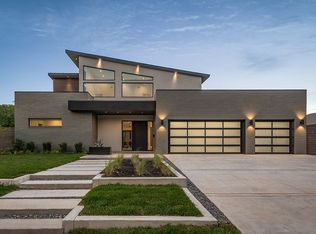
- $728,2004 bd2 ba2.5k sqft1210 Cherokee Pl, Richardson, TX 75080Off Market
- $682,3004 bd3 ba2.1k sqft1217 Cheyenne Dr, Richardson, TX 75080Off Market
- $521,9003 bd2 ba2k sqft1215 Cherokee Dr, Richardson, TX 75080Off Market
- $653,1004 bd2 ba2.7k sqft1218 Cherokee Dr, Richardson, TX 75080Off Market
- $489,9003 bd2 ba2k sqft1217 Cherokee Dr, Richardson, TX 75080Off Market
- $645,7004 bd2 ba2.3k sqft1211 Cheyenne Dr, Richardson, TX 75080Off Market
Nearby schools
GreatSchools rating
- 10/10Mohawk Elementary SchoolGrades: K-6Distance: 0.6 mi
- 6/10Richardson North Junior High SchoolGrades: 7-8Distance: 1.3 mi
- 6/10Pearce High SchoolGrades: 9-12Distance: 0.8 mi
Schools provided by the listing agent
- Elementary: Mohawk
- High: Pearce
- District: Richardson ISD
Source: NTREIS. This data may not be complete. We recommend contacting the local school district to confirm school assignments for this home.
Get a cash offer in 3 minutes
Find out how much your home could sell for in as little as 3 minutes with a no-obligation cash offer.
Estimated market value
$1,024,900
Get a cash offer in 3 minutes
Find out how much your home could sell for in as little as 3 minutes with a no-obligation cash offer.
Estimated market value
$1,024,900
- Texas
- Dallas County
- Richardson
- 75080
- Reservation
- 1214 Cherokee Dr
Nearby cities
Nearby neighborhoods
Nearby zip codes
Other Richardson Topics
