PRIDE OF OWNERSHIP abounds in this Colonial style beauty, located in the ever popular neighborhood known as - THE RESERVATION. This home offers character, classic charm, tree lined streets and great living space on a sizable 92x124 estate style lot. The primary suite is on the first floor along with a secondary bedroom, 2 living areas, dining room, kitchen and breakfast room. Upstairs there are 3 spacious bedrooms, one has an ensuite half bath and there is a full size hall bath with a walk in shower as well. Thoughtfully updated with refaced cabinetry and granite counters in the kitchen, updated bathrooms (2021) and a walk in shower in the primary bedroom. The 2nd floor subfloor is made of concrete which is extremely durable and quiet. The plumbing from the house to the street was updated in 2022. The HVAC is a Lennox unit and was updated in 2020. There is a storage shed in the backyard that will remain. The backyard is private with a board on board fence with metal posts that are 8' high across the back and 6' high along the sides. The back patio has been extended and there is a small sidewalk that goes from the backyard around to the front. The driveway was updated in 2020 and extends from the back all the way to the street in the front. Additional features include: hardwood floors on the main floor and staircase, plantation shutters, sprinkler system, insulated garage door, double ovens, gas cooktop & much more! This well built, former model home, is zoned for highly regarded Richardson ISD and is in close proximity to UTD. It sits in a prime location with quick access to Hwy 75, PGB Tollway, restaurants, shopping and many major employers. The washer, dryer and refrigerator will stay. The work bench & safe in the garage will stay. Buyer to purchase survey.
Sold
Price Unknown
1216 Cherokee Dr, Richardson, TX 75080
5beds
2,638sqft
Single Family Residence
Built in 1962
0.27 Acres Lot
$751,800 Zestimate®
$--/sqft
$5,511 Estimated rent
Home value
$751,800
$692,000 - $812,000
$5,511/mo
Zestimate® history
Owner options
List your home for rent
$5,511/mo
Rent Zestimate®
Find your next renter with Zillow Rental Manager. Plus, with online applications, you can quickly screen prospective tenants – for free.
$5,511/mo
Rent Zestimate®
Refinance and save
Refinancing to a lower rate could help reduce your monthly payments and save thousands over the life of the loan.
Explore your selling options
Work with a Zillow partner agent
Leverage their expertise and Zillow's premium Showcase listings to get your home seen by more buyers.
Get startedList with your own agent
Get your home in front of millions of buyers by listing it on Zillow.
Learn how to do itSell it yourself
Take full control of how buyers see your home on Zillow by listing For Sale by Owner (FSBO).
List your homeWhat's special
Insulated garage doorDining roomGreat living spaceTree lined streetsDouble ovensGas cooktopSprinkler system
Zillow last checked:
Listing updated:
Listed by:
Cheryl Jones 0594757 972-562-3969,
Ebby Halliday Realtors 972-562-3969
Bought with:
Leigh Winans, 0683786
Better Homes & Gardens, Winans
Source: NTREIS,MLS#: 21233355
Facts & features
Interior
Bedrooms & bathrooms
- Bedrooms: 5
- Bathrooms: 4
- Full bathrooms: 2
- 1/2 bathrooms: 2
Primary bedroom
- Features: Ceiling Fan(s), Dual Sinks, En Suite Bathroom, Walk-In Closet(s)
- Level: First
- Dimensions: 12 x 14
Living room
- Features: Built-in Features, Ceiling Fan(s), Fireplace
- Level: First
- Dimensions: 15 x 20
Living room
- Level: First
- Dimensions: 13 x 14
Heating
- Central, Natural Gas
Cooling
- Central Air, Ceiling Fan(s), Electric
Appliances
- Included: Some Gas Appliances, Double Oven, Dishwasher, Electric Oven, Gas Cooktop, Disposal, Microwave, Plumbed For Gas, Refrigerator
- Laundry: Washer Hookup, Electric Dryer Hookup, Laundry in Utility Room
Features
- Eat-in Kitchen, Granite Counters, High Speed Internet, Cable TV, Walk-In Closet(s)
- Flooring: Carpet, Ceramic Tile, Hardwood
- Windows: Shutters, Window Coverings
- Has basement: No
- Number of fireplaces: 1
- Fireplace features: Decorative, Gas, Gas Log, Gas Starter, Masonry
Interior area
- Total interior livable area: 2,638 sqft
Property
Parking
- Total spaces: 2
- Parking features: Alley Access, Door-Multi, Drive Through, Driveway, Garage, Garage Door Opener, Garage Faces Rear
- Attached garage spaces: 2
Features
- Levels: Two
- Stories: 2
- Patio & porch: Covered
- Exterior features: Private Yard, Rain Gutters, Storage
- Pool features: None
- Fencing: Back Yard,Fenced,Wood
Lot
- Size: 0.27 Acres
- Dimensions: 92 x 124
- Features: Back Yard, Interior Lot, Lawn, Landscaped, Subdivision, Sprinkler System, Few Trees
Details
- Additional structures: Shed(s)
- Parcel number: 42190501550130000
Construction
Type & style
- Home type: SingleFamily
- Architectural style: Colonial,Traditional,Detached
- Property subtype: Single Family Residence
Materials
- Brick
Condition
- Year built: 1962
Utilities & green energy
- Sewer: Public Sewer
- Water: Public
- Utilities for property: Electricity Available, Natural Gas Available, Sewer Available, Water Available, Cable Available
Community & HOA
Community
- Features: Sidewalks
- Subdivision: Richardson Heights Estates
HOA
- Has HOA: No
Location
- Region: Richardson
Financial & listing details
- Tax assessed value: $543,220
- Annual tax amount: $11,850
- Date on market: 5/6/2026
- Cumulative days on market: 3 days
- Listing terms: Cash,Conventional,FHA,VA Loan
Price history
| Date | Event | Price |
|---|---|---|
| 6/3/2026 | Sold | -- |
Source: NTREIS #21233355 Report a problem | ||
| 5/17/2026 | Pending sale | $725,000$275/sqft |
Source: NTREIS #21233355 Report a problem | ||
| 5/12/2026 | Contingent | $725,000$275/sqft |
Source: NTREIS #21233355 Report a problem | ||
| 5/6/2026 | Listed for sale | $725,000$275/sqft |
Source:  Ebby Halliday Realtors #21233355 Report a problem Ebby Halliday Realtors #21233355 Report a problem | ||
Public tax history
| Year | Property taxes | Tax assessment |
|---|---|---|
| 2025 | $3,195 +10.5% | $543,220 |
| 2024 | $2,892 +6.6% | $543,220 +17.9% |
| 2023 | $2,714 +0.5% | $460,580 |
| 2022 | $2,700 +2.9% | $460,580 +26.2% |
| 2021 | $2,624 +10.9% | $364,970 |
| 2020 | $2,366 +13.2% | $364,970 |
| 2019 | $2,091 +7.2% | $364,970 +9.7% |
| 2018 | $1,951 -43.2% | $332,770 +35.5% |
| 2017 | $3,433 -1.5% | $245,510 |
| 2016 | $3,485 +5.5% | $245,510 +6.2% |
| 2015 | $3,303 | $231,260 +15.5% |
| 2014 | $3,303 | $200,160 |
| 2013 | -- | -- |
| 2012 | -- | -- |
| 2011 | -- | -- |
| 2010 | -- | -- |
| 2009 | -- | -- |
| 2008 | -- | -- |
| 2007 | -- | -- |
| 2005 | -- | -- |
| 2004 | -- | -- |
| 2003 | -- | -- |
| 2002 | -- | -- |
| 2001 | -- | -- |
Find assessor info on the county website
Neighborhood: Reservation
Nearby homes
- $647,7004 bd2 ba2.7k sqft1218 Cherokee Dr, Richardson, TX 75080Off Market
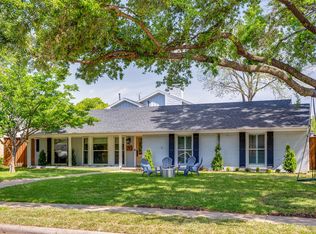
- $--4 bd3 ba2.8k sqft1214 Cherokee Dr, Richardson, TX 75080Sold
- $682,3004 bd3 ba2.1k sqft1217 Cheyenne Dr, Richardson, TX 75080Off Market
- $817,4005 bd2 ba2.8k sqft1219 Cheyenne Dr, Richardson, TX 75080Off Market
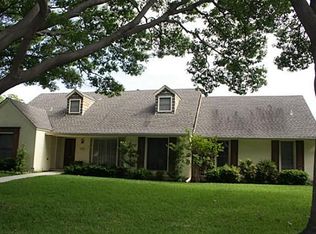
- $1,490,9006 bd5 ba4.2k sqft1215 Cheyenne Dr, Richardson, TX 75080Off Market
- $487,4003 bd2 ba2k sqft1217 Cherokee Dr, Richardson, TX 75080Off Market
- $630,6004 bd2 ba2.5k sqft1220 Cherokee Dr, Richardson, TX 75080Off Market
- $707,5004 bd2 ba2.2k sqft1219 Cherokee Dr, Richardson, TX 75080Off Market
Nearby schools
GreatSchools rating
- 10/10Mohawk Elementary SchoolGrades: K-6Distance: 0.6 mi
- 6/10Richardson North Junior High SchoolGrades: 7-8Distance: 1.3 mi
- 6/10Pearce High SchoolGrades: 9-12Distance: 0.7 mi
Schools provided by the listing agent
- Elementary: Mohawk
- Middle: Westwood
- High: Pearce
- District: Richardson ISD
Source: NTREIS. This data may not be complete. We recommend contacting the local school district to confirm school assignments for this home.
Get a cash offer in 3 minutes
Find out how much your home could sell for in as little as 3 minutes with a no-obligation cash offer.
Estimated market value
$751,800
Get a cash offer in 3 minutes
Find out how much your home could sell for in as little as 3 minutes with a no-obligation cash offer.
Estimated market value
$751,800
- Texas
- Dallas County
- Richardson
- 75080
- Reservation
- 1216 Cherokee Dr
Nearby cities
Nearby neighborhoods
Nearby zip codes
Other Richardson Topics
