Well-maintained and thoughtfully updated, this home offers a rare combination of quality, intention, and timeless appeal. From the moment you arrive, the landscaping immediately stands out-not just for its beauty, but for how methodically it was designed. Carefully planned for long-term success, the outdoor space is both gorgeous and manageable, creating curb appeal that feels established and effortless rather than overdone. It's the kind of landscaping that enhances the home year after year. Inside, pride of ownership continues throughout the main level, where upgraded luxury vinyl flooring provides durability without sacrificing style. Custom upgraded baseboards add a refined, finished look, while a striking custom handrail with iron detail elevates the space and adds architectural interest. Every improvement feels intentional and well executed. The fully remodeled kitchen is an absolute showstopper and serves as the heart of the home. Designed for both daily living and entertaining, it features dovetail cabinets, quartz countertops, stainless steel appliances, and an extended island that offers generous workspace and seating. This is a kitchen built to be used and admired. The primary suite has been transformed into a true luxury retreat. The renovated bathroom showcases a large walk-in shower with custom tile work, creating a spa-like experience at home. A spacious walk-in closet completes the suite, offering both comfort and functionality. This is a home where thoughtful upgrades, careful maintenance, and quality finishes come together seamlessly-move-in ready and designed to be enjoyed for years to come.
Sold for $417,000
$417,000
1214 Country Acres Ct, Johnstown, CO 80534
2beds
2,432sqft
Half Duplex
Built in 1997
6,079 Square Feet Lot
$415,200 Zestimate®
$171/sqft
$2,270 Estimated rent
Home value
$415,200
$394,000 - $436,000
$2,270/mo
Zestimate® history
Owner options
List your home for rent
$2,270/mo
Rent Zestimate®
Find your next renter with Zillow Rental Manager. Plus, with online applications, you can quickly screen prospective tenants – for free.
$2,270/mo
Rent Zestimate®
Refinance and save
$2,456/mo
Est. payment
Refinancing to a lower rate could help reduce your monthly payments and save thousands over the life of the loan.
$2,456/mo
Est. payment
Explore your selling options
Work with a Zillow partner agent
Leverage their expertise and Zillow's premium Showcase listings to get your home seen by more buyers.
Get startedList with your own agent
Get your home in front of millions of buyers by listing it on Zillow.
Learn how to do itSell it yourself
Take full control of how buyers see your home on Zillow by listing For Sale by Owner (FSBO).
List your homeWhat's special
Landscaping immediately stands outUpgraded luxury vinyl flooringCustom upgraded baseboardsStainless steel appliancesQuartz countertopsDovetail cabinetsSpacious walk-in closet
Zillow last checked:
Listing updated:
Listed by:
Brianna Waugh 970-283-7202,
TopCO Realty
Bought with:
Joshua Hastings, 100053693
Coldwell Banker Realty 24
Source: IRES as distributed by MLS GRID,MLS#: 1050093
Facts & features
Interior
Bedrooms & bathrooms
- Bedrooms: 2
- Bathrooms: 2
- Full bathrooms: 2
- Main level bathrooms: 1
Primary bedroom
- Description: Carpet
- Features: Luxury Features Primary Bath
- Level: Upper
- Area: 204 Square Feet
- Dimensions: 17 x 12
Bedroom 2
- Description: Luxury Vinyl
- Level: Main
- Area: 176 Square Feet
- Dimensions: 16 x 11
Dining room
- Description: Luxury Vinyl
- Level: Main
- Area: 130 Square Feet
- Dimensions: 10 x 13
Kitchen
- Description: Luxury Vinyl
- Level: Main
- Area: 200 Square Feet
- Dimensions: 20 x 10
Laundry
- Description: Concrete
- Level: Basement
Living room
- Description: Luxury Vinyl
- Level: Main
- Area: 240 Square Feet
- Dimensions: 20 x 12
Heating
- Forced Air
Cooling
- Ceiling Fan(s)
Appliances
- Included: Electric Range, Dishwasher, Refrigerator, Washer, Dryer, Microwave, Disposal
- Laundry: Washer/Dryer Hookup
Features
- Eat-in Kitchen, Cathedral Ceiling(s), Open Floorplan, Walk-In Closet(s), Jack & Jill Bathroom, Kitchen Island
- Basement: Full,Unfinished
Interior area
- Total structure area: 1,452
- Total interior livable area: 2,432 sqft
- Finished area above ground: 1,452
Property
Parking
- Total spaces: 2
- Parking features: Attached
- Attached garage spaces: 2
- Details: Attached
Features
- Levels: Two
- Stories: 2
- Patio & porch: Patio, Deck
- Exterior features: Private Yard
- Fencing: Fenced,Wood
Lot
- Size: 6,079 Square Feet
- Features: Cul-De-Sac, Paved, Curbs, Gutters, Sidewalks, Street Light, Fire Hydrant within 500 Feet
Details
- Additional structures: Storage
- Parcel number: R7063998
- Zoning: Res
- Special conditions: Private Owner
Construction
Type & style
- Home type: SingleFamily
- Architectural style: Contemporary
- Property subtype: Half Duplex
- Attached to another structure: Yes
Materials
- Frame, Brick
- Roof: Composition
Condition
- New construction: No
- Year built: 1997
Utilities & green energy
- Electric: Xcel, Photovoltaics Seller Owned
- Gas: Xcel
- Sewer: Public Sewer
- Water: City
- Utilities for property: Natural Gas Available, Electricity Available, High Speed Avail
Community & HOA
Community
- Features: None
- Security: Fire Alarm
- Subdivision: Country Acres Sub 8th Fg Rplt
HOA
- Has HOA: No
- Services included: No Association Fee
Location
- Region: Johnstown
Financial & listing details
- Price per square foot: $171/sqft
- Tax assessed value: $414,681
- Annual tax amount: $2,625
- Date on market: 1/22/2026
- Listing terms: Cash,Conventional,FHA,VA Loan,1031 Exchange,USDA Loan
- Exclusions: Seller's Personal Property
- Electric utility on property: Yes
Price history
| Date | Event | Price |
|---|---|---|
| 3/5/2026 | Sold | $417,000+0.5%$171/sqft |
Source:  IRES as distributed by MLS GRID #1050093 Report a problem IRES as distributed by MLS GRID #1050093 Report a problem | ||
| 2/10/2026 | Pending sale | $415,000$171/sqft |
Source:  REcolorado as distributed by MLS GRID #IR1050093 Report a problem REcolorado as distributed by MLS GRID #IR1050093 Report a problem | ||
| 1/22/2026 | Listed for sale | $415,000+48.2%$171/sqft |
Source: IRES as distributed by MLS GRID #1050093 Report a problem | ||
| 6/4/2025 | Listing removed | -- |
Source: Owner Report a problem | ||
| 4/5/2018 | Sold | $280,000-1.8%$115/sqft |
Source: IRES as distributed by MLS GRID #842164 Report a problem | ||
| 2/11/2018 | Listed for sale | $285,000+12.7%$117/sqft |
Source: Owner Report a problem | ||
| 7/25/2016 | Listing removed | $252,900$104/sqft |
Source: Owner Report a problem | ||
| 7/7/2016 | Listed for sale | $252,900+52.8%$104/sqft |
Source: Owner Report a problem | ||
| 7/22/2005 | Sold | $165,500+35.7%$68/sqft |
Source: Public Record Report a problem | ||
| 6/2/1999 | Sold | $122,000+6.1%$50/sqft |
Source: Public Record Report a problem | ||
| 3/3/1998 | Sold | $115,000$47/sqft |
Source: Public Record Report a problem | ||
Public tax history
| Year | Property taxes | Tax assessment |
|---|---|---|
| 2026 | $2,675 +62.5% | $25,380 -2.1% |
| 2025 | $1,647 +6.5% | $25,920 +27.1% |
| 2024 | $1,547 -27.7% | $20,400 -0.9% |
| 2023 | $2,138 -7.2% | $20,590 +3.3% |
| 2022 | $2,305 +10.5% | $19,930 -2.8% |
| 2021 | $2,086 | $20,510 +7.4% |
| 2020 | $2,086 +45.3% | $19,100 |
| 2019 | $1,435 -12% | $19,100 +13.8% |
| 2018 | $1,632 +13.7% | $16,790 |
| 2017 | $1,435 -1.6% | $16,790 -2.8% |
| 2016 | $1,459 -4.2% | $17,280 |
| 2015 | $1,523 +55.4% | $17,280 +50.5% |
| 2014 | $980 | $11,480 |
| 2013 | -- | $11,480 +5.1% |
| 2012 | -- | $10,920 |
| 2011 | -- | $10,920 -11.9% |
| 2010 | -- | $12,400 |
| 2009 | -- | $12,400 -6.4% |
| 2008 | -- | $13,250 |
| 2007 | -- | $13,250 +4.6% |
| 2006 | -- | $12,670 |
| 2005 | -- | $12,670 +1.4% |
| 2004 | -- | $12,500 -1% |
| 2003 | -- | $12,630 +1% |
| 2002 | -- | $12,510 +3.6% |
| 2001 | -- | $12,080 |
Find assessor info on the county website
Neighborhood: 80534
Nearby homes
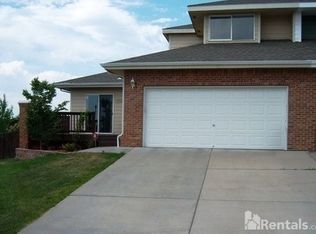
- $399,3004 bd3 ba2.4k sqft1216 Country Acres Ct, Johnstown, CO 80534Off Market
- $395,5004 bd3 ba2.3k sqft1212 Country Acres Ct, Johnstown, CO 80534Off Market

- $394,4004 bd3 ba2.3k sqft1218 Country Acres Ct, Johnstown, CO 80534Off Market
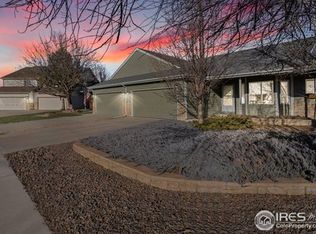
- $415,0003 bd2 ba2.3k sqft1210 Country Acres Ct, Johnstown, CO 80534Coming Soon

- $399,9003 bd2 ba2.3k sqft1220 Country Acres Ct, Johnstown, CO 80534Sold
- $367,3003 bd2 ba2.5k sqft1208 Country Acres Ct, Johnstown, CO 80534Off Market
- $554,5005 bd3 ba3.1k sqft1134 Country Acres Dr, Johnstown, CO 80534Off Market
- $506,3004 bd3 ba2.6k sqft1213 Country Acres Ct, Johnstown, CO 80534Off Market
Nearby schools
GreatSchools rating
- 5/10Pioneer Ridge Elementary SchoolGrades: K-5Distance: 2.5 mi
- 7/10Milliken Middle SchoolGrades: 6-8Distance: 0.6 mi
- 3/10Roosevelt High SchoolGrades: 9-12Distance: 1.2 mi
Schools provided by the listing agent
- Elementary: Pioneer Ridge
- Middle: Roosevelt
- High: Roosevelt
Source: IRES as distributed by MLS GRID. This data may not be complete. We recommend contacting the local school district to confirm school assignments for this home.
Get a cash offer in 3 minutes
Find out how much your home could sell for in as little as 3 minutes with a no-obligation cash offer.
Estimated market value
$415,200
Get a cash offer in 3 minutes
Find out how much your home could sell for in as little as 3 minutes with a no-obligation cash offer.
Estimated market value
$415,200
- Colorado
- Weld County
- Johnstown
- 80534
- 1214 Country Acres Ct
Nearby cities
Nearby zip codes
Other Johnstown Topics
