No HOA or Metro Tax!!
Welcome to this charming 3-bedroom, 2-bath half duplex nestled in the highly desirable Country Acres neighborhood. Located on a peaceful cul-de-sac, this home offers the perfect blend of tranquility and convenience. Enjoy the ease of single-level living with a bright and airy open floor plan, highlighted by vaulted ceilings and large windows that bathe the space in natural light.
The thoughtfully designed layout features spacious living and dining areas that flow effortlessly into the kitchen, making it ideal for both everyday living and entertaining. Step outside into your own private retreat—a fully fenced backyard with lush green grass, mature trees, and an open patio that’s perfect for summer BBQs, gardening, or simply relaxing in the fresh air.
The primary bedroom includes an en-suite bathroom, while two additional bedrooms offer flexibility for family, guests, or a home office. A partially finished basement adds tremendous value and potential, with space ready to be transformed into an additional living area, gym, playroom, or ample storage. The laundry room is conveniently located in the basement ensuring plenty of room for storage.
With its inviting layout, private outdoor space, and excellent location near schools, parks, and shopping, this home is an outstanding opportunity to enjoy comfortable living today while still having room to grow in the future. Don’t miss your chance to make this special property your own!
Sold for $399,900
Street View
$399,900
1220 Country Acres Court, Johnstown, CO 80534
3beds
2,372sqft
Townhouse
Built in 1997
6,117 Square Feet Lot
$396,800 Zestimate®
$169/sqft
$2,618 Estimated rent
Home value
$396,800
$377,000 - $421,000
$2,618/mo
Zestimate® history
Owner options
List your home for rent
$2,618/mo
Rent Zestimate®
Find your next renter with Zillow Rental Manager. Plus, with online applications, you can quickly screen prospective tenants – for free.
$2,618/mo
Rent Zestimate®
Refinance and save
$2,378/mo
Est. payment
Refinancing to a lower rate could help reduce your monthly payments and save thousands over the life of the loan.
$2,378/mo
Est. payment
Explore your selling options
Work with a Zillow partner agent
Leverage their expertise and Zillow's premium Showcase listings to get your home seen by more buyers.
Get startedList with your own agent
Get your home in front of millions of buyers by listing it on Zillow.
Learn how to do itSell it yourself
Take full control of how buyers see your home on Zillow by listing For Sale by Owner (FSBO).
List your homeWhat's special
Mature treesFully fenced backyardLush green grassOpen patioVaulted ceilingsPrivate outdoor spaceEn-suite bathroom
Zillow last checked:
Listing updated:
Listed by:
Andrew Rottner 720-745-2937 Andrew.Rottner@Redfin.com,
Redfin Corporation
Bought with:
Philip Balliet, 100035962
Jason Mitchell Real Estate Colorado, LLC
Source: REcolorado as distributed by MLS GRID,MLS#: 5522603
Facts & features
Interior
Bedrooms & bathrooms
- Bedrooms: 3
- Bathrooms: 2
- Full bathrooms: 2
- Main level bathrooms: 2
- Main level bedrooms: 3
Primary bedroom
- Description: En-Suite Bathroom, Ceiling Fan, Carpet Flooring
- Level: Main
- Area: 143 Square Feet
- Dimensions: 11 x 13
Bedroom
- Description: Closet, Carpet Flooring
- Level: Main
- Area: 117 Square Feet
- Dimensions: 9 x 13
Bedroom
- Description: Closet, Carpet Flooring
- Level: Main
- Area: 130 Square Feet
- Dimensions: 10 x 13
Primary bathroom
- Description: Tub/Shower Combination, Sink With Vanity, Walk-In Closet, Tile Flooring
- Level: Main
- Area: 50 Square Feet
- Dimensions: 10 x 5
Bathroom
- Description: Tub/Shower Combination, Sink With Vanity, Tile Flooring
- Level: Main
- Area: 40 Square Feet
- Dimensions: 4 x 10
Dining room
- Description: Bay Windows, Laminate Flooring
- Level: Main
Kitchen
- Description: Stone Countertops, Stainless Steel Appliances, Cabinetry, Laminate Flooring
- Level: Main
- Area: 207 Square Feet
- Dimensions: 9 x 23
Laundry
- Description: Laundry, Unfinished
- Level: Basement
- Area: 460 Square Feet
- Dimensions: 23 x 20
Living room
- Description: Vaulted Ceilings, Sliding Glass Doors To Patio, Gas Fireplace, Carpet Flooring
- Level: Main
- Area: 306 Square Feet
- Dimensions: 18 x 17
Heating
- Forced Air, Natural Gas
Cooling
- Central Air
Appliances
- Included: Dishwasher, Disposal, Dryer, Gas Water Heater, Microwave, Oven, Range, Washer
Features
- Ceiling Fan(s), Stone Counters
- Flooring: Carpet, Laminate
- Windows: Bay Window(s), Window Coverings
- Basement: Partial,Unfinished
- Number of fireplaces: 1
- Fireplace features: Gas, Living Room
- Common walls with other units/homes: 1 Common Wall
Interior area
- Total structure area: 2,372
- Total interior livable area: 2,372 sqft
- Finished area above ground: 1,204
- Finished area below ground: 0
Property
Parking
- Total spaces: 2
- Parking features: Garage - Attached
- Attached garage spaces: 2
Features
- Levels: One
- Stories: 1
- Patio & porch: Deck, Front Porch
- Exterior features: Private Yard
- Fencing: Full
Lot
- Size: 6,117 Square Feet
- Features: Cul-De-Sac, Sprinklers In Front, Sprinklers In Rear
Details
- Parcel number: R7322498
- Special conditions: Standard
Construction
Type & style
- Home type: Townhouse
- Property subtype: Townhouse
- Attached to another structure: Yes
Materials
- Frame, Wood Siding
- Roof: Composition
Condition
- Year built: 1997
Utilities & green energy
- Electric: 220 Volts
- Sewer: Public Sewer
- Water: Public
- Utilities for property: Electricity Connected, Internet Access (Wired)
Community & HOA
Community
- Security: Carbon Monoxide Detector(s)
- Subdivision: Johnstown
HOA
- Has HOA: No
Location
- Region: Johnstown
Financial & listing details
- Price per square foot: $169/sqft
- Tax assessed value: $398,772
- Annual tax amount: $1,582
- Date on market: 6/12/2025
- Listing terms: Cash,Conventional,FHA,VA Loan
- Exclusions: Seller/Tenant Personal Property
- Ownership: Individual
- Electric utility on property: Yes
Price history
| Date | Event | Price |
|---|---|---|
| 7/17/2025 | Sold | $399,900-2.2%$169/sqft |
Source:  REcolorado as distributed by MLS GRID #5522603 Report a problem REcolorado as distributed by MLS GRID #5522603 Report a problem | ||
| 6/30/2025 | Pending sale | $409,000$172/sqft |
Source: REcolorado as distributed by MLS GRID #5522603 Report a problem | ||
| 6/26/2025 | Price change | $409,000-2.4%$172/sqft |
Source: REcolorado as distributed by MLS GRID #5522603 Report a problem | ||
| 6/12/2025 | Listed for sale | $419,000-1.9%$177/sqft |
Source: REcolorado as distributed by MLS GRID #5522603 Report a problem | ||
| 4/23/2023 | Listing removed | -- |
Source: Zillow Rentals Report a problem | ||
| 4/21/2023 | Price change | $2,295-6.3%$1/sqft |
Source: Zillow Rentals Report a problem | ||
| 4/15/2023 | Listed for rent | $2,450+36.5%$1/sqft |
Source: Zillow Rentals Report a problem | ||
| 4/15/2023 | Listing removed | -- |
Source: Owner Report a problem | ||
| 4/2/2023 | Listed for sale | $427,000+255.8%$180/sqft |
Source: Owner Report a problem | ||
| 3/24/2021 | Listing removed | -- |
Source: Owner Report a problem | ||
| 7/20/2019 | Listing removed | $1,795$1/sqft |
Source: Owner Report a problem | ||
| 6/25/2019 | Listed for rent | $1,795$1/sqft |
Source: Owner Report a problem | ||
| 9/3/2008 | Sold | $120,000-8%$51/sqft |
Source: Public Record Report a problem | ||
| 7/26/2008 | Price change | $130,500-5.1%$55/sqft |
Source: Coldwell Banker** #568805 Report a problem | ||
| 6/28/2008 | Price change | $137,500-5.1%$58/sqft |
Source: Coldwell Banker** #568805 Report a problem | ||
| 5/18/2008 | Listed for sale | $144,900-2%$61/sqft |
Source: Coldwell Banker** #568805 Report a problem | ||
| 12/1/2000 | Sold | $147,900+34.8%$62/sqft |
Source: Public Record Report a problem | ||
| 12/10/1997 | Sold | $109,709$46/sqft |
Source: Public Record Report a problem | ||
Public tax history
| Year | Property taxes | Tax assessment |
|---|---|---|
| 2026 | $2,572 +62.6% | $24,410 -2% |
| 2025 | $1,582 +6.5% | $24,920 +26.2% |
| 2024 | $1,485 -28.1% | $19,740 -1% |
| 2023 | $2,066 -7.2% | $19,930 +3.5% |
| 2022 | $2,226 +10.6% | $19,260 -2.8% |
| 2021 | $2,012 | $19,810 +7.5% |
| 2020 | $2,012 +53.3% | $18,420 |
| 2019 | $1,312 -16.6% | $18,420 +20% |
| 2018 | $1,574 +19.9% | $15,350 |
| 2017 | $1,312 -1.6% | $15,350 +2.8% |
| 2016 | $1,334 +1.4% | $14,930 |
| 2015 | $1,316 +56.4% | $14,930 +51.6% |
| 2014 | $841 | $9,850 |
| 2013 | -- | $9,850 -10.9% |
| 2012 | -- | $11,050 |
| 2011 | -- | $11,050 -10.2% |
| 2010 | -- | $12,300 |
| 2009 | -- | $12,300 -5.5% |
| 2008 | -- | $13,010 |
| 2007 | -- | $13,010 +5.9% |
| 2006 | -- | $12,290 |
| 2005 | -- | $12,290 |
| 2004 | -- | $12,290 -1% |
| 2003 | -- | $12,420 +4.9% |
| 2002 | -- | $11,840 +5.2% |
| 2001 | -- | $11,250 |
Find assessor info on the county website
Neighborhood: 80534
Nearby homes
- $394,4004 bd3 ba2.3k sqft1218 Country Acres Ct, Johnstown, CO 80534Off Market
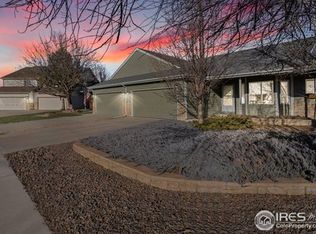
- $392,4003 bd3 ba1.6k sqft1222 Country Acres Ct, Johnstown, CO 80534Off Market
- $414,1923 bd2 ba2.4k sqft1224 Country Acres Ct, Johnstown, CO 80534Sold
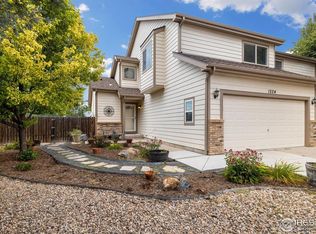
- $400,6004 bd3 ba2.4k sqft1216 Country Acres Ct, Johnstown, CO 80534Off Market
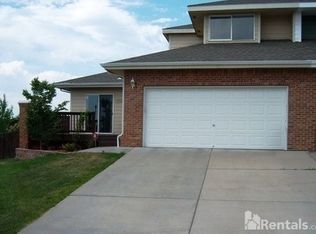
- $511,9003 bd2 ba3.1k sqft1221 Country Acres Ct, Johnstown, CO 80534Off Market
- $417,0002 bd2 ba2.4k sqft1214 Country Acres Ct, Johnstown, CO 80534Sold
- $506,3004 bd3 ba2.6k sqft1213 Country Acres Ct, Johnstown, CO 80534Off Market
- $536,3005 bd3 ba1.6k sqft1220 Mountview Dr, Johnstown, CO 80534Off Market
Nearby schools
GreatSchools rating
- 5/10Pioneer Ridge Elementary SchoolGrades: K-5Distance: 2.5 mi
- 6/10Milliken Middle SchoolGrades: 6-8Distance: 0.6 mi
- 5/10Roosevelt High SchoolGrades: 9-12Distance: 1.1 mi
Schools provided by the listing agent
- Elementary: Pioneer Ridge
- Middle: Milliken
- High: Roosevelt
- District: Johnstown-Milliken RE-5J
Source: REcolorado as distributed by MLS GRID. This data may not be complete. We recommend contacting the local school district to confirm school assignments for this home.
Get a cash offer in 3 minutes
Find out how much your home could sell for in as little as 3 minutes with a no-obligation cash offer.
Estimated market value
$396,800
Get a cash offer in 3 minutes
Find out how much your home could sell for in as little as 3 minutes with a no-obligation cash offer.
Estimated market value
$396,800
- Colorado
- Weld County
- Johnstown
- 80534
- 1220 Country Acres Court
Nearby cities
Nearby zip codes
Other Johnstown Topics
