Welcome to 1214 Cypress Dr, a stunning Richardson Heights updated home located in the heart of Richardson ISD and DFW with easy access to major highways, shopping, dinging and more. This beautifully maintained property offers an impressive 1,724 square feet of living space, ensuring ample room for relaxation and entertainment. With three spacious bedrooms and three full bathrooms, each thoughtfully designed, this home perfectly accommodates both family living and hosting guests. Step inside to discover a harmonious blend of laminate and carpet flooring, providing comfort and elegance throughout. Located on a large corner lot adds an element of privacy and charm. The kitchen is a culinary delight, featuring a quartz countertops, ample storage, breakfast bar, eat-in area, and stainless steel appliances. Kitchen opens to living room with electric fireplace and flows perfectly into dining space with a great mix of windows allowing for natural light throughout. The primary bedroom with ensuite bathroom offers a luxurious retreat with a double sink setup and a separate shower, ensuring a spa-like experience. The additional bathrooms are equally well-appointed, catering to family and guest needs with style. Outside, enjoy the tranquility of the back yard and the inviting deck, ideal for outdoor gatherings and leisure. This home is equipped with modern comforts such as air conditioning, central AC, central heating, and gas heat, ensuring year-round comfort, recently replaced in June of this year with 10 year warranty. Don't miss the opportunity to make this exceptional home yours. Schedule a viewing today and experience the perfect blend of comfort, style, and functionality at 1214 Cypress Dr.
Sold
Price Unknown
1214 Cypress Dr, Richardson, TX 75080
3beds
1,724sqft
Single Family Residence
Built in 1962
10,367 Square Feet Lot
$473,000 Zestimate®
$--/sqft
$2,823 Estimated rent
Home value
$473,000
$430,000 - $520,000
$2,823/mo
Zestimate® history
Owner options
List your home for rent
$2,823/mo
Rent Zestimate®
Find your next renter with Zillow Rental Manager. Plus, with online applications, you can quickly screen prospective tenants – for free.
$2,823/mo
Rent Zestimate®
Refinance and save
Refinancing to a lower rate could help reduce your monthly payments and save thousands over the life of the loan.
Explore your selling options
Work with a Zillow partner agent
Leverage their expertise and Zillow's premium Showcase listings to get your home seen by more buyers.
Get startedList with your own agent
Get your home in front of millions of buyers by listing it on Zillow.
Learn how to do itSell it yourself
Take full control of how buyers see your home on Zillow by listing For Sale by Owner (FSBO).
List your homeWhat's special
Electric fireplaceStainless steel appliancesInviting deckQuartz countertopsLaminate and carpet flooringCorner lotAmple storage
Zillow last checked:
Listing updated:
Listed by:
Bradley Marshall 0623452 214-549-2750,
Compass RE Texas, LLC. 214-814-8100
Bought with:
Sarah Mcdermett
Compass RE Texas, LLC.
Source: NTREIS,MLS#: 20995324
Facts & features
Interior
Bedrooms & bathrooms
- Bedrooms: 3
- Bathrooms: 3
- Full bathrooms: 3
Primary bedroom
- Features: Ceiling Fan(s), Dual Sinks, En Suite Bathroom, Walk-In Closet(s)
- Level: First
- Dimensions: 1 x 1
Dining room
- Level: First
- Dimensions: 1 x 1
Kitchen
- Features: Breakfast Bar, Built-in Features, Stone Counters
- Level: First
- Dimensions: 1 x 1
Living room
- Features: Ceiling Fan(s), Fireplace
- Level: First
- Dimensions: 1 x 1
Heating
- Central
Cooling
- Central Air, Electric
Appliances
- Included: Dishwasher, Electric Range, Disposal, Microwave
- Laundry: In Hall
Features
- Decorative/Designer Lighting Fixtures, Double Vanity, Eat-in Kitchen, High Speed Internet, Cable TV, Walk-In Closet(s)
- Flooring: Carpet, Laminate
- Windows: Window Coverings
- Has basement: No
- Number of fireplaces: 1
- Fireplace features: Electric
Interior area
- Total interior livable area: 1,724 sqft
Property
Parking
- Total spaces: 2
- Parking features: Alley Access, Garage, Garage Door Opener
- Garage spaces: 2
Features
- Levels: One
- Stories: 1
- Patio & porch: Deck
- Pool features: None
- Fencing: Chain Link
Lot
- Size: 10,367 Square Feet
- Features: Interior Lot, Landscaped
Details
- Parcel number: 42167500940150000
Construction
Type & style
- Home type: SingleFamily
- Architectural style: Ranch,Traditional,Detached
- Property subtype: Single Family Residence
Materials
- Brick
- Foundation: Pillar/Post/Pier
- Roof: Composition
Condition
- Year built: 1962
Utilities & green energy
- Sewer: Public Sewer
- Water: Public
- Utilities for property: Sewer Available, Separate Meters, Water Available, Cable Available
Green energy
- Energy efficient items: HVAC, Thermostat, Water Heater
Community & HOA
Community
- Features: Curbs
- Security: Fire Alarm
- Subdivision: Richardson Heights Add 09 Instl 01
HOA
- Has HOA: No
Location
- Region: Richardson
Financial & listing details
- Tax assessed value: $386,240
- Annual tax amount: $8,422
- Date on market: 7/9/2025
- Cumulative days on market: 17 days
- Listing terms: Cash,Conventional,FHA,VA Loan
- Exclusions: Video Cameras in Home.
Price history
| Date | Event | Price |
|---|---|---|
| 8/22/2025 | Sold | -- |
Source: NTREIS #20995324 Report a problem | ||
| 8/7/2025 | Pending sale | $485,000$281/sqft |
Source: NTREIS #20995324 Report a problem | ||
| 7/28/2025 | Contingent | $485,000$281/sqft |
Source: NTREIS #20995324 Report a problem | ||
| 7/9/2025 | Listed for sale | $485,000+61.7%$281/sqft |
Source: NTREIS #20995324 Report a problem | ||
| 6/20/2019 | Listing removed | $299,900$174/sqft |
Source: Ebby Halliday Realtors #14031539 Report a problem | ||
| 6/4/2019 | Pending sale | $299,900$174/sqft |
Source: Ebby Halliday, REALTORS #14031539 Report a problem | ||
| 2/28/2019 | Listed for sale | $299,900-10.5%$174/sqft |
Source: Ebby Halliday, REALTORS #14031539 Report a problem | ||
| 8/29/2018 | Listing removed | $335,000$194/sqft |
Source: Ebby Halliday Realtors #13900695 Report a problem | ||
| 8/3/2018 | Listed for sale | $335,000$194/sqft |
Source: Ebby Halliday, REALTORS #13900695 Report a problem | ||
Public tax history
| Year | Property taxes | Tax assessment |
|---|---|---|
| 2025 | $3,519 +10.1% | $386,240 |
| 2024 | $3,197 +6.9% | $386,240 +28.7% |
| 2023 | $2,991 -2.7% | $300,000 |
| 2022 | $3,074 -3% | $300,000 +4.9% |
| 2021 | $3,169 -2.5% | $285,970 |
| 2020 | $3,252 -10.6% | $285,970 |
| 2019 | $3,637 +37.9% | $285,970 +5.8% |
| 2018 | $2,637 -43.4% | $270,400 +26.1% |
| 2017 | $4,657 +10.9% | $214,380 +13.2% |
| 2016 | $4,199 +15.2% | $189,450 +6.2% |
| 2015 | $3,646 | $178,370 +10% |
| 2014 | $3,646 | $162,160 |
| 2013 | -- | -- |
| 2012 | -- | -- |
| 2011 | -- | -- |
| 2010 | -- | -- |
| 2009 | -- | -- |
| 2008 | -- | -- |
| 2007 | -- | -- |
| 2005 | -- | -- |
| 2004 | -- | -- |
| 2003 | -- | -- |
| 2002 | -- | -- |
| 2001 | -- | -- |
Find assessor info on the county website
Neighborhood: Arapaho
Nearby homes
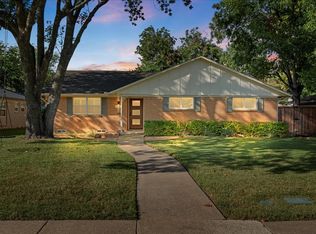
- $--3 bd2 ba1.8k sqft1216 Cypress Dr, Richardson, TX 75080Sold
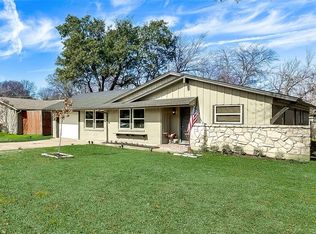
- $416,1003 bd2 ba1.7k sqft1218 Cypress Dr, Richardson, TX 75080Off Market
- $492,4004 bd2 ba2.2k sqft1215 Evergreen Dr, Richardson, TX 75080Off Market
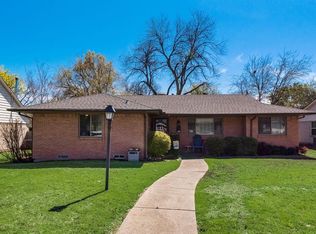
- $411,5003 bd2 ba1.6k sqft1217 Evergreen Dr, Richardson, TX 75080Off Market
- $412,9003 bd2 ba1.4k sqft1002 Glen Cove Dr, Richardson, TX 75080Off Market
- $401,9003 bd2 ba1.5k sqft1004 Glen Cove Dr, Richardson, TX 75080Off Market
- $366,7003 bd2 ba1.3k sqft1215 Cypress Dr, Richardson, TX 75080Off Market
- $474,6003 bd2 ba1.5k sqft1000 Glen Cove Dr, Richardson, TX 75080Off Market
Nearby schools
GreatSchools rating
- 10/10Arapaho Classical MagnetGrades: K-6Distance: 0.3 mi
- 7/10Richardson West Junior High SchoolGrades: 7-8Distance: 0.4 mi
- 6/10Richardson High SchoolGrades: 9-12Distance: 0.6 mi
Schools provided by the listing agent
- Elementary: Arapaho
- High: Richardson
- District: Richardson ISD
Source: NTREIS. This data may not be complete. We recommend contacting the local school district to confirm school assignments for this home.
Get a cash offer in 3 minutes
Find out how much your home could sell for in as little as 3 minutes with a no-obligation cash offer.
Estimated market value
$473,000
Get a cash offer in 3 minutes
Find out how much your home could sell for in as little as 3 minutes with a no-obligation cash offer.
Estimated market value
$473,000
- Texas
- Dallas County
- Richardson
- 75080
- Arapaho
- 1214 Cypress Dr
Nearby cities
Nearby neighborhoods
Nearby zip codes
Other Richardson Topics
