This storybook cottage in the heart of Richardson Heights is filled with charm inside and out. Gleaming hardwood floors flow through a welcoming layout with 3 spacious bedrooms. The primary suite includes a versatile sitting area, ideal for a nursery, office, or workout space, and three closets, a rare feature in the Heights.
The kitchen and baths have been thoughtfully updated, and the home offers lasting improvements such as Pella windows, radiant barrier, added insulation, stylish front and French doors, and custom shutters. The spacious family room, complete with a wall of built-ins, is perfect for gathering, while the dining room provides an elegant space for entertaining.
Outside, a quaint tree swing adds curb appeal and neighborhood charm. Just one street over from Arapaho Classical Magnet Elementary and a stones throw from the junior high and high school, this home also enjoys nearby shopping, dining and multiple parks and downtown Dallas is only 14 miles away.
Sold
Price Unknown
1216 Cypress Dr, Richardson, TX 75080
3beds
1,827sqft
Single Family Residence
Built in 1961
8,102 Square Feet Lot
$445,400 Zestimate®
$--/sqft
$2,954 Estimated rent
Home value
$445,400
$405,000 - $490,000
$2,954/mo
Zestimate® history
Owner options
List your home for rent
$2,954/mo
Rent Zestimate®
Find your next renter with Zillow Rental Manager. Plus, with online applications, you can quickly screen prospective tenants – for free.
$2,954/mo
Rent Zestimate®
Refinance and save
Refinancing to a lower rate could help reduce your monthly payments and save thousands over the life of the loan.
Explore your selling options
Work with a Zillow partner agent
Leverage their expertise and Zillow's premium Showcase listings to get your home seen by more buyers.
Get startedList with your own agent
Get your home in front of millions of buyers by listing it on Zillow.
Learn how to do itSell it yourself
Take full control of how buyers see your home on Zillow by listing For Sale by Owner (FSBO).
List your homeWhat's special
Gleaming hardwood floorsSpacious bedroomsPella windowsWelcoming layoutThree closetsQuaint tree swingCustom shutters
Zillow last checked:
Listing updated:
Listed by:
Laine Murray 0689534 817-908-3373,
Attorney Broker Services 817-543-8900
Bought with:
Tamra Holden
eXp Realty LLC
Source: NTREIS,MLS#: 21069677
Facts & features
Interior
Bedrooms & bathrooms
- Bedrooms: 3
- Bathrooms: 2
- Full bathrooms: 2
Primary bedroom
- Features: Sitting Area in Primary
- Level: First
- Dimensions: 15 x 12
Bedroom
- Level: First
- Dimensions: 11 x 12
Bedroom
- Level: First
- Dimensions: 13 x 13
Bonus room
- Level: First
- Dimensions: 13 x 11
Breakfast room nook
- Features: Eat-in Kitchen
- Level: First
- Dimensions: 8 x 8
Dining room
- Level: First
- Dimensions: 15 x 11
Kitchen
- Features: Eat-in Kitchen, Galley Kitchen, Solid Surface Counters
- Level: First
- Dimensions: 12 x 8
Living room
- Features: Built-in Features, Ceiling Fan(s)
- Level: First
- Dimensions: 22 x 12
Heating
- Central, Natural Gas
Cooling
- Central Air, Electric
Appliances
- Included: Dishwasher, Electric Range, Disposal, Microwave, Refrigerator
- Laundry: In Garage
Features
- Decorative/Designer Lighting Fixtures, Eat-in Kitchen, High Speed Internet, Paneling/Wainscoting, Cable TV
- Flooring: Ceramic Tile, Wood
- Windows: Shutters
- Has basement: No
- Has fireplace: No
Interior area
- Total interior livable area: 1,827 sqft
Property
Parking
- Total spaces: 2
- Parking features: Door-Single, Driveway, Garage, Garage Door Opener, Garage Faces Rear
- Attached garage spaces: 2
- Has uncovered spaces: Yes
Features
- Levels: One
- Stories: 1
- Exterior features: Garden, Rain Gutters
- Pool features: None
- Fencing: Wood
Lot
- Size: 8,102 Square Feet
Details
- Parcel number: 42167500940160000
Construction
Type & style
- Home type: SingleFamily
- Architectural style: Traditional,Detached
- Property subtype: Single Family Residence
Materials
- Brick, Wood Siding
- Foundation: Pillar/Post/Pier
- Roof: Composition
Condition
- Year built: 1961
Utilities & green energy
- Sewer: Public Sewer
- Water: Public
- Utilities for property: Electricity Available, Natural Gas Available, Sewer Available, Separate Meters, Underground Utilities, Water Available, Cable Available
Community & HOA
Community
- Features: Curbs
- Security: Carbon Monoxide Detector(s), Smoke Detector(s)
- Subdivision: Richardson Heights 09 1st Sec
HOA
- Has HOA: No
Location
- Region: Richardson
Financial & listing details
- Tax assessed value: $437,630
- Annual tax amount: $9,542
- Date on market: 9/26/2025
- Cumulative days on market: 27 days
- Electric utility on property: Yes
Price history
| Date | Event | Price |
|---|---|---|
| 10/23/2025 | Sold | -- |
Source: NTREIS #21069677 Report a problem | ||
| 9/29/2025 | Contingent | $449,000$246/sqft |
Source: NTREIS #21069677 Report a problem | ||
| 9/26/2025 | Listed for sale | $449,000+28.3%$246/sqft |
Source: NTREIS #21069677 Report a problem | ||
| 4/1/2021 | Sold | -- |
Source: Ebby Halliday solds #14527333_75080 Report a problem | ||
| 3/8/2021 | Pending sale | $350,000$192/sqft |
Source: 190 - Richardson Office #14527333 Report a problem | ||
| 3/6/2021 | Listed for sale | $350,000$192/sqft |
Source: 190 - Richardson Office #14527333 Report a problem | ||
Public tax history
| Year | Property taxes | Tax assessment |
|---|---|---|
| 2025 | $4,243 +6.2% | $437,630 |
| 2024 | $3,996 +6.9% | $437,630 +16.7% |
| 2023 | $3,739 -2.7% | $375,000 |
| 2022 | $3,843 +37.2% | $375,000 +48.5% |
| 2021 | $2,800 -2.5% | $252,610 |
| 2020 | $2,872 +7.8% | $252,610 |
| 2019 | $2,665 +9.2% | $252,610 |
| 2018 | $2,440 -43% | $252,610 +27.1% |
| 2017 | $4,283 +11% | $198,740 +13.4% |
| 2016 | $3,859 +15.2% | $175,290 +6.3% |
| 2015 | $3,349 | $164,870 +10.2% |
| 2014 | $3,349 | $149,660 |
| 2013 | -- | -- |
| 2012 | -- | -- |
| 2011 | -- | -- |
| 2010 | -- | -- |
| 2009 | -- | -- |
| 2008 | -- | -- |
| 2007 | -- | -- |
| 2005 | -- | -- |
| 2004 | -- | -- |
| 2003 | -- | -- |
| 2002 | -- | -- |
| 2001 | -- | -- |
Find assessor info on the county website
Neighborhood: Arapaho
Nearby homes
- $416,1003 bd2 ba1.7k sqft1218 Cypress Dr, Richardson, TX 75080Off Market
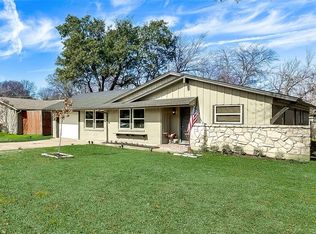
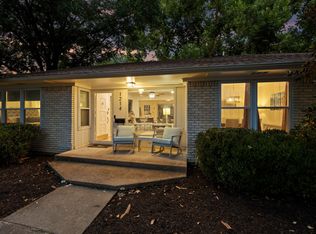
- $--3 bd3 ba1.7k sqft1214 Cypress Dr, Richardson, TX 75080Sold
- $386,2003 bd2 ba1.3k sqft1220 Cypress Dr, Richardson, TX 75080Off Market

- $411,5003 bd2 ba1.6k sqft1217 Evergreen Dr, Richardson, TX 75080Off Market
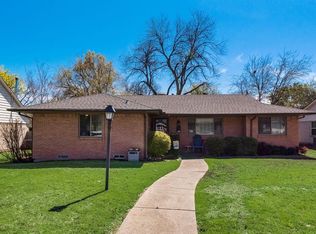
- $388,0004 bd2 ba1.4k sqft1219 Evergreen Dr, Richardson, TX 75080Off Market
- $492,4004 bd2 ba2.2k sqft1215 Evergreen Dr, Richardson, TX 75080Off Market
- $353,8003 bd2 ba1.5k sqft1217 Cypress Dr, Richardson, TX 75080Off Market
- $416,1003 bd2 ba1.3k sqft1221 Evergreen Dr, Richardson, TX 75080Off Market
Nearby schools
GreatSchools rating
- 10/10Arapaho Classical MagnetGrades: K-6Distance: 0.3 mi
- 7/10Richardson West Junior High SchoolGrades: 7-8Distance: 0.4 mi
- 6/10Richardson High SchoolGrades: 9-12Distance: 0.6 mi
Schools provided by the listing agent
- Elementary: Arapaho
- High: Richardson
- District: Richardson ISD
Source: NTREIS. This data may not be complete. We recommend contacting the local school district to confirm school assignments for this home.
Get a cash offer in 3 minutes
Find out how much your home could sell for in as little as 3 minutes with a no-obligation cash offer.
Estimated market value
$445,400
Get a cash offer in 3 minutes
Find out how much your home could sell for in as little as 3 minutes with a no-obligation cash offer.
Estimated market value
$445,400
- Texas
- Dallas County
- Richardson
- 75080
- Arapaho
- 1216 Cypress Dr
Nearby cities
Nearby neighborhoods
Nearby zip codes
Other Richardson Topics
