This thoughtfully redesigned home features a complete recent remodel with brand-new flooring, fresh paint, and new energy-efficient windows throughout. The layout has been converted into an expansive 2-bedroom, 1-bathroom floor plan, highlighting a luxury-sized, fully accessible bathroom and generous bedroom spaces. Beautiful new double doors lead from the main living area out to a newly poured back patio, creating an ideal setup for indoor-outdoor living. Beyond the main living room, separate dining area, and eat-in kitchen, the property offers great functional spaces. A large laundry room provides abundant storage, while a secondary living space with its own outside entry serves perfectly as a home office. Out back, the massive 40x24 detached shop/garage with alley access offers incredible utility. Finished with a front-yard sprinkler system, this unique property is entirely turn-key.
For sale
$229,000
1214 E Buckley St, Brownfield, TX 79316
2beds
2,072sqft
:
Get pre-qualified$1,849/mo
Single Family Residence, Residential
Built in 1955
10,454 Square Feet Lot
$222,200 Zestimate®
$111/sqft
$-- HOA
What's special
Fresh paintBrand-new flooringNewly poured back patioGenerous bedroom spacesEat-in kitchenSeparate dining areaLuxury-sized fully accessible bathroom
- 51 days |
- 126 |
- 2 |
Zillow last checked:
Listing updated:
Listed by:
Jenifer Hudman TREC #0544909 806-470-8640,
Keller Williams Realty
Source: LBMLS,MLS#: 202608392
Facts & features
Interior
Bedrooms & bathrooms
- Bedrooms: 2
- Bathrooms: 1
- Full bathrooms: 1
Heating
- Central
Cooling
- Ceiling Fan(s), Central Air
Appliances
- Laundry: Built-In Ironing Board, Laundry Room
Features
- Bookcases, Ceiling Fan(s), Eat-in Kitchen, Walk-In Closet(s)
- Flooring: Carpet, Luxury Vinyl
- Doors: French Doors
- Windows: Double Pane Windows
- Has fireplace: No
Interior area
- Total structure area: 2,072
- Total interior livable area: 2,072 sqft
- Finished area above ground: 2,072
Property
Parking
- Parking features: Additional Parking, Alley Access, Converted Garage
Accessibility
- Accessibility features: Accessible Bedroom, Accessible Doors, Accessible Full Bath
Features
- Exterior features: Private Yard, Storage
- Fencing: Back Yard,Fenced,Perimeter,Wood
Lot
- Size: 10,454 Square Feet
Details
- Parcel number: 23904
Construction
Type & style
- Home type: SingleFamily
- Architectural style: Ranch
- Property subtype: Single Family Residence, Residential
Materials
- Brick
- Foundation: Slab
- Roof: Composition
Condition
- Updated/Remodeled
- New construction: No
- Year built: 1955
Community & HOA
Community
- Security: Security Lights, Smoke Detector(s)
Location
- Region: Brownfield
Financial & listing details
- Price per square foot: $111/sqft
- Tax assessed value: $140,439
- Annual tax amount: $2,242
- Date on market: 6/19/2026
- Cumulative days on market: 51 days
- Listing terms: 1031 Exchange,Cash,Conventional,FHA
- Road surface type: All Weather
Estimated market value
$222,200
$211,000 - $233,000
$1,308/mo
Price history
| Date | Event | Price |
|---|---|---|
| 6/19/2026 | Listed for sale | $229,000+6.5%$111/sqft |
Source:  LBMLS #202608392 Report a problem LBMLS #202608392 Report a problem | ||
| 10/31/2025 | Sold | -- |
Source: LBMLS #202556793 Report a problem | ||
| 10/10/2025 | Pending sale | $215,000$104/sqft |
Source: LBMLS #202556793 Report a problem | ||
| 8/29/2025 | Price change | $215,000-6.5%$104/sqft |
Source: LBMLS #202556793 Report a problem | ||
| 6/24/2025 | Listed for sale | $230,000$111/sqft |
Source: LBMLS #202556793 Report a problem | ||
Public tax history
| Year | Property taxes | Tax assessment |
|---|---|---|
| 2025 | $2,242 +0.1% | $140,439 +4.4% |
| 2024 | $2,241 +18.8% | $134,522 +10% |
| 2023 | $1,887 +4.7% | $122,274 +12.9% |
| 2022 | $1,803 +2.1% | $108,255 +4.3% |
| 2021 | $1,766 +16.4% | $103,811 +14.2% |
| 2020 | $1,518 +14.8% | $90,878 +11.6% |
| 2017 | $1,322 | $81,418 +4% |
| 2016 | -- | $78,255 +6.1% |
| 2015 | -- | $73,752 |
| 2014 | -- | $73,752 +7.6% |
| 2013 | -- | $68,572 |
| 2012 | -- | $68,572 |
| 2011 | -- | $68,572 +0% |
| 2010 | -- | $68,570 +6.6% |
| 2009 | -- | $64,350 |
| 2008 | -- | $64,350 |
| 2007 | -- | -- |
Find assessor info on the county website
Monthly payment
Est. payment
Payment breakdown
Explore the cost of this home by adjusting the details. Changes won't be saved.Climate risks
Neighborhood: 79316
Nearby schools
GreatSchools rating
- 1/10Oak Grove Elementary SchoolGrades: K-5Distance: 1.2 mi
- 5/10Brownfield Middle SchoolGrades: 6-8Distance: 0.9 mi
- 5/10Brownfield High SchoolGrades: 9-12Distance: 0.8 mi
Schools provided by the listing agent
- Middle: Brownfield
- High: Brownfield
Source: LBMLS. This data may not be complete. We recommend contacting the local school district to confirm school assignments for this home.
- $155,0003 bd2 ba1.5k sqft1212 E Buckley St, Brownfield, TX 79316Pending

- $168,000-- bd-- ba2.2k sqft1218 E Buckley St, Brownfield, TX 79316Off Market
- $160,600-- bd-- ba2.6k sqft1210 E Buckley St, Brownfield, TX 79316Off Market
- $134,200-- bd-- ba2.1k sqft1213 E Reppto St, Brownfield, TX 79316Off Market
- $23,835-- bd-- ba1.2k sqft1213 E Buckley St, Brownfield, TX 79316Off Market
- $154,4003 bd2 ba2.6k sqft1215 E Reppto St, Brownfield, TX 79316Off Market
- $116,900-- bd-- ba1.1k sqft1211 E Reppto St, Brownfield, TX 79316Off Market
- $--4 bd3 ba2.2k sqft1211 E Buckley St, Brownfield, TX 79316Sold
A local agent can set up tours, give advice and negotiate with sellers.
Similar homes
- $199,0003 bd2 ba2.3k sqft904 E Cardwell St, Brownfield, TX 79316For Sale
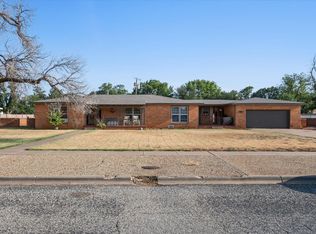 MLS ID #202611010, J'Lynn Mounce, Aycock Realty Group, LLC. LBMLS
 - $240,0003 bd2 ba2.4k sqft1803 E Buckley St, Brownfield, TX 79316For Sale
 MLS ID #202609477, Rigo Lopez, Progressive Properties. LBMLS
 - $175,0003 bd3 ba2k sqft908 E Buckley St, Brownfield, TX 79316For Sale
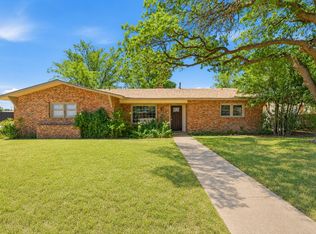 MLS ID #202610531, Susan Kalisiak, Aycock Realty Group, LLC. LBMLS
 - $230,0004 bd2 ba2k sqft1523 County Road 533, Brownfield, TX 79316New Construction
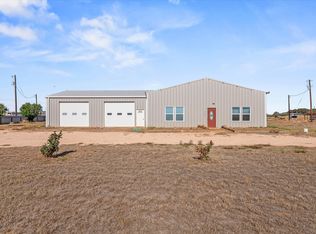 MLS ID #202605791, Jo Anna Harvey, Keller Williams Realty. LBMLS
 - $290,0003 bd2 ba2.5k sqft1710 E Hester St, Brownfield, TX 79316For SaleMLS ID #202608318, Bayley Falkenbury, Tapp Realty Group, eXp Realty. LBMLS
- $170,0003 bd2 ba1.8k sqft202 S 14th St, Brownfield, TX 79316For SaleMLS ID #202608403, Leslie Mealem, Texas Home and Land Connection. LBMLS
- $284,9002 bd2 ba2.6k sqft1601 E Crystal Pl, Brownfield, TX 79316For SaleMLS ID #202603905, Kylee Garcia, McDougal, REALTORS. LBMLS
- $130,0003 bd2 ba1.2k sqft806 E Lons St, Brownfield, TX 79316For SaleMLS ID #202609963, Clay Grossman, Wise Cardinal Realty. LBMLS
- $169,5003 bd2 ba1.9k sqft1807 E Reppto St, Brownfield, TX 79316For SaleMLS ID #202601045, Beth Collier, Magnolia Road RealtyBrownfield. LBMLS
- $158,0003 bd2 ba1.8k sqft613 N B St, Brownfield, TX 79316For SaleMLS ID #202608266, Bayley Falkenbury, Tapp Realty Group, eXp Realty. LBMLS
- $168,0003 bd2 ba1.8k sqft702 E Lake St, Brownfield, TX 79316For SaleMLS ID #202603018, Haylee Potter, Red Dirt Realty & Land. LBMLS
- $285,0005 bd4 ba2.8k sqft1305 S Pecos St, Brownfield, TX 79316For SaleMLS ID #202607457, Patricia Brashears, Brashears Home and Land Realty. LBMLS
- $125,0003 bd2 ba1.9k sqft1012 E Oak St, Brownfield, TX 79316For SaleMLS ID #202607476, Haylee Potter, Red Dirt Realty & Land. LBMLS
- $135,0003 bd2 ba1.5k sqft803 S Howell St, Brownfield, TX 79316For SaleMLS ID #202609027, Debbie Adair, Brashears Home and Land Realty. LBMLS
- $185,0003 bd2 ba2.2k sqft1306 E Cardwell St, Brownfield, TX 79316For Sale By Owner
- $214,8003 bd2 ba1.9k sqft1515 SE County Road 531, Brownfield, TX 79316For SaleMLS ID #202603440, Beth Collier, Magnolia Road RealtyBrownfield. LBMLS
- $285,0003 bd2 ba1.9k sqft1708 E Main St, Brownfield, TX 79316New ConstructionMLS ID #50091307, Truda Klassen, Keller Williams, 432-520-5151. PBBR
- $225,0004 bd2 ba1.5k sqft2544 Private Road 197, Seagraves, TX 79359For SaleMLS ID #202610850, Bayley Falkenbury, Tapp Realty Group, eXp Realty. LBMLS
- $135,0002 bd2 ba1k sqft1116 E Bynum Ln, Brownfield, TX 79316For SaleMLS ID #202605743, Derek Dominguez, L3 Brokers. LBMLS
- $167,5003 bd2 ba1.1k sqft105 N Jill St, Brownfield, TX 79316For SaleMLS ID #202604942, Beth Collier, Magnolia Road RealtyBrownfield. LBMLS
