Solid, spacious, and full of character, this brick ranch-style home sits directly across from a neighborhood walking park—a rare perk that gives you open green space and a place to stroll right outside your front door. Conveniently located near Brownfield, you get small-town comfort with easy access to everything you need. Step inside to a generous living room anchored by a wood-burning brick fireplace with a raised hearth, perfect for cozy evenings. The warm wood-paneled accent wall and plantation shutters add timeless charm, while the open flow into the dining area makes the space feel even larger. At nearly 1,827 square feet, there's room here to spread out. The eat-in kitchen is bright and functional, with crisp white cabinetry, plenty of counter space, a built-in dishwasher, and a sunny dining nook framed by a big window. Three comfortable bedrooms offer flexibility for family, guests, or a home office, each with fresh carpet and ample closet space. Both bathrooms are ready to use—one features a modern walk-in shower with a sleek marble-look surround and grab bars, while the second offers a classic tub-and-shower combo. A dedicated indoor laundry/utility room with extra storage cabinets keeps things organized. Out back, enjoy a large covered patio for shade and entertaining, plus a roomy storage shed for tools, hobbies, or extra gear. The attached carport and full driveway provide convenient covered parking. Topping it all off: a durable standing-seam metal roof for lasting peace of mind. With great bones, a smart layout, and an unbeatable spot facing the park, this home is ready for its next chapter. Come see it for yourself!
For sale
$165,000
613 N B St, Brownfield, TX 79316
3beds
1,827sqft
:
Get pre-qualifiedN/A
Single Family Residence, Residential
Built in 1972
9,147 Square Feet Lot
$159,100 Zestimate®
$90/sqft
$-- HOA
What's special
- 39 days |
- 117 |
- 1 |
Zillow last checked:
Listing updated:
Listed by:
Bayley Falkenbury TREC #0627764 806-215-1551,
Lyons Realty
Source: LBMLS,MLS#: 202608266
Facts & features
Interior
Bedrooms & bathrooms
- Bedrooms: 3
- Bathrooms: 2
- Full bathrooms: 2
Primary bedroom
- Features: Carpet Flooring
Bedroom 2
- Features: Carpet Flooring
Bedroom 3
- Features: Carpet Flooring
Primary bathroom
- Features: Tile Flooring
Bathroom
- Features: Combination Shower/Tub, Tile Flooring
Dining room
- Features: Tile Flooring
Kitchen
- Features: Tile Flooring
Living room
- Features: Carpet Flooring
Heating
- Central
Cooling
- Ceiling Fan(s), Central Air, Electric
Appliances
- Included: Dishwasher
- Laundry: Laundry Room
Features
- Ceiling Fan(s), Eat-in Kitchen, Storage
- Flooring: Carpet, Tile
- Has basement: No
- Number of fireplaces: 1
- Fireplace features: Living Room
Interior area
- Total structure area: 1,827
- Total interior livable area: 1,827 sqft
- Finished area above ground: 1,827
Property
Parking
- Total spaces: 1
- Parking features: Attached Carport, Carport
- Carport spaces: 1
Features
- Patio & porch: Front Porch, Rear Porch
- Exterior features: Storage
- Fencing: Back Yard,Wood
Lot
- Size: 9,147 Square Feet
- Features: City Lot
Details
- Parcel number: 20233
- Zoning description: Single Family
- Special conditions: Standard
Construction
Type & style
- Home type: SingleFamily
- Property subtype: Single Family Residence, Residential
Materials
- Brick, Vinyl Siding
- Foundation: Slab
- Roof: Metal
Condition
- New construction: No
- Year built: 1972
Utilities & green energy
- Sewer: Public Sewer
- Water: Public
- Utilities for property: Electricity Connected, Natural Gas Connected, Sewer Connected, Water Connected
Community & HOA
Community
- Security: None
HOA
- Has HOA: No
Location
- Region: Brownfield
Financial & listing details
- Price per square foot: $90/sqft
- Tax assessed value: $113,038
- Annual tax amount: $1,419
- Date on market: 6/16/2026
- Cumulative days on market: 40 days
- Listing terms: Cash,Conventional,USDA Loan,VA Loan
- Electric utility on property: Yes
- Road surface type: Paved
Estimated market value
$159,100
$151,000 - $167,000
$1,641/mo
Price history
| Date | Event | Price |
|---|---|---|
| 6/16/2026 | Listed for sale | $165,000$90/sqft |
Source:  LBMLS #202608266 Report a problem LBMLS #202608266 Report a problem | ||
Public tax history
| Year | Property taxes | Tax assessment |
|---|---|---|
| 2025 | $1,419 +17.4% | $113,038 +9.3% |
| 2024 | $1,209 +11.4% | $103,448 +24.4% |
| 2023 | $1,085 -10.2% | $83,145 +18.2% |
| 2022 | $1,208 -0.8% | $70,362 +4.9% |
| 2021 | $1,217 +15.5% | $67,055 +8.8% |
| 2020 | $1,053 +14% | $61,646 +11.7% |
| 2017 | $924 | $55,171 +10.5% |
| 2016 | -- | $49,941 -12.3% |
| 2015 | -- | $56,942 |
| 2014 | -- | $56,942 +13% |
| 2013 | -- | $50,379 +7.3% |
| 2012 | -- | $46,972 |
| 2011 | -- | $46,972 +0% |
| 2010 | -- | $46,960 -2.5% |
| 2009 | -- | $48,150 |
| 2008 | -- | $48,150 |
| 2007 | -- | -- |
Find assessor info on the county website
Monthly payment
Est. payment
Payment breakdown
Explore the cost of this home by adjusting the details. Changes won't be saved.Climate risks
Neighborhood: 79316
Nearby schools
GreatSchools rating
- 1/10Oak Grove Elementary SchoolGrades: K-5Distance: 0.6 mi
- 5/10Brownfield Middle SchoolGrades: 6-8Distance: 0.4 mi
- 5/10Brownfield High SchoolGrades: 9-12Distance: 0.6 mi
Schools provided by the listing agent
- Middle: Brownfield
- High: Brownfield
Source: LBMLS. This data may not be complete. We recommend contacting the local school district to confirm school assignments for this home.
- $128,900-- bd-- ba1.5k sqft611 N B St, Brownfield, TX 79316Off Market
- $149,4003 bd2 ba1.8k sqft615 N B St, Brownfield, TX 79316Off Market

- $118,000-- bd-- ba1.2k sqft609 N B St, Brownfield, TX 79316Off Market
- $137,900-- bd-- ba1.2k sqft617 N B St, Brownfield, TX 79316Off Market
- $4,440-- bd-- ba-- sqft601 E Grace St, Brownfield, TX 79316Off Market
- $--2 bd1 ba675 sqft508 E Story St, Brownfield, TX 79316Sold
- $185,5003 bd2 ba2k sqft602 E Story St, Brownfield, TX 79316Off Market
- $143,600-- bd-- ba1.8k sqft607 N B St, Brownfield, TX 79316Off Market
A local agent can set up tours, give advice and negotiate with sellers.
Similar homes
- $168,0003 bd2 ba1.8k sqft702 E Lake St, Brownfield, TX 79316For Sale
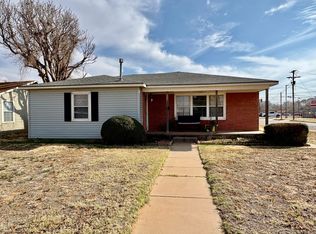 MLS ID #202603018, Haylee Potter, Red Dirt Realty & Land. LBMLS
 - $180,0003 bd2 ba1.8k sqft202 S 14th St, Brownfield, TX 79316For Sale
 MLS ID #202608403, Leslie Mealem, Texas Home and Land Connection. LBMLS
 - $136,0003 bd2 ba1.9k sqft906 N 3rd St, Brownfield, TX 79316For Sale
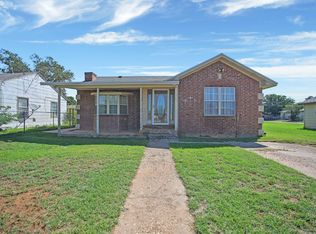 MLS ID #202608253, Michael Norsworthy, eXp Realty LLC. LBMLS
 - $142,0003 bd2 ba1.9k sqft1012 E Oak St, Brownfield, TX 79316For Sale
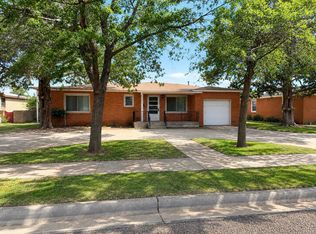 MLS ID #202607476, Haylee Potter, Red Dirt Realty & Land. LBMLS
 - $169,5003 bd2 ba1.9k sqft1807 E Reppto St, Brownfield, TX 79316For SaleMLS ID #202601045, Beth Collier, Magnolia Road RealtyBrownfield. LBMLS
- $130,0003 bd2 ba1.2k sqft806 E Lons St, Brownfield, TX 79316For SaleMLS ID #202609963, Clay Grossman, Wise Cardinal Realty. LBMLS
- $135,0003 bd2 ba1.5k sqft803 S Howell St, Brownfield, TX 79316For SaleMLS ID #202609027, Debbie Adair, Brashears Home and Land Realty. LBMLS
- $199,9993 bd2 ba2k sqft1108 S Howell St, Brownfield, TX 79316For SaleMLS ID #202605959, Hillary Martin, Avenue Real Estate. LBMLS
- $240,0003 bd2 ba2.4k sqft1803 E Buckley St, Brownfield, TX 79316For SaleMLS ID #202609477, Rigo Lopez, Progressive Properties. LBMLS
- $185,0003 bd2 ba2.2k sqft1306 E Cardwell St, Brownfield, TX 79316For Sale By Owner
- $167,5003 bd2 ba1.1k sqft105 N Jill St, Brownfield, TX 79316For SaleMLS ID #202604942, Beth Collier, Magnolia Road RealtyBrownfield. LBMLS
- $145,0002 bd2 ba1k sqft1116 E Bynum Ln, Brownfield, TX 79316For SaleMLS ID #202605743, Derek Dominguez, L3 Brokers. LBMLS
- $229,0002 bd1 ba2k sqft1214 E Buckley St, Brownfield, TX 79316For SaleMLS ID #202608392, Jenifer Hudman, Keller Williams Realty. LBMLS
- $99,7063 bd2 ba2.1k sqft1311 E Reppto St, Brownfield, TX 79316For Sale
 MLS ID #26-5246, Deborah Kelly, Absolute Real Estate. AMMLS
 - $112,0003 bd2 ba1.9k sqft1214 E Broadway St, Brownfield, TX 79316For SaleMLS ID #202602667, Beth Collier, Magnolia Road RealtyBrownfield. LBMLS
- $105,0003 bd2 ba1.3k sqft406 E Buckley St, Brownfield, TX 79316For SaleMLS ID #202608784, Tess Hernandez, Reside Real Estate Co.. LBMLS
- $125,0004 bd2 ba1.5k sqft1004 N Ballard St, Brownfield, TX 79316For SaleMLS ID #20449972, John Hill. NTREIS
- $230,0004 bd2 ba2k sqft1523 County Road 533, Brownfield, TX 79316New ConstructionMLS ID #202605791, Jo Anna Harvey, Keller Williams Realty. LBMLS
- $214,8003 bd2 ba1.9k sqft1515 SE County Road 531, Brownfield, TX 79316For SaleMLS ID #202603440, Beth Collier, Magnolia Road RealtyBrownfield. LBMLS
