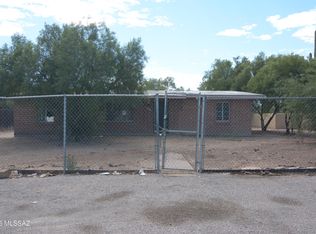
Explore the possibilities on this 13,373-square-foot R-2-zoned lot! This property features an existing 384-square-foot brick studio with one bathroom and offers an opportunity for renovation, additional residential units, or redevelopment. Consider incorporating the existing structure into a future residential plan or exploring a duplex, triplex, or fourplex configuration, subject to City requirements and approvals. Public water, connected sewer, and no HOA make this a strong starting point. Purchase individually or together with neighboring 1206 E Drexel Road for approximately 0.65 acres combined and a broader development opportunity. Existing structure requires renovation. Buyer to verify structure suitability, development feasibility, allowable unit count, and utility capacity.
For sale
$174,500
1214 E Drexel Rd, Tucson, AZ 85706
0beds
384sqft
Single Family Residence
Built in 1956
0.31 Acres Lot
$169,500 Zestimate®
$454/sqft
$-- HOA
What's special
- 21 days
- 329
- 21
Likely to sell faster than
Zillow last checked:
Listing updated:
Listed by:
Thomas Nguyen 520-369-0909,
Empire Management,
Zak Anderson,
Empire Management
Source: MLS of Southern Arizona,MLS#: 22625385
Facts & features
Interior
Bedrooms & bathrooms
- Bedrooms: 0
- Bathrooms: 1
- Full bathrooms: 1
Heating
- None
Appliances
- Laundry: Outside
Features
- Flooring: Concrete
- Has fireplace: No
- Fireplace features: None
Interior area
- Total structure area: 384
- Total interior livable area: 384 sqft
Property
Parking
- Parking features: None
Accessibility
- Accessibility features: None
Features
- Levels: One
- Stories: 1
- Patio & porch: None
- Exterior features: None
- Pool features: None
- Spa features: None
- Fencing: Chain Link
- View description: None
Lot
- Size: 0.31 Acres
- Features: Subdivided, North/South Exposure
Details
- Parcel number: 14025005A
- Zoning: Tucson - R2
- Special conditions: No SPDS
Construction
Type & style
- Home type: SingleFamily
- Architectural style: Ranch
- Property subtype: Single Family Residence
Materials
- Brick
- Roof: Built-Up
Condition
- Fixer
- Year built: 1956
Utilities & green energy
- Sewer: Sewer Connected
- Water: Public
Community & HOA
Community
- Features: None
- Security: None
- Subdivision: Los Ranchitos NO. 6
HOA
- Has HOA: No
Location
- Region: Tucson
Financial & listing details
- Price per square foot: $454/sqft
- Tax assessed value: $137,920
- Annual tax amount: $626
- Date on market: 10/16/2026
- Cumulative days on market: 30 days
- Listing terms: Cash
- Road surface type: Chip And Seal
Estimated market value
$169,500
$161,000 - $178,000
$972/mo
Price history
| Date | Event | Price |
|---|---|---|
| 10/16/2026 | Listed for sale | $174,500+74.5%$454/sqft |
Source:  MLS of Southern Arizona #22625385 Report a problem | ||
| 8/19/2003 | Sold | $100,000+566.7%$260/sqft |
Source: Public Record Report a problem | ||
| 11/1/1996 | Sold | $15,000$39/sqft |
Source: Public Record Report a problem | ||
Public tax history
| Year | Property taxes | Tax assessment |
|---|---|---|
| 2026 | $626 +5.1% | $13,792 +4.6% |
| 2025 | $596 +25.2% | $13,184 +18.2% |
| 2024 | $476 +1.8% | $11,155 +26.4% |
| 2023 | $467 -1.2% | $8,824 +24.7% |
| 2022 | $473 -0.6% | $7,076 +43.8% |
| 2021 | $476 +1.5% | $4,922 +13% |
| 2020 | $469 | $4,356 +24.1% |
| 2019 | $469 +1.1% | $3,511 +17.7% |
| 2018 | $464 +2.1% | $2,982 |
| 2017 | $454 +5.9% | $2,982 +5% |
| 2016 | $429 -7.7% | $2,840 -6.5% |
| 2015 | $465 | $3,038 |
| 2014 | -- | -- |
| 2013 | -- | $31,829 |
| 2012 | -- | -- |
| 2011 | -- | -- |
| 2010 | -- | -- |
| 2009 | -- | -- |
| 2007 | -- | -- |
| 2006 | -- | -- |
| 2005 | -- | -- |
| 2004 | -- | -- |
| 2003 | -- | -- |
| 2002 | -- | -- |
| 2001 | $857 +32.7% | -- |
| 2000 | $646 | -- |
Find assessor info on the county website
Monthly payment
Est. payment
Payment breakdown
Explore the cost of this home by adjusting the details. Changes won't be saved.Climate risks
Neighborhood: 85706
Nearby schools
Schools provided by the listing agent
- Elementary: Drexel
- Middle: Challenger
- High: Sunnyside
Source: MLS of Southern Arizona. This data may not be complete. We recommend contacting the local school district to confirm school assignments for this home.
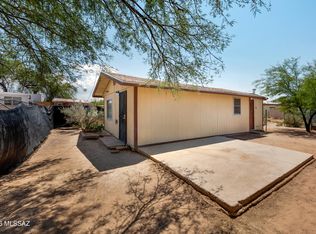
Similar homes
- $129,9001 bd1 ba519 sqft5844 S Fontana Ave, Tucson, AZ 85706For Sale
 MLS ID #22621446, Tyler Lopez, Long Realty. MLS of Southern Arizona
- $159,000-- bd-- ba378 sqft522 W 17th St, Tucson, AZ 85701For Sale
 MLS ID #22608599, Caroline Freedman, Gray St. Onge. MLS of Southern Arizona
- $--1 bd1 ba508 sqft1441 W Calle Platino, Tucson, AZ 85745Auction
 Auction.com 2
- $132,9001 bd1 ba508 sqft1745 E Glenn St APT 228, Tucson, AZ 85719For Sale
 MLS ID #22618422, Daniel J Demers, Sell Your Home Services Inc.. MLS of Southern Arizona
- $122,9992 bd1 ba560 sqft455 W Kelso St APT 103, Tucson, AZ 85705For SaleMLS ID #22616581, Marco A Solorzano, Tierra Antigua Realty. MLS of Southern Arizona
- $112,9002 bd1 ba560 sqft455 W Kelso St APT 222, Tucson, AZ 85705For SaleMLS ID #22619319, Julia A Alvarez, Tierra Antigua Realty. MLS of Southern Arizona
- $94,9001 bd1 ba560 sqft455 W Kelso St APT 225, Tucson, AZ 85705For SaleMLS ID #22624725, Shirley Ann Hallett, Oliver Realty, LLC. MLS of Southern Arizona
- $118,0001 bd1 ba508 sqft1745 E Glenn St APT 202, Tucson, AZ 85719For SaleMLS ID #22618705, Robert J Ziehr, OMNI Homes International. MLS of Southern Arizona
- $96,0001 bd1 ba560 sqft455 W Kelso St APT 130, Tucson, AZ 85705For SaleMLS ID #22619562, Alyssa A Kokot, Coldwell Banker Realty. MLS of Southern Arizona
- $98,0001 bd1 ba475 sqft1810 E Blacklidge Dr APT 308, Tucson, AZ 85719For SaleMLS ID #22618141, Kris L Macias, Century 21-Arizona Foothills. MLS of Southern Arizona
- $109,0001 bd1 ba575 sqft2950 N Alvernon Way APT 3103, Tucson, AZ 85712For SaleMLS ID #22620722, Edie Marie Pepping, Coldwell Banker Realty. MLS of Southern Arizona
- $100,000-- bd1 ba500 sqft1600 N Wilmot Rd Unit 251, Tucson, AZ 85712For SaleMLS ID #22622684, Amy Jo Stonemetz, eXp Realty. MLS of Southern Arizona
