Skip main navigation
Under contract
  • $695,000

    1214 E Fletcher St, Philadelphia, PA 19125

    3beds
    4,000sqft
    : 
    Loading
    Get pre-qualified
    Single Family Residence
    Built in 2024
    2,000 Square Feet Lot
    $689,200 Zestimate®
    $174/sqft
    $-- HOA

    What's special

    Fully finished walkout basementFull-sized deckTwo-story foyerPrimary suiteTastefully tiled modern bathroomEuropean-style windowsModern flat-panel cabinetry
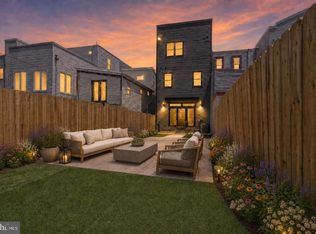
    Welcome to 1214 E Fletcher Street, a stunning oversized new construction home offering a two-story foyer, family room, multiple outdoor spaces, and a Tax Abatement. Nestled in the heart of Fishtown, just steps from the La Colombe Flagship and vibrant Frankford Avenue, this home - located on a quiet side street - is a rare gem with approximately 3,600/SF of living space. As you enter through the impressive Two-story Foyer, you'll encounter an L-shaped staircase leading to the second floor on the right, while a spacious powder room and large coat closet adorn the left. The foyer guides you to the fully finished basement via one staircase and to the open-concept main floor flooded with natural light from European-style windows. The gourmet kitchen is a highlight with modern flat-panel cabinetry extending to the 9-foot ceiling, luxury stainless steel smart appliances, a wine cooler, and a large island with quartz countertops. The adjacent dining room and Two-story Family room, featuring six wall sconces, lead to a full-sized deck and backyard for delightful outdoor living. The second floor boasts two spacious bedrooms, a tastefully tiled modern bathroom, and a convenient laundry space. The primary suite on the third floor is a luxurious retreat with a grand bedroom, a walk-in closet, and a spa-like bathroom complete with a double vanity and a walk-in shower. The third floor also offers access to one of Philadelphia's largest terraces with unobstructed city views. The fully finished walkout basement provides additional versatile space, equipped with a sprinkler system. The house features Two-zone HVAC and Two water heaters. Indulge in a vibrant Fishtown lifestyle, offering an array of culinary delights such as W.M. Mulherin's & Son, Surraya, Kalaya, LMNO, Middle Child Clubhouse, and Pizzeria Beddia. Enjoy family-friendly activities with parks along the waterfront or the nearby Palmer Park. Embrace a healthy lifestyle with numerous gyms, juice bars, and local organic grocers. For those who commute, Fishtown provides unparalleled access to public transportation, major bridges, and highways, with the Market-Frankford "EL" Blue Line connecting to Center City and 30th Street Station for Amtrak travel to NYC, D.C., and beyond. Easy proximity to I-95, the Ben Franklin Bridge, and the Betsy Ross Bridge completes the convenience of this dynamic neighborhood. Don't miss the opportunity to own one of the finest homes in 19125.
    307 days
    |
    57
    |
    2
    |

    Zillow last checked:

    Listing updated:

    Listed by:

    Loretta Starck 267-788-1358,

    Elite Realty Group Unl. Inc. 2153284800

    Source: Bright MLS,MLS#: PAPH2533838MLS Logo

      Facts & features

      Interior

      Bedrooms & bathrooms
      • Bedrooms: 3
      • Bathrooms: 4
      • Full bathrooms: 2
      • 1/2 bathrooms: 2
      • Main level bathrooms: 4
      • Main level bedrooms: 3
      Rooms
      • Room types: Dining Room, Primary Bedroom, Bedroom 2, Basement, Foyer, Bedroom 1, 2nd Stry Fam Ovrlk, Other, Utility Room, Bathroom 1, Primary Bathroom, Half Bath
      Primary bedroom
      • Level: Upper
      Bedroom 1
      • Level: Upper
      Bedroom 2
      • Level: Upper
      Primary bathroom
      • Level: Upper
      Bathroom 1
      • Level: Upper
      Other
      • Level: Upper
      Basement
      • Level: Lower
      Dining room
      • Level: Main
      Foyer
      • Level: Main
      Half bath
      • Level: Upper
      Half bath
      • Level: Main
      Other
      • Level: Upper
      Utility room
      • Level: Upper
      Heating
      • Central, Forced Air, Natural Gas
      Cooling
      • Central Air, ENERGY STAR Qualified Equipment, Programmable Thermostat, Zoned, Electric
      Appliances
      • Included: Gas Water Heater
      • Laundry: Upper Level, Laundry Chute
      Features
      • Additional Stairway, Ceiling Fan(s), Combination Kitchen/Dining, Dining Area, Open Floorplan, Eat-in Kitchen, Kitchen Island, Kitchen - Table Space, Pantry, Primary Bath(s), Soaking Tub, Bathroom - Stall Shower, Upgraded Countertops, Walk-In Closet(s)
      • Flooring: Ceramic Tile, Luxury Vinyl
      • Doors: Double Entry, ENERGY STAR Qualified Doors, French Doors, Sliding Glass
      • Windows: Casement, Double Hung, Double Pane Windows, Insulated Windows, Screens, Sliding
      • Basement: Full,Drainage System,Finished,Heated,Improved,Exterior Entry,Rear Entrance,Sump Pump,Walk-Out Access,Windows
      • Has fireplace: No
      Interior area
      • Total structure area: 4,000
      • Total interior livable area: 4,000 sqft
      • Finished area above ground: 3,000
      • Finished area below ground: 1,000

      Property

      Parking
      • Parking features: On Street
      • Has uncovered spaces: Yes
      Accessibility
      • Accessibility features: 2+ Access Exits
      Features
      • Levels: Four
      • Stories: 4
      • Patio & porch: Deck, Patio, Terrace
      • Exterior features: Balcony
      • Pool features: None
      • Fencing: Full
      • Has view: Yes
      • View description: City
      Lot
      • Size: 2,000 Square Feet
      • Dimensions: 20.00 x 100.00
      Details
      • Additional structures: Above Grade, Below Grade
      • Parcel number: 181257000
      • Zoning: RSA5
      • Special conditions: Standard

      Construction

      Type & style
      • Home type: SingleFamily
      • Architectural style: Contemporary
      • Property subtype: Single Family Residence
      Materials
      • Concrete, CPVC/PVC, Vinyl Siding
      • Foundation: Concrete Perimeter, Crawl Space
      Condition
      • Excellent
      • New construction: Yes
      • Year built: 2024

      Utilities & green energy

      • Sewer: Public Sewer
      • Water: Public
      Green energy
      • Energy efficient items: Appliances, HVAC, Flooring, Lighting

      Community & HOA

      Community
      • Security: Security System, Smoke Detector(s), Fire Sprinkler System, Carbon Monoxide Detector(s), Fire Escape
      • Subdivision: Fishtown
      HOA
      • Has HOA: No
      Location
      • Region: Philadelphia
      • Municipality: PHILADELPHIA

      Financial & listing details

      • Price per square foot: $174/sqft
      • Tax assessed value: $323,100
      • Annual tax amount: $4,522
      • Date on market: 9/8/2025
      • Listing agreement: Exclusive Right To Sell
      • Listing terms: Cash,Conventional
      • Inclusions: All Appliances And Light Fixtures
      • Ownership: Fee Simple

        Estimated market value

        $689,200

        $655,000 - $724,000

        $4,316/mo

        Price history

        DateEventPrice
        3/28/2026Contingent$695,000$174/sqft
        Source: Bright MLS #PAPH2533838 Report a problem
        10/2/2025Price change$695,000-12.6%$174/sqft
        Source: Bright MLS #PAPH2533838 Report a problem
        9/8/2025Listed for sale$795,000$199/sqft
        Source: Bright MLS #PAPH2533838 Report a problem
        7/15/2025Listing removed$795,000$199/sqft
        Source: Bright MLS #PAPH2451568 Report a problem
        6/2/2025Price change$795,000-5.9%$199/sqft
        Source: Bright MLS #PAPH2451568 Report a problem
        4/14/2025Price change$845,000-5.6%$211/sqft
        Source: Bright MLS #PAPH2451568 Report a problem
        3/3/2025Listed for sale$895,000$224/sqft
        Source: Bright MLS #PAPH2451568 Report a problem
        3/1/2025Listing removed$895,000$224/sqft
        Source: Bright MLS #PAPH2388288 Report a problem
        1/27/2025Listed for sale$895,000$224/sqft
        Source: Bright MLS #PAPH2388288 Report a problem
        11/25/2024Listing removed$895,000$224/sqft
        Source: Bright MLS #PAPH2388288 Report a problem
        10/23/2024Price change$895,000-10.1%$224/sqft
        Source: Bright MLS #PAPH2388288 Report a problem
        8/27/2024Listed for sale$995,000-0.5%$249/sqft
        Source: Bright MLS #PAPH2388288 Report a problem
        8/17/2024Listing removed--
        Source: Bright MLS #PAPH2292442 Report a problem
        8/10/2024Price change$999,999-4.8%$250/sqft
        Source: Bright MLS #PAPH2292442 Report a problem
        7/28/2024Price change$1,049,900-4.6%$262/sqft
        Source: Bright MLS #PAPH2292442 Report a problem
        5/3/2024Price change$1,100,000-4.3%$275/sqft
        Source: Bright MLS #PAPH2292442 Report a problem
        4/26/2024Price change$1,150,000-4.2%$288/sqft
        Source: Bright MLS #PAPH2292442 Report a problem
        4/3/2024Price change$1,200,000-4%$300/sqft
        Source: Bright MLS #PAPH2292442 Report a problem
        1/5/2024Listed for sale$1,250,000+547.7%$313/sqft
        Source: Bright MLS #PAPH2292442 Report a problem
        10/12/2019Listing removed$193,000$48/sqft
        Source: RE/MAX One Realty #1007537940 Report a problem
        10/11/2019Listed for sale$193,000+3.8%$48/sqft
        Source: RE/MAX One Realty #1007537940 Report a problem
        10/7/2019Sold$186,000-3.6%$47/sqft
        Source: Public Record Report a problem
        9/11/2019Pending sale$193,000$48/sqft
        Source: RE/MAX One Realty #1007537940 Report a problem
        8/7/2019Price change$193,000-1%$48/sqft
        Source: RE/MAX One Realty #1007537940 Report a problem
        6/26/2019Price change$195,000-9.3%$49/sqft
        Source: RE/MAX One Realty #1007537940 Report a problem
        4/12/2019Listed for sale$215,000$54/sqft
        Source: RE/MAX One Realty #1007537940 Report a problem

        Public tax history

        YearProperty taxesTax assessment
        2025$4,523 +1540.1%$323,100 +1540.1%
        2024$276 $19,700
        2023$276 -79.2%$19,700
        2022$1,323 --
        2021$1,323 --
        2018$1,323 --
        2017$1,323 --
        2016$1,323 -60.4%--
        2015$3,342 --
        2014$3,342 $34,200 +889.6%
        2012-- $3,456
        2011-- $3,456
        2010-- $3,456
        2009-- $3,456
        2008-- $3,456
        2007-- $3,456 +8%
        2006-- $3,200 +66.7%
        2005-- $1,920
        2004-- $1,920
        2003-- $1,920
        2002-- $1,920
        2000-- $1,920
        1999-- $1,920
        Find assessor info on the county website

        Monthly payment

        Est. payment

        Payment breakdown

        Explore the cost of this home by adjusting the details. Changes won't be saved.
        All calculations are estimates and provided by Zillow, Inc. for informational purposes only. Actual amounts may vary.
        HOA fees may include property taxes on listings classified as Co-Ops. Contact the listing agent and/or owner for fee details.
        Mortgage interest rates are dependent on a number of factors, including credit score, down payment, and repayment length. Interest rate data provided by Zillow Group Marketplace, Inc. as of 1/1/1970 from various mortgage lenders with which we have lead or other similar arrangements; the Estimated Payment is an average of those rates.
        See how much you could borrow to make a competitive offer.

        Climate risks

        Neighborhood: Fishtown

        Getting around

        88 / 100
        Very Walkable
        63 / 100
        Good Transit
        92 / 100
        Biker's Paradise

        Nearby schools

        GreatSchools rating
        Schools provided by the listing agent
        • District: The School District Of Philadelphia

        Source: Bright MLS. This data may not be complete. We recommend contacting the local school district to confirm school assignments for this home.

        A local agent can set up tours, give advice and negotiate with sellers.

        A local lender can help you make sure your offer is ready when you are.

        Browse local experts

        Similar homes