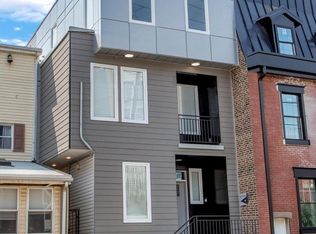
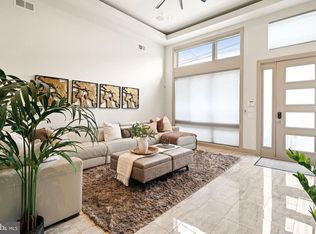
** Ask for VIDEO TOUR ** Welcome to your thoughtfully crafted new construction home, in Fishtown. This home includes a 1 YEAR WARRANTY. Ask about the 10-YEAR TAX ABATEMENT! This spacious home sits on a 18’ wide and 107’ deep lot, offering 3 bedrooms, 3 full bathrooms, and two bonus rooms—perfect for guest accommodations, an office, or a gym. The design blends classic Philadelphia charm with modern elements, featuring premium earthy finishes. Among its contemporary amenities are multiple private outdoor spaces, a 65' rear backyard, and ample storage. This location is prime for you to enjoy everything Fishtown has to offer. Explore a variety of restaurants, bars, shops, cafes along Frankford and Girard Avenue. The waterfront is just a quick walk away, providing more parks and entertainment options. You’ll also find a wealth of dining and entertainment in Northern Liberties and Old Kensington nearby. Plus, you’re close to Fishtown Montessori School, PlayArts, and a sprayground. For easy commuting, you have quick access to Highway 95, the Ben Franklin and Betsy Ross Bridges, Philadelphia International Airport, and the Market-Frankford Blue Line, which connects you to Old City, Center City, and other areas. Complementing this desirable location are the classic exterior features of the home including a red brick facade and black double casement French windows beneath a stylish black cornice. An elevated front entrance enhances privacy for the main living level. Inside wide plank French oak floors spread across an open layout connecting the living and dining areas to the gourmet kitchen. Desirable natural light consumes the entire home from the front and rear. Soft recessed lighting and curated fixtures throughout offer versatile options, from bright and functional to warm and ambient. For added efficiency, this home is furnished with two HVAC systems. Designed for both functionality and aesthetics, the kitchen features premium stainless steel appliances, a 36” professional gas range, and quartz countertops with matching backsplash. Mounted over the oven is a custom 36” hood flanked by soft lighting sconces and a long spice shelf. The kitchen island offers a deep sink and a place to sit or prep. Ample cabinetry, including three built-in pantries and a closet with opaque glass doors, ensures optimal storage. Through the sliding doors, the spacious 65’ back yard is perfect for outdoor dining, a large garden, and an area for pets. The finished basement provides additional living and storage space including two separate rooms each with their own closets and egress. In the hall, a full bathroom is finished with an Italian tile walk-in shower with bench and oak vanity. Leading upstairs, the oak staircase is well-lit by recessed tread lights. There are two bedrooms on this floor, including a walk-in closet in the front room. All bedrooms above grade have generous windows allowing in plenty of natural light. The hall features a full bath finished with Italian tile, a deep-set tub and shower, textured porcelain floors, and a double sink oak vanity. Additional features include a built-in laundry closet and a separate linen closet. On the third floor, the primary suite showcases french doors leading through the custom organized closet into a spa-like bathroom. Double doors open to an oversized 71” soaking tub against a full wall of Italian tile. The bathroom also features a tiled walk-in shower with bench, separate toilet room, double sink vanity, and a linen closet. Enjoy stunning unobstructed views of the Philadelphia skyline from your spacious roof deck.
Pending
$889,900
1210 E Fletcher St, Philadelphia, PA 19125
5beds
3,240sqft
Townhouse
Built in ----
1,926 Square Feet Lot
$871,300 Zestimate®
$275/sqft
$-- HOA
What's special
Red brick facadeMultiple private outdoor spacesStylish black cornicePremium stainless steel appliancesTwo hvac systems
- 33 days
- 407
- 49
Zillow last checked:
Listing updated:
Listed by:
Abe Thomson 215-805-7711,
RE/MAX Ready (610) 828-6300
Source: Bright MLS,MLS#: PAPH2667358
Facts & features
Interior
Bedrooms & bathrooms
- Bedrooms: 5
- Bathrooms: 3
- Full bathrooms: 3
Basement
- Area: 810
Heating
- Forced Air, Natural Gas
Cooling
- Central Air, Electric
Appliances
- Included: Gas Water Heater
Features
- Basement: Finished
- Has fireplace: No
Interior area
- Total structure area: 3,240
- Total interior livable area: 3,240 sqft
- Finished area above ground: 2,430
- Finished area below ground: 810
Property
Parking
- Parking features: On Street
- Has uncovered spaces: Yes
Accessibility
- Accessibility features: None
Features
- Levels: Three
- Stories: 3
- Pool features: None
Lot
- Size: 1,926 Square Feet
- Dimensions: 18.00 x 107.00
Details
- Additional structures: Above Grade, Below Grade
- Parcel number: 181256800
- Zoning: RSA5
- Special conditions: Standard
Construction
Type & style
- Home type: Townhouse
- Architectural style: Straight Thru
- Property subtype: Townhouse
Materials
- Brick
- Foundation: Concrete Perimeter
Condition
- Excellent
- New construction: Yes
Utilities & green energy
- Sewer: Public Sewer
- Water: Public
Community & HOA
Community
- Subdivision: Fishtown
HOA
- Has HOA: No
Location
- Region: Philadelphia
- Municipality: PHILADELPHIA
Financial & listing details
- Price per square foot: $275/sqft
- Tax assessed value: $275,000
- Annual tax amount: $3,849
- Date on market: 9/11/2026
- Listing agreement: Exclusive Right To Sell
- Ownership: Fee Simple
Estimated market value
$871,300
$828,000 - $915,000
$3,728/mo
Price history
| Date | Event | Price |
|---|---|---|
| 9/28/2026 | Pending sale | $889,900$275/sqft |
Source:  Bright MLS #PAPH2667358 Report a problem Bright MLS #PAPH2667358 Report a problem | ||
| 9/11/2026 | Listed for sale | $889,900+423.5%$275/sqft |
Source: Bright MLS #PAPH2667358 Report a problem | ||
| 7/18/2025 | Sold | $170,000$52/sqft |
Source: Bright MLS #PAPH2517392 Report a problem | ||
| 7/16/2025 | Pending sale | $170,000+750%$52/sqft |
Source: Bright MLS #PAPH2517392 Report a problem | ||
| 9/17/2007 | Sold | $20,000$6/sqft |
Source: Public Record Report a problem | ||
Public tax history
| Year | Property taxes | Tax assessment |
|---|---|---|
| 2025 | $3,849 +58.3% | $275,000 +58.3% |
| 2024 | $2,431 | $173,700 |
| 2023 | $2,431 | $173,700 |
| 2022 | $2,431 | -- |
| 2021 | $2,431 | -- |
| 2018 | $2,431 | -- |
| 2017 | $2,431 +1% | -- |
| 2016 | $2,407 -1% | -- |
| 2015 | $2,431 | -- |
| 2014 | $2,431 | $175,000 +1186.8% |
| 2012 | -- | $13,600 |
| 2011 | -- | $13,600 |
| 2010 | -- | $13,600 |
| 2009 | -- | $13,600 |
| 2008 | -- | $13,600 |
| 2007 | -- | $13,600 |
| 2006 | -- | $13,600 |
| 2005 | -- | $13,600 |
| 2004 | -- | $13,600 |
| 2003 | -- | $13,600 +19.7% |
| 2002 | -- | $11,360 +97.2% |
| 2000 | -- | $5,760 |
| 1999 | -- | $5,760 |
Find assessor info on the county website
Monthly payment
Est. payment
Payment breakdown
Explore the cost of this home by adjusting the details. Changes won't be saved.Climate risks
Neighborhood: Fishtown
Nearby schools



Similar homes
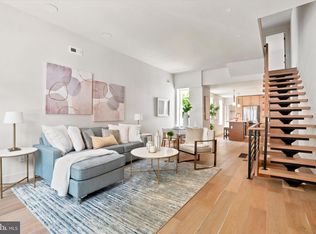
- $769,5004 bd4 ba3.4k sqft1416 E Susquehanna Ave, Philadelphia, PA 19125For Sale
 MLS ID #PAPH2680584, Christopher Somers, KW Empower. Bright MLS
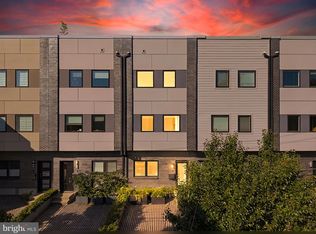
 - $875,0004 bd3 ba2.5k sqft1216 Crease St, Philadelphia, PA 19125For Sale
 MLS ID #PAPH2677546, Kyle Miller, Compass RE. Bright MLS
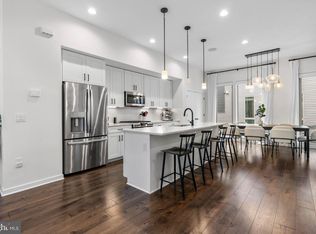
 - $899,9004 bd4 ba2.8k sqft3104 Pierview Ln, Philadelphia, PA 19125For Sale
 MLS ID #PAPH2676280, Alex Frederick, KW Empower. Bright MLS
 - $950,0004 bd5 ba3k sqft429 Salmon St, Philadelphia, PA 19125For Sale
 MLS ID #PAPH2669166, Jenna Leggette, Compass RE. Bright MLS
 - $999,0004 bd4 ba2.5k sqft1102 E Columbia Lot 1D, Philadelphia, PA 19125New ConstructionMLS ID #PAPH2667864, Abe Thomson, RE/MAX Ready. Bright MLS
- $1,295,0005 bd5 ba3.4k sqft2506 E York St, Philadelphia, PA 19125New ConstructionMLS ID #PAPH2677960, Leah Atlas, SERHANT PENNSYLVANIA LLC. Bright MLS
- $735,0004 bd4 ba2.6k sqft1419 Orange St, Philadelphia, PA 19125For SaleMLS ID #PAPH2631940, Mary Genovese Colvin, Compass RE. Bright MLS
- $769,9004 bd3 ba2.7k sqft1256 N Howard St, Philadelphia, PA 19122For SaleMLS ID #PAPH2673722, Michele Cooley, BHHS Fox & Roach-Center City Walnut. Bright MLS
- $1,199,9004 bd5 ba2.5k sqft1328 E Berks St #3C, Philadelphia, PA 19125New ConstructionMLS ID #PAPH2666796, Abe Thomson, RE/MAX Ready. Bright MLS
- $750,0003 bd3 ba2.7k sqft3112 Pierview Ln, Philadelphia, PA 19125For SaleMLS ID #PAPH2639196, Ryan Stawasz, KW Empower. Bright MLS
- $870,0006 bd6 ba3.3k sqft952 N Marshall St, Philadelphia, PA 19123New ConstructionMLS ID #PAPH2664300, Reid Rosenthal, BHHS Fox & Roach At the Harper, Rittenhouse Square. Bright MLS
- $530,0003 bd3 ba2k sqft2536 E Gordon St, Philadelphia, PA 19125For SaleMLS ID #PAPH2678556, Sarah Dickinson, Compass RE. Bright MLS
- $949,0004 bd3 ba2.8k sqft1731 Christian St, Philadelphia, PA 19146For SaleMLS ID #PAPH2678892, Matthew Condello, BHHS Fox & Roach-Blue Bell. Bright MLS
- $860,0004 bd6 ba3.1k sqft106 Pollard St, Philadelphia, PA 19123New ConstructionMLS ID #PAPH2671768, Jim Onesti, KW Empower. Bright MLS
- $925,0003 bd5 ba2.9k sqft953 N Marshall St, Philadelphia, PA 19123For SaleMLS ID #PAPH2645342, Derek Fulforth, KW Empower. Bright MLS
- $749,0003 bd3 ba2.8k sqft2455 Coral St, Philadelphia, PA 19125For SaleMLS ID #PAPH2671776, robert ayerle, Penn American Real Estate. Bright MLS
- $1,100,0004 bd4 ba3.1k sqft1110 N Bodine St, Philadelphia, PA 19123For SaleMLS ID #PAPH2668386, Ryan Stawasz, KW Empower. Bright MLS
- $849,9003 bd4 ba2.5k sqft447 Wallace St, Philadelphia, PA 19123For SaleMLS ID #PAPH2654650, Brian Stetler, BHHS Fox & Roach-Center City Walnut. Bright MLS
- $719,9004 bd3 ba2.6k sqft1321 N 2nd St, Philadelphia, PA 19122For SaleMLS ID #PAPH2648318, Anthony DiCicco, Keller Williams Real Estate - Newtown. Bright MLS
- $899,9004 bd5 ba3.3k sqft4716 Smick St, Philadelphia, PA 19127For SaleMLS ID #PAPH2657638, Kelly Gorman, KW Empower. Bright MLS
