Skip main navigation
Sold for $419,511
  • $419,511

    1214 Fox Run Pl, Woodbridge, VA 22191

    3beds
    1,936sqft
    Townhouse
    Built in 1967
    1,598 Square Feet Lot
    $422,000 Zestimate®
    $217/sqft
    $2,996 Estimated rent

    Home value

    $422,000

    $392,000 - $456,000

    $2,996/mo

    Zestimate® history
    Loading
    Loading...

    Owner options

    List your home for rent

    $2,996/mo

    Rent Zestimate®

    Find your next renter with Zillow Rental Manager. Plus, with online applications, you can quickly screen prospective tenants – for free.

    Learn more

    $2,996/mo

    Rent Zestimate®

    Refinance and save

    $2,653/mo

    Est. payment

    Refinancing to a lower rate could help reduce your monthly payments and save thousands over the life of the loan.

    See today's rates

    $2,653/mo

    Est. payment

    Explore your selling options

    Work with a Zillow partner agent

    Leverage their expertise and Zillow's premium Showcase listings to get your home seen by more buyers.

    Get started

    List with your own agent

    Get your home in front of millions of buyers by listing it on Zillow.

    Learn how to do it

    Sell it yourself

    Take full control of how buyers see your home on Zillow by listing For Sale by Owner (FSBO).

    List your home

    What's special

    Finished walkout lower levelFenced backyardFlexible floor planBright functional layoutSpacious recreation roomHardwood floorsDedicated laundry area
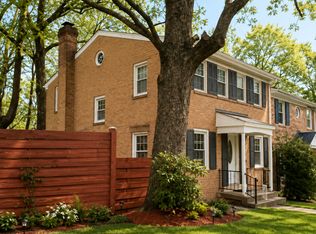
    Welcome to this three-level townhome offering 3 bedrooms and 3 full bathrooms, an excellent opportunity for a buyer ready to add their own personal touch. Being sold as-is, this home is full of potential and perfectly suited for someone looking to build equity with a little vision and effort. Backing to peaceful wooded views and featuring a fenced backyard, it offers privacy and outdoor space rarely found at this price point. The main level showcases hardwood floors and a bright, functional layout that easily accommodates both everyday living and entertaining. Upstairs, you’ll find three bedrooms, including a primary suite with its own full bath, plus a full hall bath serving the additional bedrooms. The finished walkout lower level adds valuable flexibility, complete with a full bathroom, spacious recreation room, dedicated laundry area, and an additional room ideal for storage, a home office, or workout space. Whether you’re hosting guests, working from home, or simply need extra room to spread out, this level offers endless possibilities. Important behind-the-scenes updates add peace of mind, including brand-new attic insulation installed in October, a fairly new HVAC system, and major appliances replaced within the last five years, including the dishwasher, washer, and dryer. Located in the Greenwich Hill community, residents enjoy ample parking, community swimming pool, nearby tot lots, and wooded common areas that strike a great balance between convenience and nature. Downtown Occoquan is also nearby for dining and community events! Commuters will love the easy access to I-95, Route 1, and nearby commuter lots, while Potomac Mills is just minutes away for shopping, dining, and everyday essentials. With its desirable location, flexible floor plan, and opportunity to add value, this home is a fantastic option for buyers looking to create something truly their own.

    Zillow last checked:

    Listing updated:

    Listed by:

    Susan Mertz 703-851-5875,

    Keller Williams Capital Properties

    Bought with:

    Juan Nunez, SP40001997

    KW United

    Source: Bright MLS,MLS#: VAPW2109954MLS Logo

    Facts & features

    Interior

    Bedrooms & bathrooms
    • Bedrooms: 3
    • Bathrooms: 3
    • Full bathrooms: 3
    Basement
    • Area: 704
    Heating
    • Forced Air, Natural Gas
    Cooling
    • Central Air, Electric
    Appliances
    • Included: Gas Water Heater
    Features
    • Basement: Full
    • Has fireplace: No
    Interior area
    • Total structure area: 2,112
    • Total interior livable area: 1,936 sqft
    • Finished area above ground: 1,408
    • Finished area below ground: 528

    Property

    Parking
    • Parking features: Assigned, Parking Space Conveys, Parking Lot, On Street
    • Has uncovered spaces: Yes
    • Details: Assigned Parking
    Accessibility
    • Accessibility features: None
    Features
    • Levels: Three
    • Stories: 3
    • Pool features: None
    Lot
    • Size: 1,598 sqft
    Details
    • Additional structures: Above Grade, Below Grade
    • Parcel number: 8392887944
    • Zoning: R6
    • Special conditions: Standard

    Construction

    Type & style
    • Home type: Townhouse
    • Architectural style: Colonial
    • Property subtype: Townhouse
    Materials
    • Combination
    • Foundation: Slab
    Condition
    • Very Good
    • New construction: No
    • Year built: 1967

    Utilities & green energy

    • Sewer: Public Sewer
    • Water: Public

    Community & neighborhood

    Location
    • Region: Woodbridge
    • Subdivision: Greenwich Hill

    HOA & financial

    HOA
    • Has HOA: Yes
    • HOA fee: $118 monthly
    • Amenities included: Common Grounds, Pool, Tot Lots/Playground
    • Services included: Common Area Maintenance, Management, Pool(s), Road Maintenance, Snow Removal, Trash
    • Association name: GREENWICH HILL

    Other

    Other facts
    • Listing agreement: Exclusive Right To Sell
    • Listing terms: Conventional,Cash,FHA
    • Ownership: Fee Simple

    Price history

    DateEventPrice
    2/27/2026Sold$419,511+4.9%$217/sqft
    Source: Bright MLS #VAPW2109954 Report a problem
    2/9/2026Pending sale$400,000$207/sqft
    Source: Bright MLS #VAPW2109954 Report a problem
    2/5/2026Listed for sale$400,000+33.8%$207/sqft
    Source: Bright MLS #VAPW2109954 Report a problem
    2/16/2020Listing removed$299,000$154/sqft
    Source: RE/MAX Gateway #VAPW483670 Report a problem
    2/15/2020Listed for sale$299,000+2.4%$154/sqft
    Source: RE/MAX Gateway #VAPW483670 Report a problem
    2/13/2020Sold$292,000-2.3%$151/sqft
    Source: Public Record Report a problem
    1/9/2020Pending sale$299,000$154/sqft
    Source: RE/MAX Gateway #VAPW483670 Report a problem
    12/4/2019Listed for sale$299,000+23.6%$154/sqft
    Source: RE/MAX Gateway #VAPW483670 Report a problem
    9/11/2013Sold$242,000+78.6%$125/sqft
    Source: Public Record Report a problem
    10/31/2011Sold$135,500-58.6%$70/sqft
    Source: Public Record Report a problem
    1/19/2006Sold$327,000$169/sqft
    Source: Public Record Report a problem

    Public tax history

    YearProperty taxesTax assessment
    2025$3,926 +3.5%$400,400 +5%
    2024$3,793 +3.4%$381,400 +8.2%
    2023$3,669 -1%$352,600 +8.2%
    2022$3,705 +3.9%$325,900 +12.3%
    2021$3,568 +8.9%$290,200 +10.1%
    2020$3,275 +115.9%$263,600 +4.9%
    2019$1,517 -45.5%$251,300 +9%
    2018$2,784 -0.7%$230,600 -0.7%
    2017$2,803 +0.7%$232,300 +3.2%
    2016$2,782 +2.2%$225,100 +1.1%
    2015$2,722 $222,700 +3.4%
    2014$2,722 $215,400 +8.7%
    2013-- $198,100 +44.8%
    2012-- $136,800 +18.9%
    2010-- $115,100 -24.1%
    2009-- $151,700 -36.5%
    2008-- $238,900 -20.8%
    2007-- $301,500 -4.9%
    2006-- $317,200 +35.2%
    2005-- $234,700 +28.9%
    2004-- $182,100 +15.8%
    2003-- $157,300 +24.6%
    2002-- $126,200 +25.7%
    2001-- $100,400

    Find assessor info on the county website

    Neighborhood: Greenwich

    Nearby schools

    GreatSchools rating
    Schools provided by the listing agent
    • District: Prince William County Public Schools

    Source: Bright MLS. This data may not be complete. We recommend contacting the local school district to confirm school assignments for this home.

    Get a cash offer in 3 minutes
    Find out how much your home could sell for in as little as 3 minutes with a no-obligation cash offer.
    Estimated market value
    $422,000
    Get a cash offer in 3 minutes
    Find out how much your home could sell for in as little as 3 minutes with a no-obligation cash offer.
    Estimated market value
    $422,000