Welcome to 1214 Holly Drive, a charming 1959 Ranch-style residence nestled in the heart of Richardson. This home exudes warmth and comfort, inviting you to explore its beautifully maintained interiors and serene surroundings. Step onto the welcoming front porch and envision peaceful mornings with a cup of coffee in hand, greeting neighbors on this charming and quaint street. As you enter, the glow of natural light through energy-efficient windows (2022) dances across new carpeting (2026), leading you into a spacious tandem living and dining area. The 2nd living area with a classic brick fireplace, stands ready to warm your evenings with its crackling embrace. The 2nd living area opens to the kitchen with its efficient layout and will make cooking and entertaining a delight with its close proximity to the dining area where guests will be ready to gather and create memories. There are original woods floors leading down the hallway and into all three cozy bedrooms, each promising restful slumber. The primary bedroom's bath is located within the bedroom and has a shower, while the hall bath serves the additional two bedrooms and has original tile surrounding the bath tub. Additional updates include: upgraded electrical panel (2015), HVAC and water heater replacement (2017), roof replacement in 2018 and foundation work to the garage and a support beam under the primary bedroom - which all ensure peace of mind and comfort for years to come. Outside, the charm of Richardson awaits. Families will appreciate the short walk to top-rated schools, including Arapaho Classical Magnet, Richardson West, and Richardson High School. Stroll to Cottonwood Park, where nature's beauty offers a tranquil escape. With easy access to highways, shopping, and walking trails, everything you need is within reach. 1214 Holly Drive isn't just a house; it's a home waiting to be filled with new stories and laughter. Come, be a part of this delightful community!
Sold
Price Unknown
1214 Holly Dr, Richardson, TX 75080
3beds
1,613sqft
Single Family Residence
Built in 1959
10,367 Square Feet Lot
$411,700 Zestimate®
$--/sqft
$2,932 Estimated rent
Home value
$411,700
$375,000 - $449,000
$2,932/mo
Zestimate® history
Owner options
List your home for rent
$2,932/mo
Rent Zestimate®
Find your next renter with Zillow Rental Manager. Plus, with online applications, you can quickly screen prospective tenants – for free.
$2,932/mo
Rent Zestimate®
Refinance and save
Refinancing to a lower rate could help reduce your monthly payments and save thousands over the life of the loan.
Explore your selling options
Work with a Zillow partner agent
Leverage their expertise and Zillow's premium Showcase listings to get your home seen by more buyers.
Get startedList with your own agent
Get your home in front of millions of buyers by listing it on Zillow.
Learn how to do itSell it yourself
Take full control of how buyers see your home on Zillow by listing For Sale by Owner (FSBO).
List your homeWhat's special
Classic brick fireplaceThree cozy bedroomsNatural lightNew carpetingEnergy-efficient windowsWelcoming front porchCharming and quaint street
Zillow last checked:
Listing updated:
Listed by:
Jennifer Robertson 0489763 972-774-9888,
Better Homes & Gardens, Winans 972-774-9888
Bought with:
David Frank
Ebby Halliday, REALTORS
Source: NTREIS,MLS#: 21149725
Facts & features
Interior
Bedrooms & bathrooms
- Bedrooms: 3
- Bathrooms: 2
- Full bathrooms: 2
Primary bedroom
- Level: First
- Dimensions: 14 x 12
Bedroom
- Features: Ceiling Fan(s)
- Level: First
- Dimensions: 13 x 11
Bedroom
- Features: Ceiling Fan(s)
- Level: First
- Dimensions: 12 x 11
Dining room
- Level: First
- Dimensions: 11 x 10
Kitchen
- Features: Breakfast Bar, Eat-in Kitchen
- Level: First
- Dimensions: 13 x 13
Living room
- Level: First
- Dimensions: 12 x 11
Living room
- Features: Ceiling Fan(s), Fireplace
- Level: First
- Dimensions: 16 x 14
Utility room
- Features: Utility Room
- Level: First
- Dimensions: 9 x 4
Heating
- Central, Natural Gas
Cooling
- Central Air, Ceiling Fan(s), Electric
Appliances
- Included: Dryer, Dishwasher, Electric Cooktop, Electric Oven, Disposal, Gas Water Heater, Refrigerator, Washer
- Laundry: Washer Hookup, Electric Dryer Hookup
Features
- Chandelier, Decorative/Designer Lighting Fixtures, Paneling/Wainscoting
- Flooring: Carpet, Ceramic Tile, Hardwood, Linoleum, Vinyl
- Windows: Window Coverings
- Has basement: No
- Number of fireplaces: 1
- Fireplace features: Gas Log, Masonry
Interior area
- Total interior livable area: 1,613 sqft
Property
Parking
- Total spaces: 2
- Parking features: Garage, Garage Door Opener, Garage Faces Rear, Garage Faces Side
- Attached garage spaces: 2
Features
- Levels: One
- Stories: 1
- Patio & porch: Covered
- Exterior features: Rain Gutters
- Pool features: None
- Fencing: Chain Link
Lot
- Size: 10,367 Square Feet
- Features: Back Yard, Interior Lot, Lawn, Landscaped, Many Trees, Sprinkler System
Details
- Parcel number: 42167501010220000
Construction
Type & style
- Home type: SingleFamily
- Architectural style: Traditional,Detached
- Property subtype: Single Family Residence
Materials
- Brick
- Foundation: Combination, Pillar/Post/Pier, Slab
- Roof: Composition
Condition
- Year built: 1959
Utilities & green energy
- Sewer: Public Sewer
- Water: Public
- Utilities for property: Natural Gas Available, Sewer Available, Water Available
Green energy
- Energy efficient items: Windows
Community & HOA
Community
- Features: Curbs, Sidewalks
- Security: Smoke Detector(s)
- Subdivision: Richardson Heights Add 09 Instl 01
HOA
- Has HOA: No
Location
- Region: Richardson
Financial & listing details
- Tax assessed value: $385,000
- Annual tax amount: $8,706
- Date on market: 1/11/2026
- Cumulative days on market: 3 days
- Listing terms: Cash,Conventional
Price history
| Date | Event | Price |
|---|---|---|
| 2/3/2026 | Sold | -- |
Source: NTREIS #21149725 Report a problem | ||
| 1/23/2026 | Pending sale | $430,000$267/sqft |
Source: NTREIS #21149725 Report a problem | ||
| 1/15/2026 | Contingent | $430,000$267/sqft |
Source: NTREIS #21149725 Report a problem | ||
| 1/11/2026 | Listed for sale | $430,000$267/sqft |
Source: NTREIS #21149725 Report a problem | ||
Public tax history
| Year | Property taxes | Tax assessment |
|---|---|---|
| 2025 | $3,732 +7.7% | $385,000 -3.6% |
| 2024 | $3,466 +6.9% | $399,280 +13.6% |
| 2023 | $3,243 +7% | $351,440 |
| 2022 | $3,030 +1.7% | $351,440 +21.6% |
| 2021 | $2,979 +7.2% | $288,930 |
| 2020 | $2,779 +9.5% | $288,930 +9% |
| 2019 | $2,538 +9.2% | $265,070 +14.4% |
| 2018 | $2,323 -42.8% | $231,720 +14.9% |
| 2017 | $4,062 +11% | $201,630 +14.3% |
| 2016 | $3,658 +7.6% | $176,410 +16.3% |
| 2015 | $3,399 | $151,740 |
| 2014 | $3,399 | $151,740 |
| 2013 | -- | -- |
| 2012 | -- | -- |
| 2011 | -- | -- |
| 2010 | -- | -- |
| 2009 | -- | -- |
| 2008 | -- | -- |
| 2007 | -- | -- |
| 2005 | -- | -- |
| 2004 | -- | -- |
| 2003 | -- | -- |
| 2002 | -- | -- |
| 2001 | -- | -- |
Find assessor info on the county website
Neighborhood: Arapaho
Nearby homes
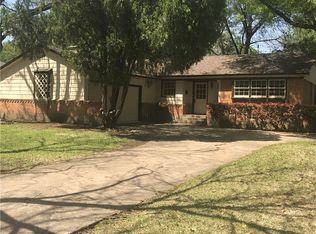
- $467,8003 bd2 ba1.5k sqft1212 Holly Dr, Richardson, TX 75080Off Market
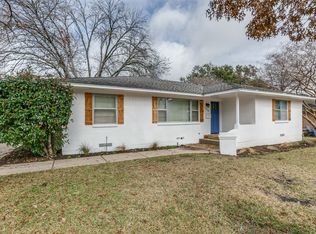
- $--3 bd2 ba1.6k sqft1216 Holly Dr, Richardson, TX 75080Sold

- $479,3003 bd2 ba1.6k sqft1210 Holly Dr, Richardson, TX 75080Off Market
- $389,4003 bd2 ba1.4k sqft1215 Spruce Dr, Richardson, TX 75080Off Market
- $416,6003 bd2 ba1.4k sqft1218 Holly Dr, Richardson, TX 75080Off Market
- $487,6003 bd2 ba1.6k sqft1213 Spruce Dr, Richardson, TX 75080Off Market
- $584,5003 bd2 ba2.2k sqft1217 Spruce Dr, Richardson, TX 75080Off Market
- $531,3003 bd2 ba1.7k sqft1215 Holly Dr, Richardson, TX 75080Off Market
Nearby schools
GreatSchools rating
- 10/10Arapaho Classical MagnetGrades: K-6Distance: 0.4 mi
- 7/10Richardson West Junior High SchoolGrades: 7-8Distance: 0.2 mi
- 6/10Richardson High SchoolGrades: 9-12Distance: 0.3 mi
Schools provided by the listing agent
- Elementary: Arapaho
- High: Richardson
- District: Richardson ISD
Source: NTREIS. This data may not be complete. We recommend contacting the local school district to confirm school assignments for this home.
Get a cash offer in 3 minutes
Find out how much your home could sell for in as little as 3 minutes with a no-obligation cash offer.
Estimated market value
$411,700
Get a cash offer in 3 minutes
Find out how much your home could sell for in as little as 3 minutes with a no-obligation cash offer.
Estimated market value
$411,700
- Texas
- Dallas County
- Richardson
- 75080
- Arapaho
- 1214 Holly Dr
Nearby cities
Nearby neighborhoods
Nearby zip codes
Other Richardson Topics
